430 Kumquat Court Unit 406, Sarasota, FL 34236
- $2,263,000
- 4
- BD
- 4
- BA
- 2,321
- SqFt




- List Price
- $2,263,000
- Status
- ACTIVE
- MLS#
- A4640326
- Bedrooms
- 4
- Bathrooms
- 4
- Half-baths
- 1
- Living Area
- 2,321
- Subdivision
- Villa Ballada
Property Description
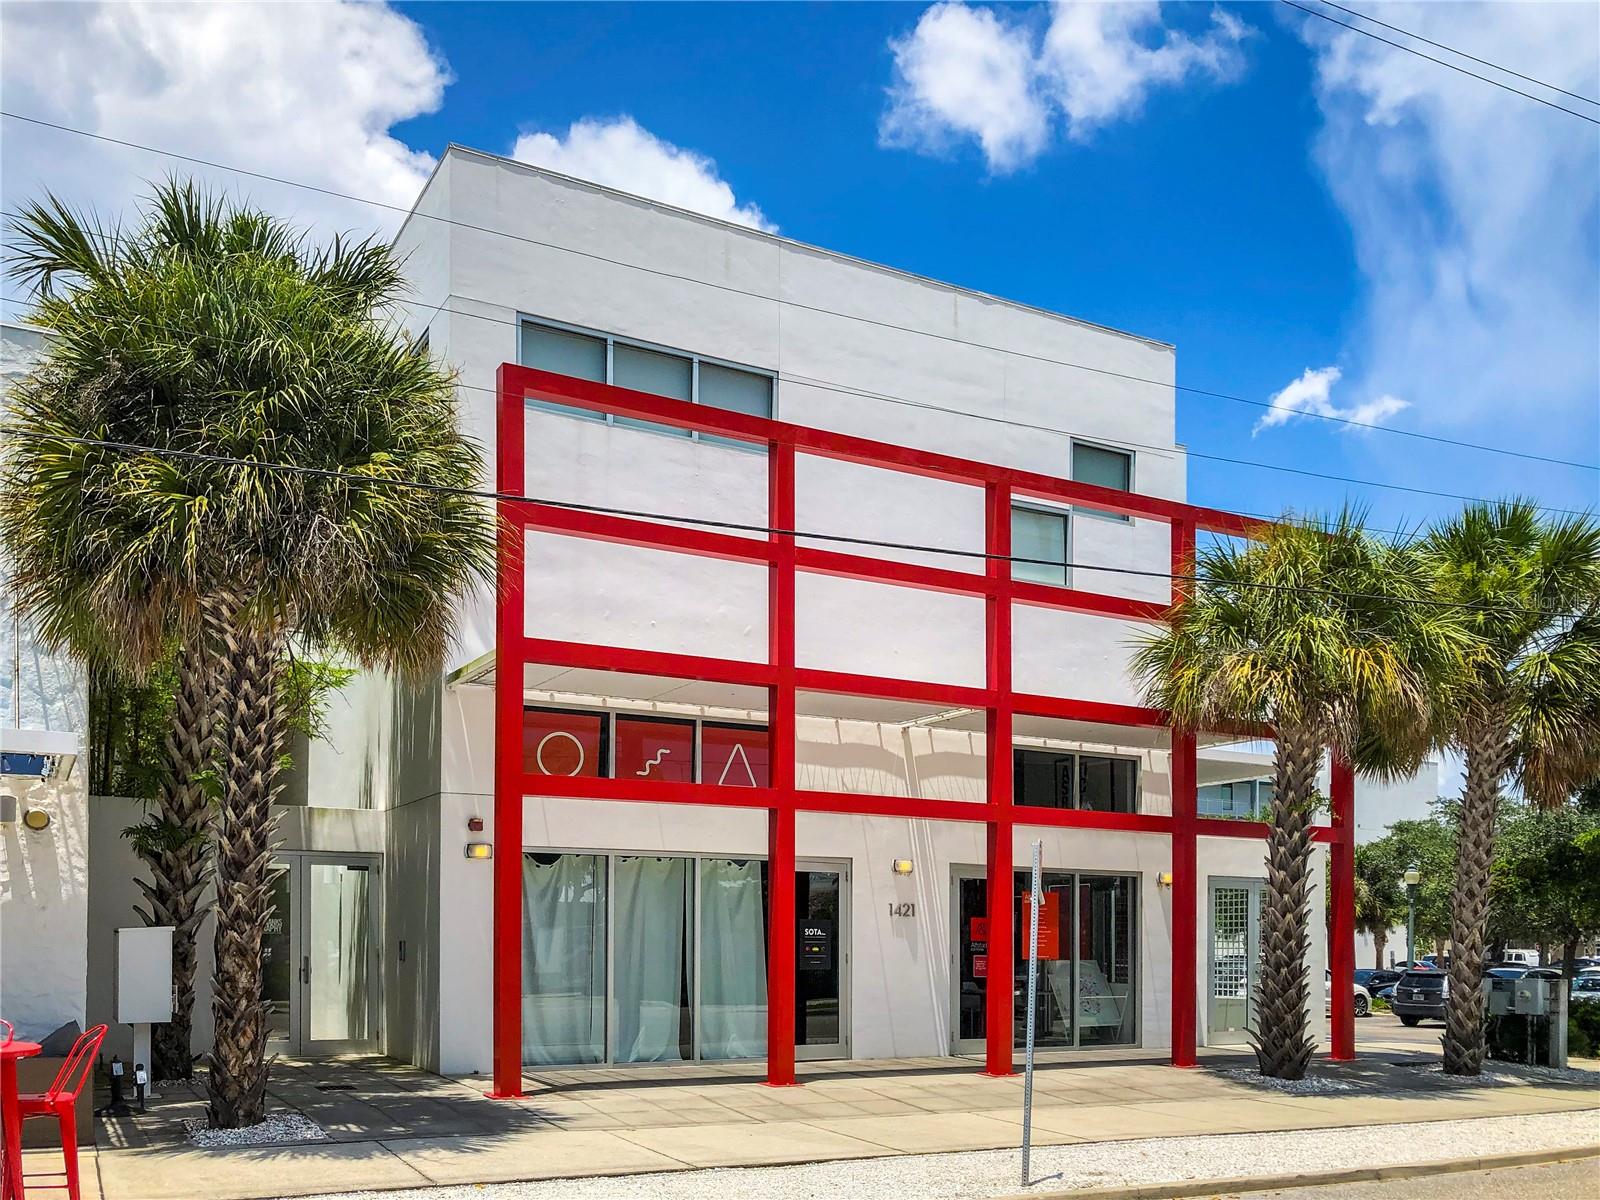
NOW MOVE-IN READY AND FINISHED NEW CONSTRUCTION - FAMILIES ARE LIVING THE GOOD LIFE AT VILLA BALLADA, located in Sarasota’s eclectic Rosemary District. Designed by award-winning architects Halflants + Pichette, Villa Ballada is the third project in an acclaimed series (after Zahrada and Zahrada 2). Residence Details: 22 condominium residences with single-level living, 21 unique floor plans to choose from. Two-, three-, and four-bedroom designs available. Pricing from $1,030,600 to $2,263,000. Residence #406 features 4 bedrooms, 3.5 bathrooms, a west-facing covered sunset terrace off the living room, a wide-open foyer, a designer kitchen with a breakfast bar, and spacious dining and living rooms. Interior Features: Contemporary architectural design, premium finishes, and new construction techniques, with high ceilings and open-concept layouts, as well as sunset terraces on select units. Community Amenities: Beautiful swimming pool and landscaped courtyard, secure lobby with controlled access, parking garage with assigned spaces, optional EV charging stations available, and optional luxury parking lift for additional parking space. Lifestyle & Location Highlights: Located in Sarasota’s walkable Rosemary District, 2 to 3 blocks to downtown shops, restaurants, art galleries, and cultural venues. Close to Florida Studio Theatre, Sarasota Opera House, and Westcoast Black Theatre Troupe. Near Whole Foods Market and the vibrant downtown farmers market. Just four blocks from the new 53-acre Bay Sarasota waterfront park, with easy access to the John Ringling Causeway, Marina Jack, and Sarasota’s bayfront. HOA Details: Low monthly HOA fee includes insurance, management fees, building maintenance, manager services, annual exterior window cleaning, water, sewer, trash, and exterior pest control. Reserve your private tour at our building TODAY to see units.
/u.realgeeks.media/ateamsarasota/header.png)
Additional Information
- HOA Fee
- $1,343
- Year Built
- 2026
- Construction
- Block, Stucco
- Living Area
- 2,321
- Interior Features
- Eat-in Kitchen, High Ceilings, Kitchen/Family Room Combo, Living Room/Dining Room Combo, Open Floorplan, Solid Surface Counters, Split Bedroom, Walk-In Closet(s)
- Amenities
- Elevators, Lobby Key Required, Maintenance, Pool, Wheelchair Access
- Cooling
- Central Air
- Heating
- Central, Electric
- Parking
- Alley Access, Assigned, Ground Level, On Street, Basement
- Garage Spaces
- 2
- Garage Description
- 2 Car Garage
- Exterior Features
- Balcony, Lighting, Sidewalk
- View
- City, Trees/Woods, Water
- Sewer
- Public Sewer
- Pool Description
- Other
- Stories
- 1
- Pets
- Yes
Listing courtesy of PREMIER SOTHEBYS INTL REALTY.
How much is your home worth?
...get instant property value now!
Mortgage Calculator
All listing information is deemed reliable but not guaranteed and should be independently verified through personal inspection by appropriate professionals. Listings displayed on this website may be subject to prior sale or removal from sale. Availability of any listing should always be independently verified. Listing information is provided for consumer personal, non-commercial use, solely to identify potential properties for potential purchase. All other use is strictly prohibited and may violate relevant federal and state law. Data last updated on