2513 Avenue B Unit B, Bradenton Beach, FL 34217
- $650,000
- 2
- BD
- 2
- BA
- 755
- SqFt




- List Price
- $650,000
- Status
- ACTIVE
- MLS#
- A4655549
- Price Change
- ▼ $25,000 1792002188
- Bedrooms
- 2
- Bathrooms
- 2
- Living Area
- 755
- Subdivision
- Ilexhurst
Property Description
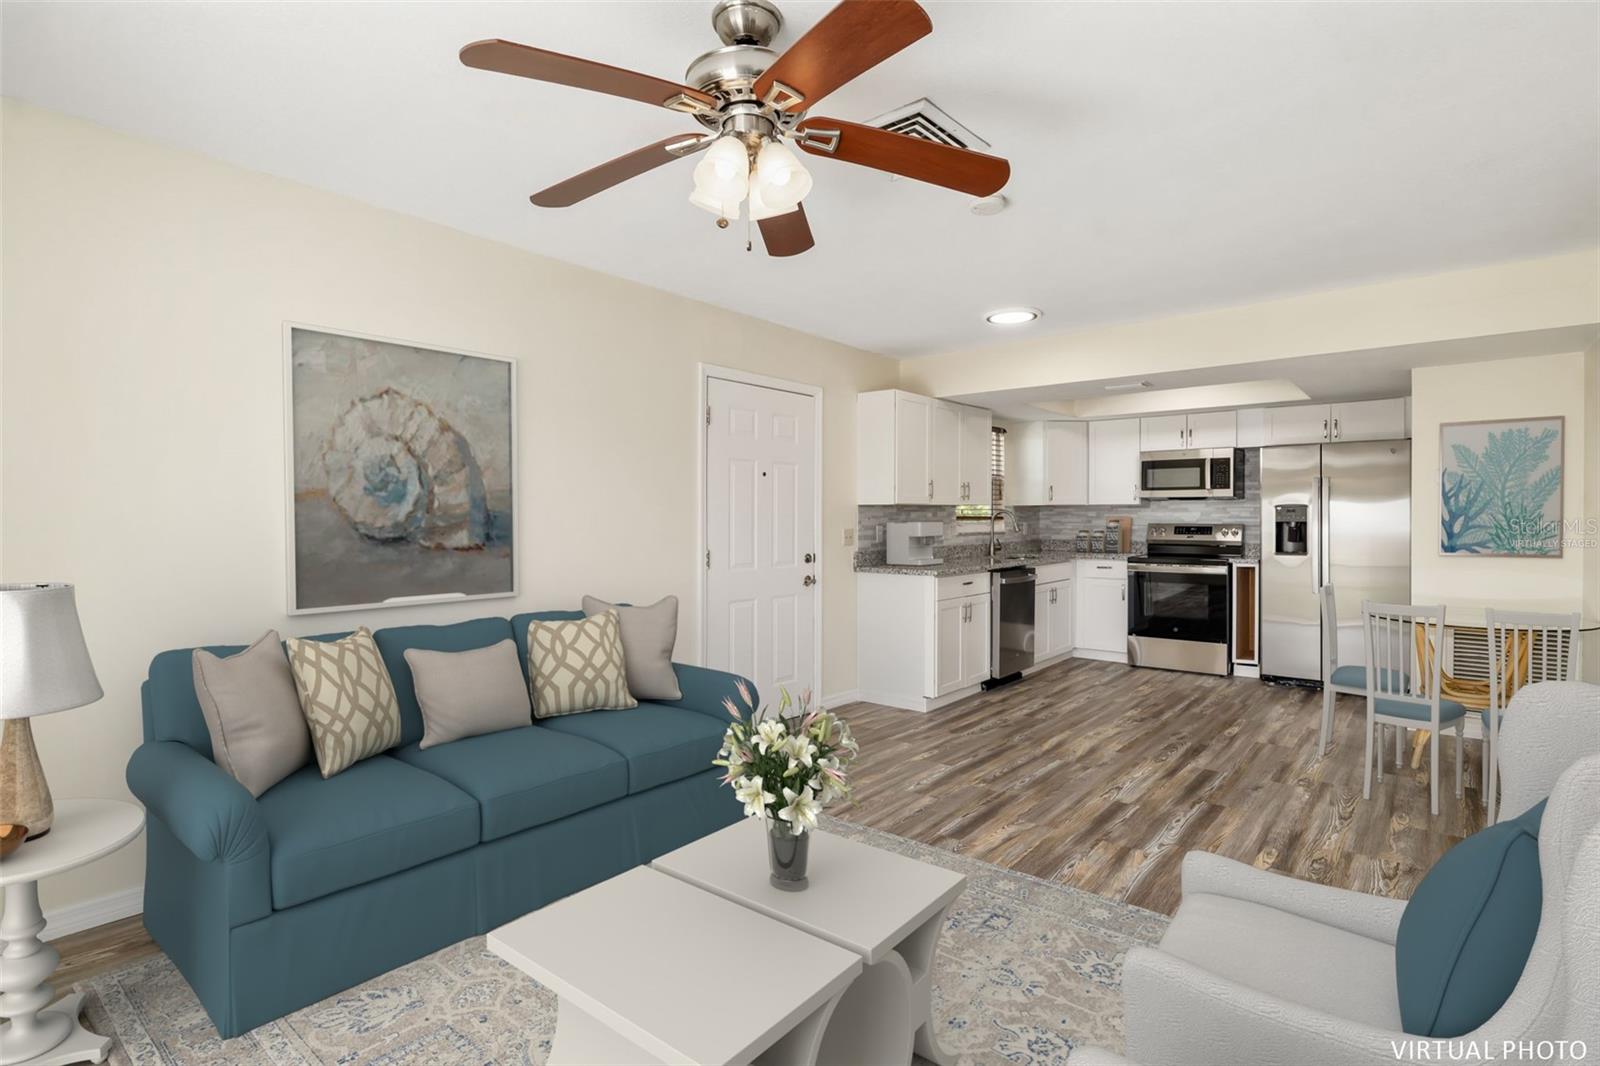
Virtually Staged. Perfectly positioned between the Gulf of Mexico and Sarasota Bay, this elevated coastal home offers the best of island living just steps from the water in both directions. Whether it’s morning walks along the bay or sunset evenings on the beach, this location delivers the Florida lifestyle buyers are searching for. Inside, the home features a bright, open layout with updated flooring throughout and a fully renovated kitchen complete with shaker-style cabinetry, granite countertops, stainless steel appliances, and a modern tile backsplash. The open living and dining space flows seamlessly to a private upper-level deck—ideal for relaxing, entertaining, or enjoying the coastal breeze. The primary bedroom also offers direct access to the deck, creating a true indoor-outdoor living experience. Both bathrooms have been tastefully updated with modern finishes, including a walk-in shower and upgraded vanities. The elevated design provides covered parking and additional storage space below, offering both convenience and functionality. Recent updates and well-maintained systems, including the roof, add to the overall value and peace of mind. Located in the heart of Bradenton Beach, this property places you just moments from the white sand beaches of Anna Maria Island, local dining, shops, and nearby parks with tennis courts and bayfront views. Whether you’re searching for a primary residence, vacation getaway, or investment opportunity, this home offers flexibility and an unbeatable coastal location.
/u.realgeeks.media/ateamsarasota/header.png)
Additional Information
- Year Built
- 1980
- Construction
- Metal Siding, Frame
- Living Area
- 755
- Acres
- 0.11
- Interior Features
- Ceiling Fans(s), Kitchen/Family Room Combo, PrimaryBedroom Upstairs, Split Bedroom, Stone Counters, Tray Ceiling(s)
- Amenities
- Tennis Court(s)
- Cooling
- Central Air
- Heating
- Central, Electric, Heat Pump
- Parking
- Covered, Deeded, Driveway, Ground Level, Basement
- Garage Description
- 2 Car Carport
- Exterior Features
- Balcony, Private Mailbox, Storage
- Sewer
- Public Sewer
- Stories
- 2
Listing courtesy of RE/MAX ALLIANCE GROUP.
How much is your home worth?
...get instant property value now!
Mortgage Calculator
All listing information is deemed reliable but not guaranteed and should be independently verified through personal inspection by appropriate professionals. Listings displayed on this website may be subject to prior sale or removal from sale. Availability of any listing should always be independently verified. Listing information is provided for consumer personal, non-commercial use, solely to identify potential properties for potential purchase. All other use is strictly prohibited and may violate relevant federal and state law. Data last updated on