892 Country Club Circle Unit 50, Venice, FL 34293
- $299,000
- 2
- BD
- 2
- BA
- 1,335
- SqFt




- List Price
- $299,000
- Status
- ACTIVE
- MLS#
- A4687901
- Price Change
- ▼ $16,000 1786309749
- Bedrooms
- 2
- Bathrooms
- 2
- Living Area
- 1,335
- Subdivision
- Jacaranda C C Villas
Property Description
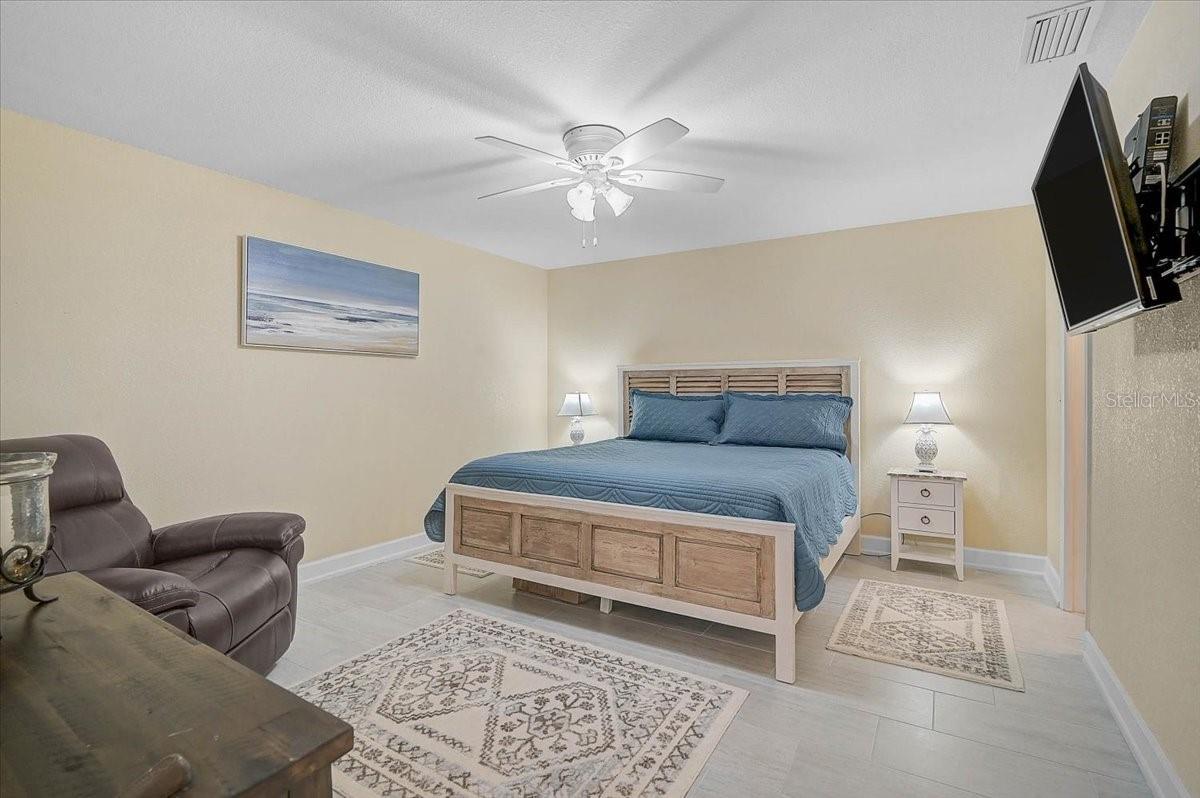
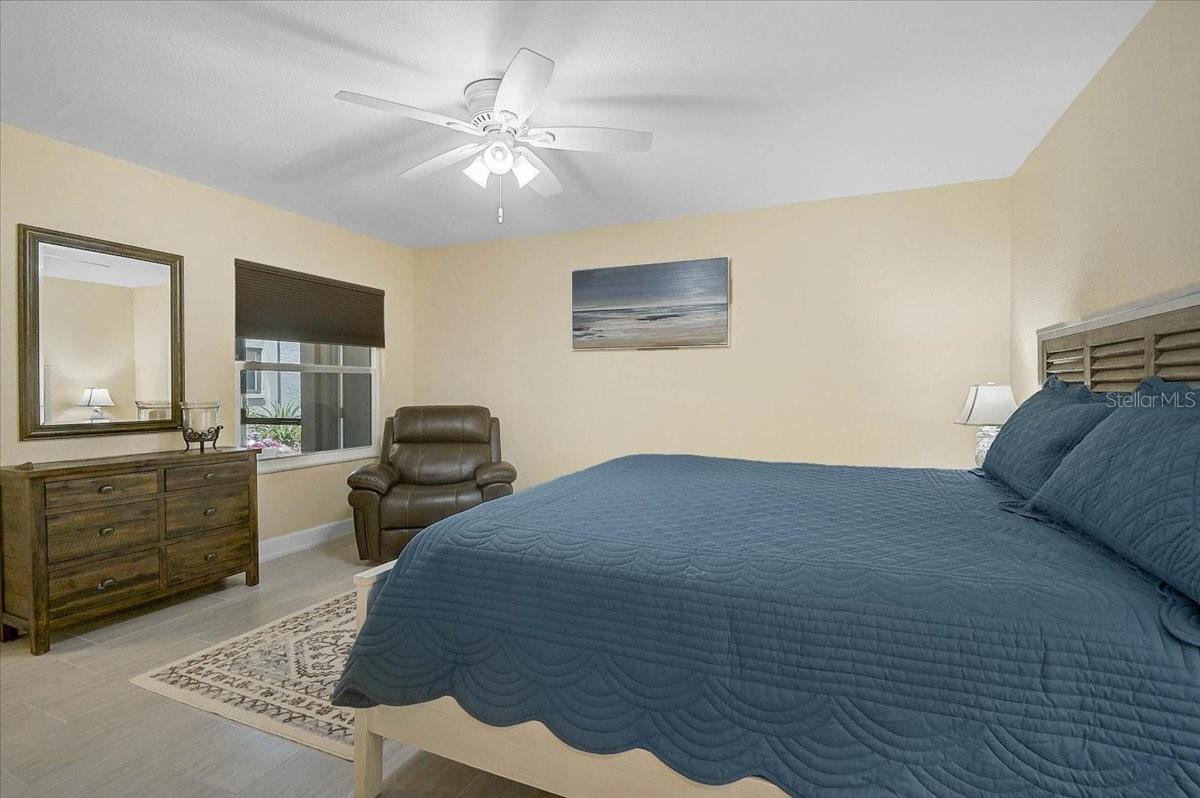
SELLER IS OFFERING A $6,000 CREDIT TOWARD BUYER CLOSING COSTS AND PREPAIDS! Welcome to maintenance-free living in the highly desirable Jacaranda Country Club Villas, where comfort, convenience, and the Florida lifestyle come together. This beautifully updated, move-in-ready 2-bedroom, 2-bath villa features a bright, open floor plan with updated countertops, stainless steel appliances, breakfast bar seating, renovated bathrooms, spacious bedrooms, indoor laundry, and an attached two-car garage. Enjoy your private front patio, unwind on the screened lanai, or take advantage of the community pool located just steps away. Jacaranda Golf & Country Club is also just a golf cart ride away and offers a public championship golf course with no mandatory membership. Optional memberships are available for buyers looking for additional golf and club privileges, and residents can enjoy nearby country club dining without the obligation of membership. The location is hard to beat just minutes from historic Downtown Venice, Gulf beaches, shopping, dining, medical facilities, and some of the area’s best golf courses. Whether you’re searching for a full-time residence or seasonal Florida retreat, this villa offers exceptional value and an easy, carefree lifestyle in one of Venice’s most desirable communities. With a $6,000 seller credit available toward closing costs and prepaids, this is an opportunity buyers won’t want to miss. Schedule your private showing today and come see why so many love calling Jacaranda Country Club Villas home.
/u.realgeeks.media/ateamsarasota/header.png)
Additional Information
- HOA Fee
- $1,350
- Year Built
- 1986
- Construction
- Concrete, Stucco
- Living Area
- 1,335
- Hoa Fee
- $1,350
- Interior Features
- Ceiling Fans(s), High Ceilings, Living Room/Dining Room Combo, Open Floorplan, Primary Bedroom Main Floor, Solid Surface Counters, Split Bedroom, Thermostat, Vaulted Ceiling(s), Walk-In Closet(s), Window Treatments
- Amenities
- Pool
- Cooling
- Central Air
- Heating
- Electric
- Parking
- Driveway
- Garage Spaces
- 2
- Garage Description
- 2 Car Garage
- Exterior Features
- Courtyard, Hurricane Shutters, Other, Sidewalk
- Sewer
- Public Sewer
- Stories
- 1
- Pets
- Yes
Listing courtesy of KELLER WILLIAMS ON THE WATER S.
Mortgage Calculator
All listing information is deemed reliable but not guaranteed and should be independently verified through personal inspection by appropriate professionals. Listings displayed on this website may be subject to prior sale or removal from sale. Availability of any listing should always be independently verified. Listing information is provided for consumer personal, non-commercial use, solely to identify potential properties for potential purchase. All other use is strictly prohibited and may violate relevant federal and state law. Data last updated on