3515 La Paloma Avenue, Sarasota, FL 34242
- $1,800,000
- 5
- BD
- 3
- BA
- 2,233
- SqFt









- List Price
- $1,800,000
- Status
- ACTIVE
- MLS#
- A4689037
- Bedrooms
- 5
- Bathrooms
- 3
- Living Area
- 2,233
- Subdivision
- Siesta Rev
Property Description
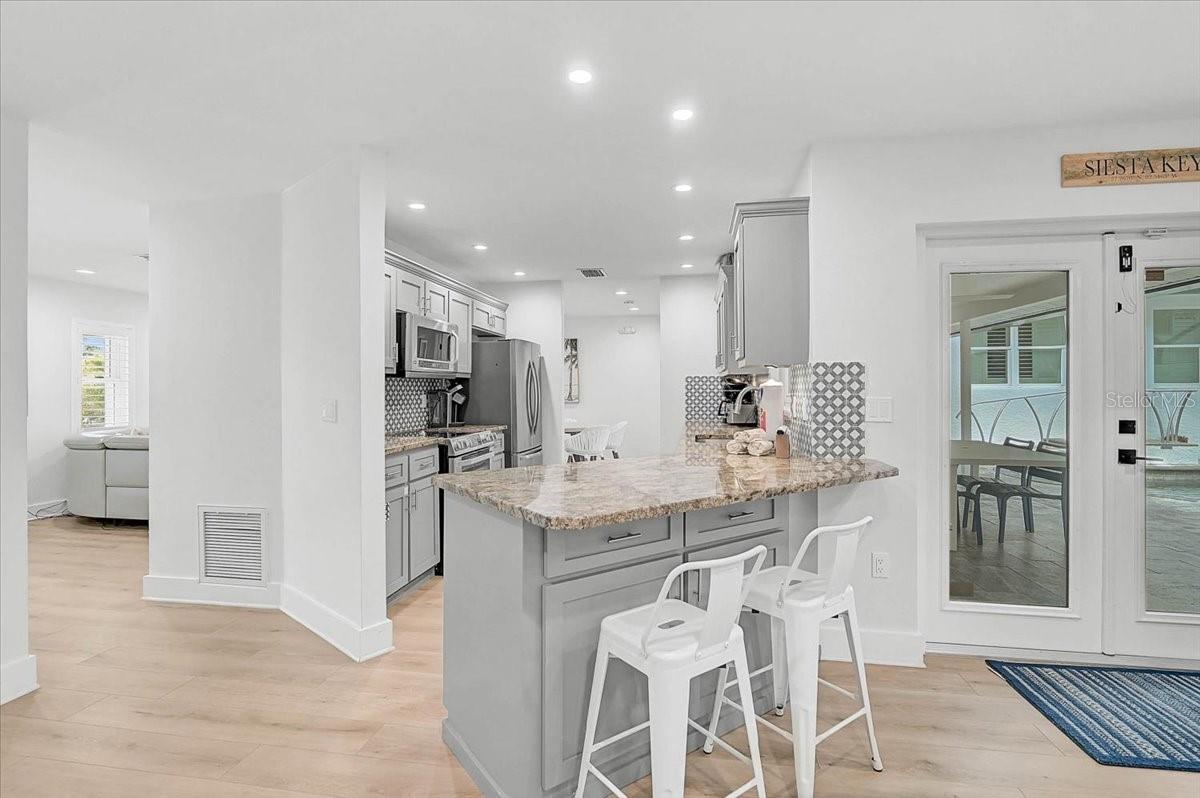
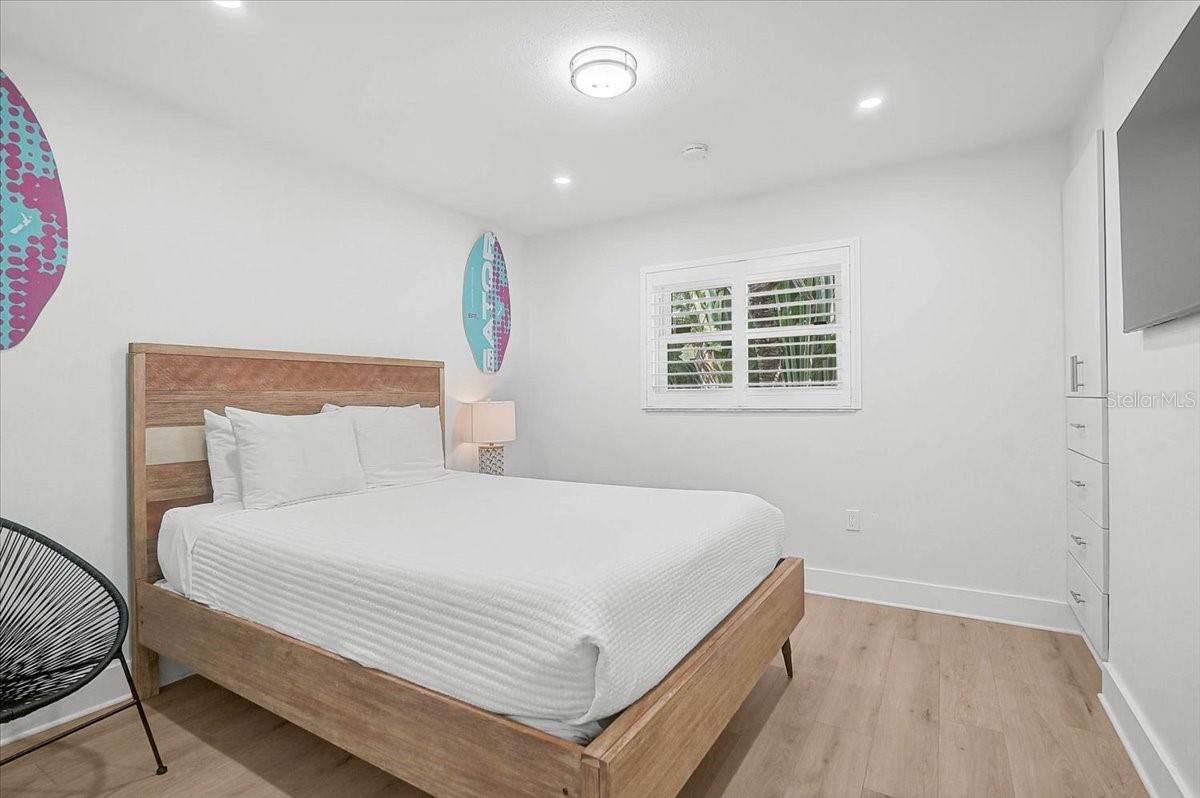
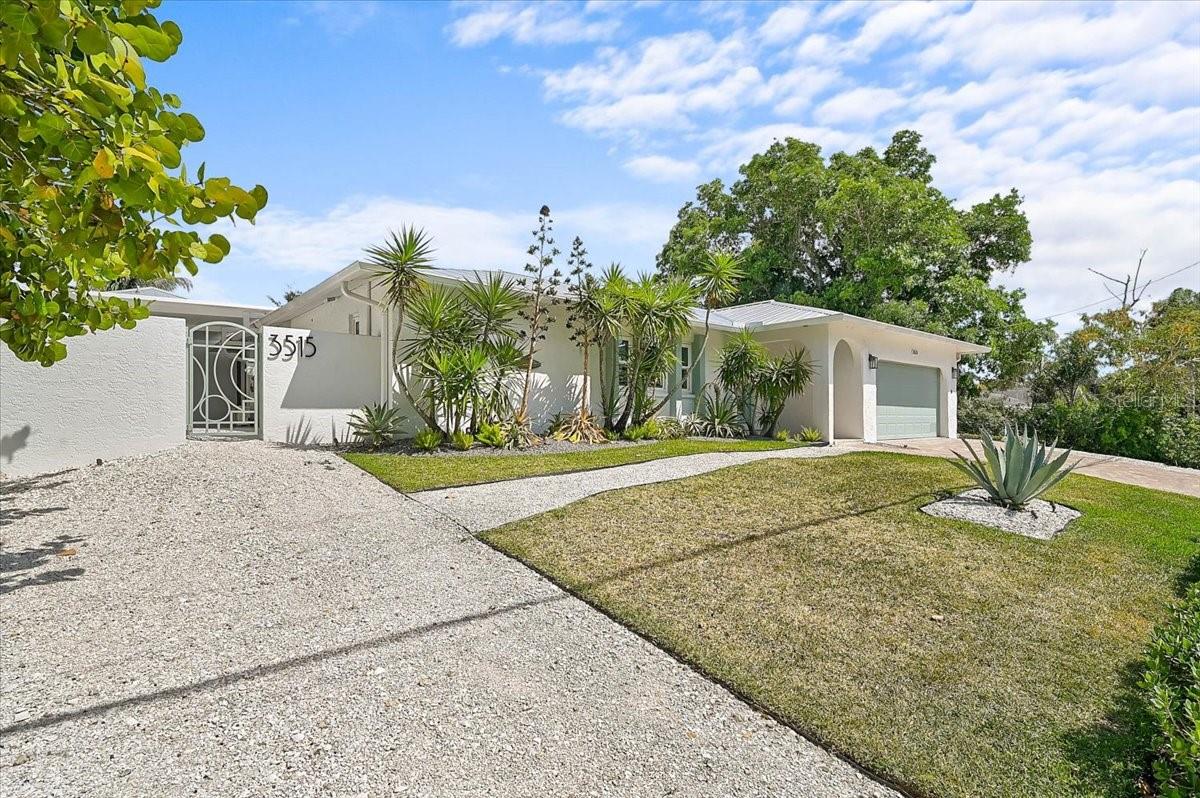
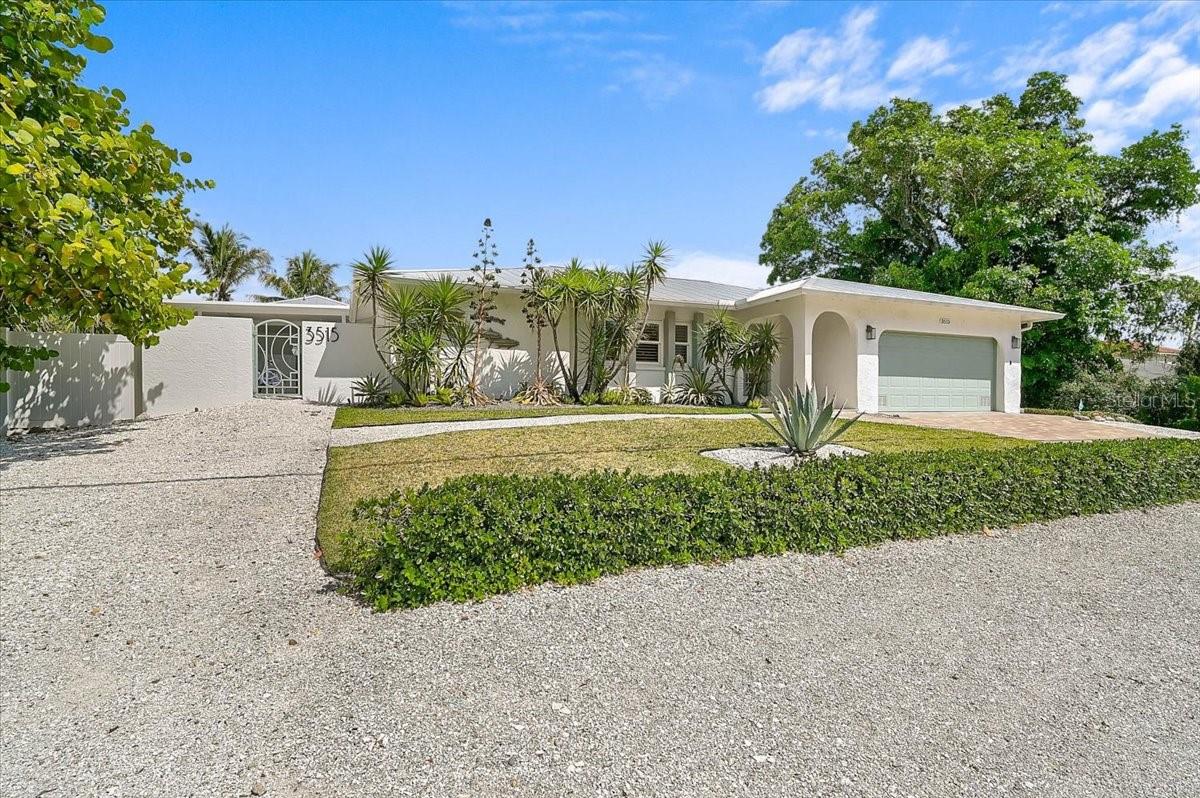
A standout Siesta Key property offering space, privacy, versatility, and strong income potential in one exceptional package. Set on an oversized double lot within the city limits, 3515 La Paloma is an elevated coastal retreat just minutes from Siesta Key Beach, Siesta Village, and the North Bridge. Thoughtfully updated with high-end finishes throughout, the home offers nearly 3,000 square feet of living space with 5 bedrooms, 3 bathrooms, an open-concept layout, designer kitchen, and spacious living areas designed for effortless everyday living and entertaining. The outdoor space is a major highlight, featuring a private pool, expansive patio, and multiple gathering areas that create a true Florida backyard oasis. Overlooking the pool, the detached guest suite adds tremendous flexibility for visitors, multigenerational living, a home office, or additional rental use. For buyers seeking more than just a vacation home, this property also delivers compelling investment appeal. With a proven rental history and a layout that accommodates both personal use and income production, it offers a hard-to-find combination of lifestyle and financial upside on Siesta Key. Whether used as a full-time residence, second home, or income-producing retreat, 3515 La Paloma offers the space, setting, and versatility today’s buyers are looking for. Schedule your private showing and experience one of Siesta Key’s most unique opportunities. I like this one better because it sounds less like traditional MLS fluff and more like a property buyers should actually stop and consider.
/u.realgeeks.media/ateamsarasota/header.png)
Additional Information
- Year Built
- 1985
- Construction
- Block, Stucco
- Living Area
- 2,233
- Acres
- 0.25
- Interior Features
- Ceiling Fans(s), Living Room/Dining Room Combo, Open Floorplan, Primary Bedroom Main Floor, Solid Wood Cabinets, Split Bedroom, Walk-In Closet(s), Window Treatments
- Cooling
- Central Air, Mini-Split Unit(s)
- Heating
- Central, Electric
- Parking
- Driveway, Ground Level, Off Street
- Garage Spaces
- 2
- Garage Description
- 2 Car Garage
- Exterior Features
- Lighting, Outdoor Grill
- Sewer
- Public Sewer
- Pool Description
- Heated, In Ground, Salt Water, Screen Enclosure
- Stories
- 1
- Pets
- Yes
Listing courtesy of KELLER WILLIAMS ON THE WATER S.
Mortgage Calculator
All listing information is deemed reliable but not guaranteed and should be independently verified through personal inspection by appropriate professionals. Listings displayed on this website may be subject to prior sale or removal from sale. Availability of any listing should always be independently verified. Listing information is provided for consumer personal, non-commercial use, solely to identify potential properties for potential purchase. All other use is strictly prohibited and may violate relevant federal and state law. Data last updated on