2683 Hopwood Road, North Port, FL 34287
- $379,000
- 3
- BD
- 2
- BA
- 1,739
- SqFt




- List Price
- $379,000
- Status
- ACTIVE
- MLS#
- A4694897
- Price Change
- ▼ $10,900 1782874860
- Bedrooms
- 3
- Bathrooms
- 2
- Living Area
- 1,739
- Subdivision
- Port Charlotte Sub
Property Description
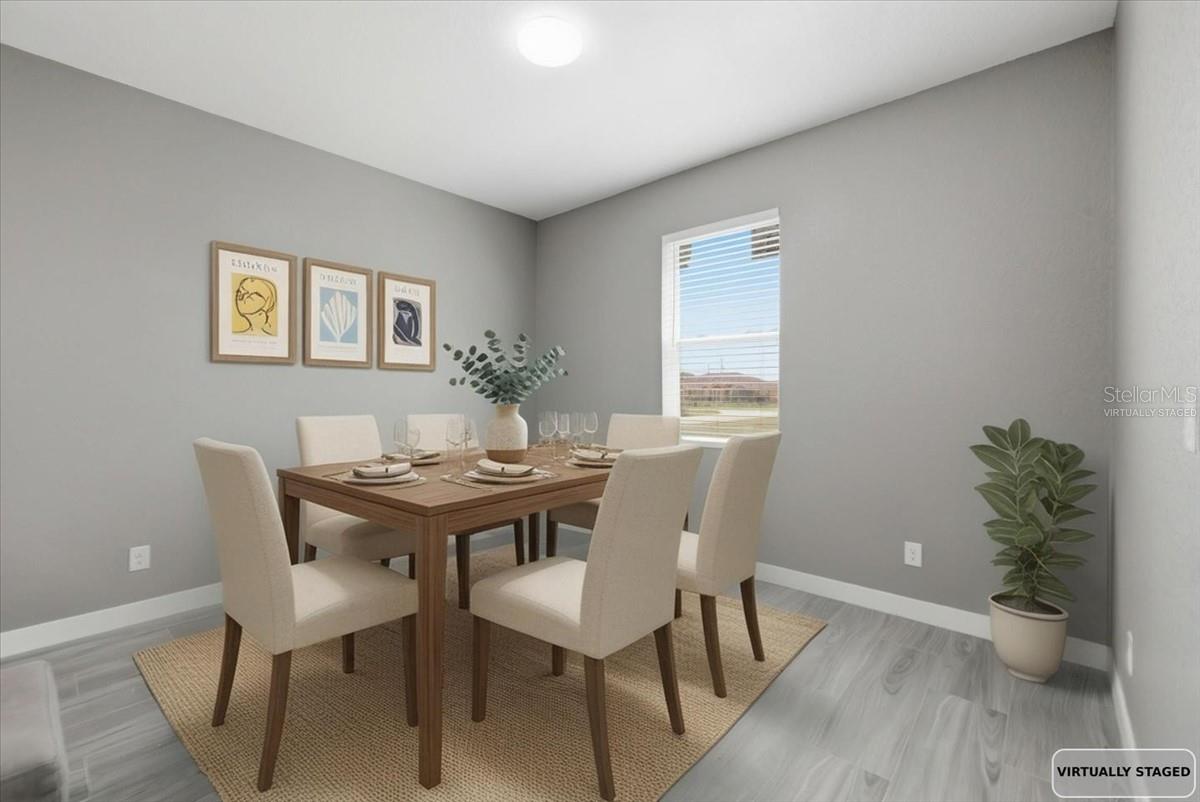
One or more photo(s) has been virtually staged. Welcome to 2683 Hopwood Rd in North Port! This beautifully finished 3-bedroom, 2-bath home with a den, oversized 2-car garage and 1,739 sq. ft. of living space combines modern design with features made for Florida living. A major highlight is the impact-resistant front door, windows AND sliding glass doors, offering added protection, convenience and peace of mind. Step inside to an open, spacious interior featuring 10-foot ceilings, 8-foot interior doors, 5¼-inch baseboards and ceramic tile plank flooring throughout. The bright kitchen is the heart of the home, showcasing quartz countertops, soft-close wood cabinetry with dovetail construction, stainless-steel appliances, a pantry and a large island overlooking the main living area. The den offers valuable flex space for a home office, playroom or sitting area. The spacious primary suite features a walk-in closet and private bath with dual sinks, quartz countertops and a beautifully tiled shower. Ceiling fans, recessed lighting and contemporary finishes complete the clean, modern look. Step through the impact-resistant sliding glass doors to the covered patio and spacious backyard, ready for you to create your own Florida outdoor retreat. An oversized 2-car garage and dedicated laundry area provide additional functionality and storage. Modern finishes, impact-resistant openings, generous ceiling heights and a flexible floor plan all in one move-in-ready North Port home. Schedule your private showing today!
/u.realgeeks.media/ateamsarasota/header.png)
Additional Information
- Year Built
- 2026
- Construction
- Block
- Living Area
- 1,739
- Acres
- 0.26
- Interior Features
- Ceiling Fans(s), Open Floorplan
- Cooling
- Central Air
- Heating
- Central
- Parking
- Oversized
- Garage Spaces
- 2
- Garage Description
- 2 Car Garage
- Exterior Features
- Lighting
- Sewer
- Septic Tank
Listing courtesy of EPIQUE REALTY, INC..
Mortgage Calculator
All listing information is deemed reliable but not guaranteed and should be independently verified through personal inspection by appropriate professionals. Listings displayed on this website may be subject to prior sale or removal from sale. Availability of any listing should always be independently verified. Listing information is provided for consumer personal, non-commercial use, solely to identify potential properties for potential purchase. All other use is strictly prohibited and may violate relevant federal and state law. Data last updated on