14026 Ginnie Springs Way, Parrish, FL 34219
- $585,000
- 5
- BD
- 5
- BA
- 3,804
- SqFt




- List Price
- $585,000
- Status
- ACTIVE
- MLS#
- A4695111
- Price Change
- ▼ $14,000 1784308156
- Bedrooms
- 5
- Bathrooms
- 5
- Half-baths
- 1
- Living Area
- 3,804
- Subdivision
- Salt Meadows
Property Description
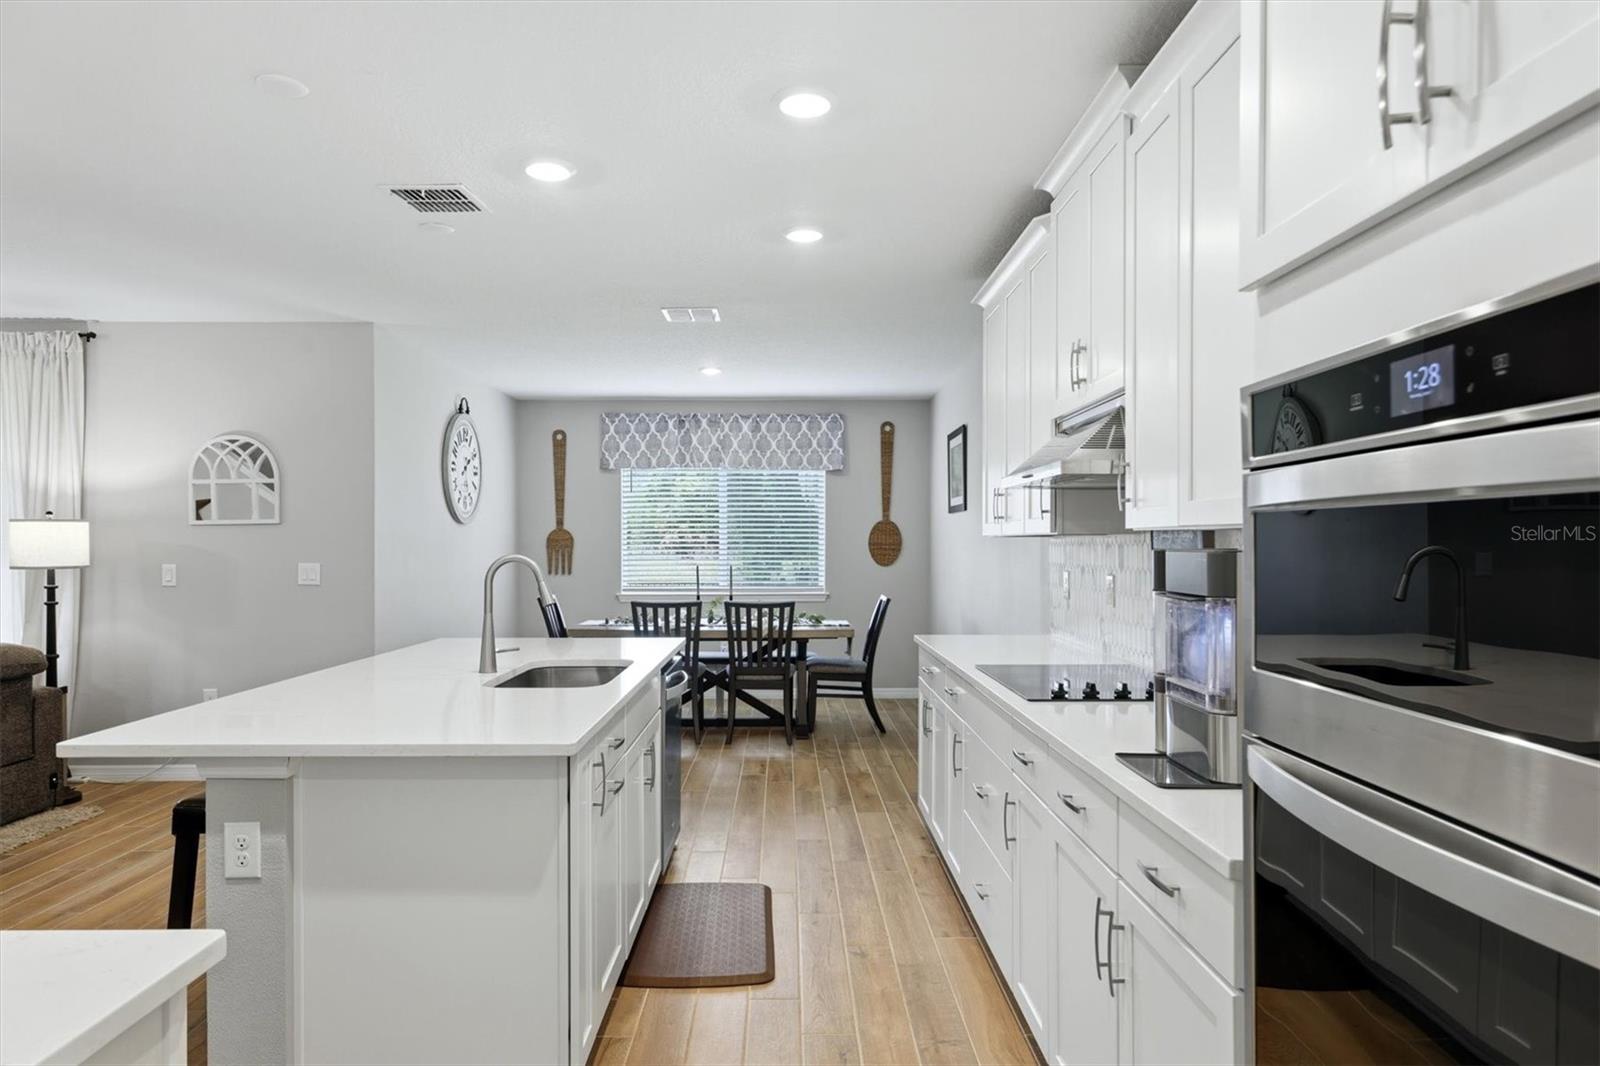
Stop scrolling this is the one!! This beautifully cared-for five-bedroom, five-bath home in Salt Meadows checks all the boxes: space, style, privacy, and a backyard view with no rear neighbors. Sitting on an oversized, fully fenced lot overlooking green space, it feels tucked away while still giving you all the perks of community living. Inside, you’ll find fresh paint, wood-look tile flooring, a three-car garage with epoxy floors, and a gorgeous gourmet kitchen with quartz countertops, undermount sinks, and a Calacatta hexagon tile backsplash. The downstairs primary suite is a retreat of its own with two walk-in closets, dual sinks, and Carrara tile in the bath. Need flexibility? The downstairs bonus space can easily become a home office, formal dining room, or cozy den. Upstairs, the large game room is ready for movie nights, game days, or a space for everyone to spread out. And when it’s time to slow down, grab your coffee or a glass of wine and head to the covered lanai overlooking the backyard and peaceful green space. Salt Meadows residents also enjoy a low HOA, resort-style pool, clubhouse, fitness center, sports courts, and playground. Even better, there’s no new construction remaining in this section of the community. Come see why this one feels like home the minute you walk in!
/u.realgeeks.media/ateamsarasota/header.png)
Additional Information
- Taxes
- $3,512
- HOA Fee
- $150
- Year Built
- 2024
- Construction
- Stucco
- Living Area
- 3,804
- Acres
- 0.20
- Hoa Fee
- $150
- Interior Features
- Ceiling Fans(s), Eat-in Kitchen, High Ceilings, Kitchen/Family Room Combo, Primary Bedroom Main Floor, Solid Surface Counters
- Amenities
- Basketball Court, Park, Pickleball Court(s), Playground, Pool, Recreation Facilities
- Cooling
- Central Air
- Heating
- Central
- Garage Spaces
- 3
- Garage Description
- 3 Car Garage
- Exterior Features
- Hurricane Shutters, Private Yard, Sidewalk
- Sewer
- Public Sewer
- Stories
- 2
- Pets
- Yes
Listing courtesy of PREMIER SOTHEBY'S INTERNATIONAL REALTY.
Mortgage Calculator
All listing information is deemed reliable but not guaranteed and should be independently verified through personal inspection by appropriate professionals. Listings displayed on this website may be subject to prior sale or removal from sale. Availability of any listing should always be independently verified. Listing information is provided for consumer personal, non-commercial use, solely to identify potential properties for potential purchase. All other use is strictly prohibited and may violate relevant federal and state law. Data last updated on