2235 Saturday Street, North Port, FL 34288
- $380,000
- 3
- BD
- 2
- BA
- 1,983
- SqFt




- List Price
- $380,000
- Status
- ACTIVE
- MLS#
- A4697488
- Price Change
- ▼ $5,000 1787290674
- Bedrooms
- 3
- Bathrooms
- 2
- Living Area
- 1,983
- Subdivision
- Port Charlotte Sub
Property Description
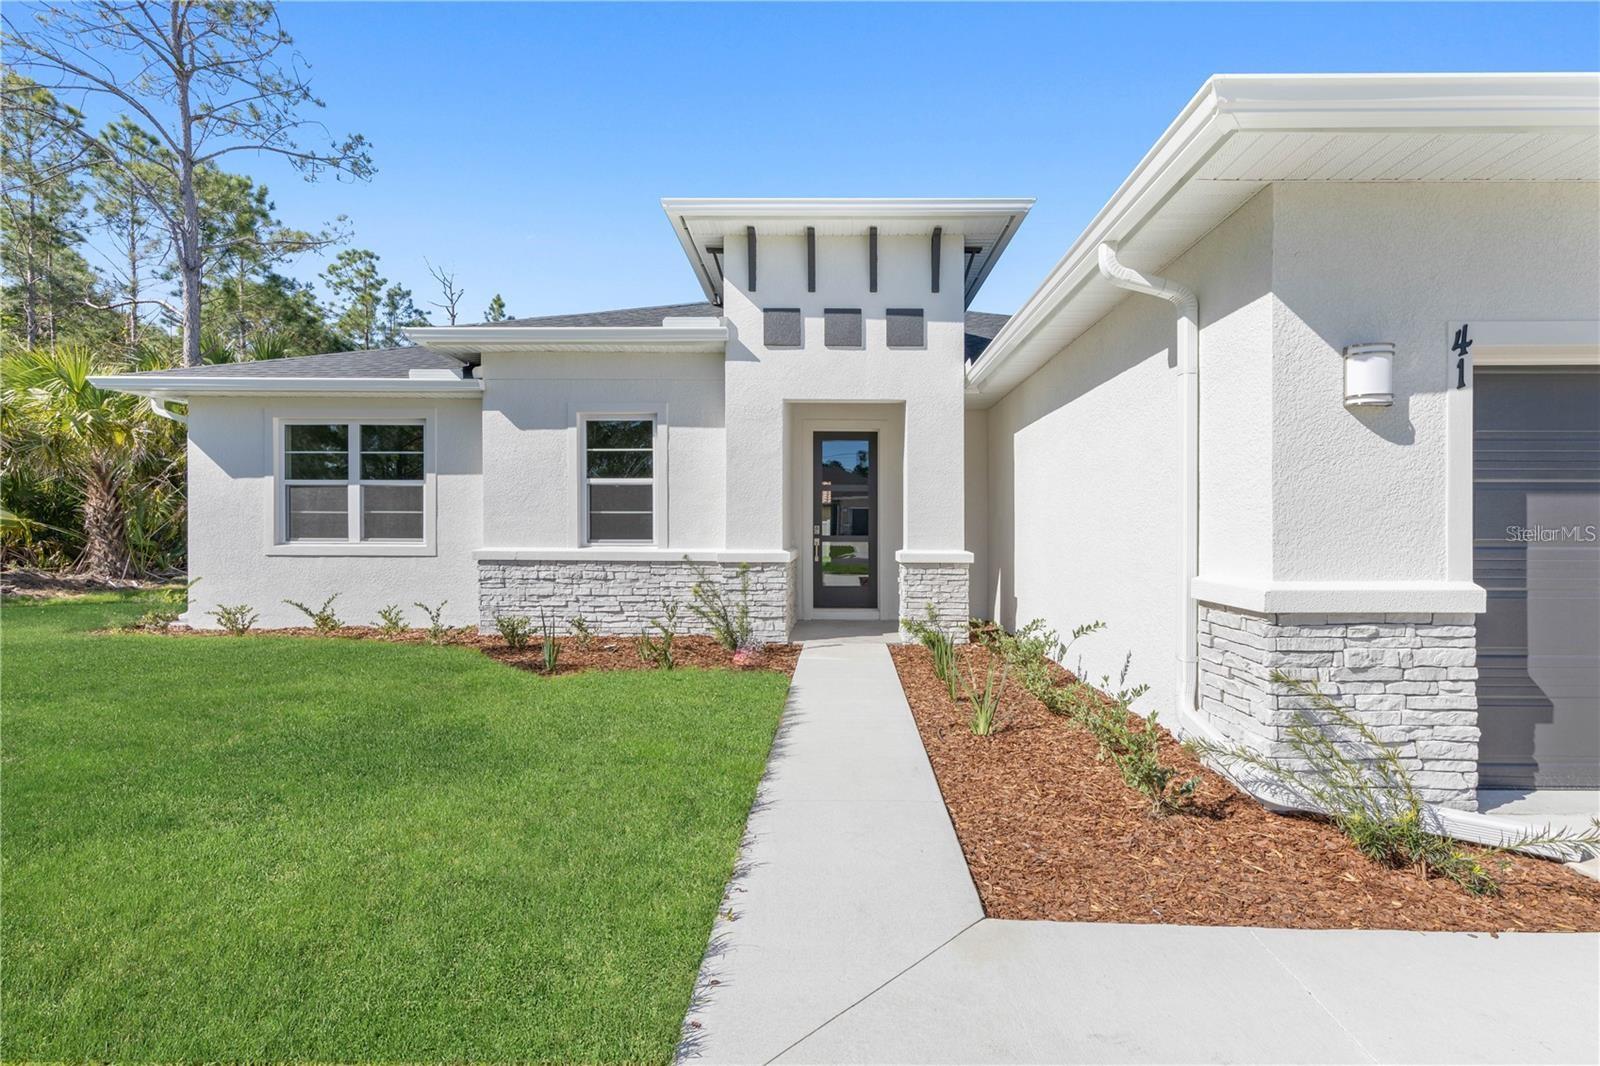
Seller is offering a $5,000 concession toward the buyer's closing costs or rate buy-down! MOVE-IN READY and built for modern living! This new construction home built by Brite Homes offers 3 bedrooms, a versatile flex room perfect for a home office or den, 2 full bathrooms, and a 2-car garage. Best of all, there is NO HOA, NO CDD, and the property is NOT located in a flood zone. The thoughtfully designed open-concept floor plan creates a seamless flow between the kitchen, dining, and living areas, making it ideal for both entertaining and everyday living. The stylish kitchen features quartz countertops, stainless steel appliances, soft-close cabinetry, and a large center island that serves as the heart of the home. The spacious owner's suite provides a private retreat with a walk-in closet and a beautifully appointed en-suite bathroom featuring dual vanity, a tiled walk-in shower, and contemporary finishes. Additional bedrooms offer comfortable accommodations for family and guests. Quality construction can be found throughout with soaring 9'4" ceilings, tile plank flooring throughout the entire home, spray foam insulation for enhanced energy efficiency, and an energy-efficient hybrid water heater. Enjoy the peace of mind and low-maintenance lifestyle that comes with owning a brand-new home. Located in the rapidly growing city of North Port, this home offers convenient access to shopping, dining, parks, top-rated healthcare facilities, and everyday amenities. Enjoy nearby Gulf Coast beaches, world-class fishing, boating, golf courses, and CoolToday Park, the Spring Training home of the Atlanta Braves. With easy access to I-75 and continued residential and commercial growth, North Port has become one of Southwest Florida's most desirable places to live, work, and play. The pictures shown are representative of this floor plan, but of a different home. One or more photo(s) has been virtually staged.
/u.realgeeks.media/ateamsarasota/header.png)
Additional Information
- Year Built
- 2025
- Construction
- Block
- Living Area
- 1,983
- Acres
- 0.23
- Interior Features
- High Ceilings, Kitchen/Family Room Combo, Open Floorplan, Split Bedroom, Stone Counters, Tray Ceiling(s), Walk-In Closet(s)
- Cooling
- Central Air
- Heating
- Electric
- Garage Spaces
- 2
- Garage Description
- 2 Car Garage
- Exterior Features
- Hurricane Shutters, Rain Gutters
- Sewer
- Septic Tank
Listing courtesy of PREFERRED SHORE LLC.
Mortgage Calculator
All listing information is deemed reliable but not guaranteed and should be independently verified through personal inspection by appropriate professionals. Listings displayed on this website may be subject to prior sale or removal from sale. Availability of any listing should always be independently verified. Listing information is provided for consumer personal, non-commercial use, solely to identify potential properties for potential purchase. All other use is strictly prohibited and may violate relevant federal and state law. Data last updated on