11101 58th Street Circle E, Parrish, FL 34219
- $489,000
- 4
- BD
- 3
- BA
- 2,687
- SqFt














- List Price
- $489,000
- Status
- ACTIVE
- MLS#
- A4698207
- Price Change
- ▼ $10,000 1785092363
- Bedrooms
- 4
- Bathrooms
- 3
- Living Area
- 2,687
- Subdivision
- Harrison Ranch
Property Description
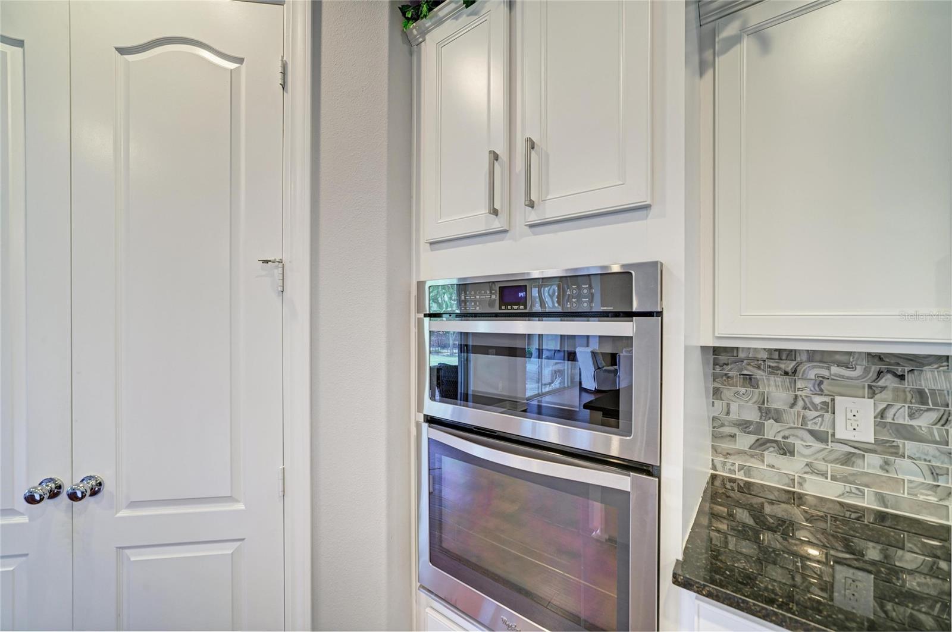
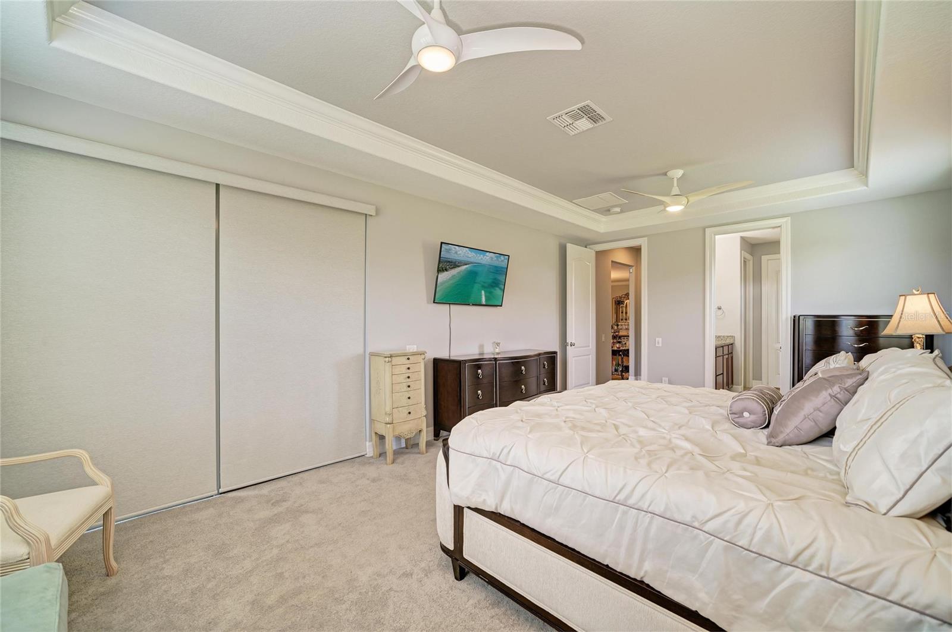
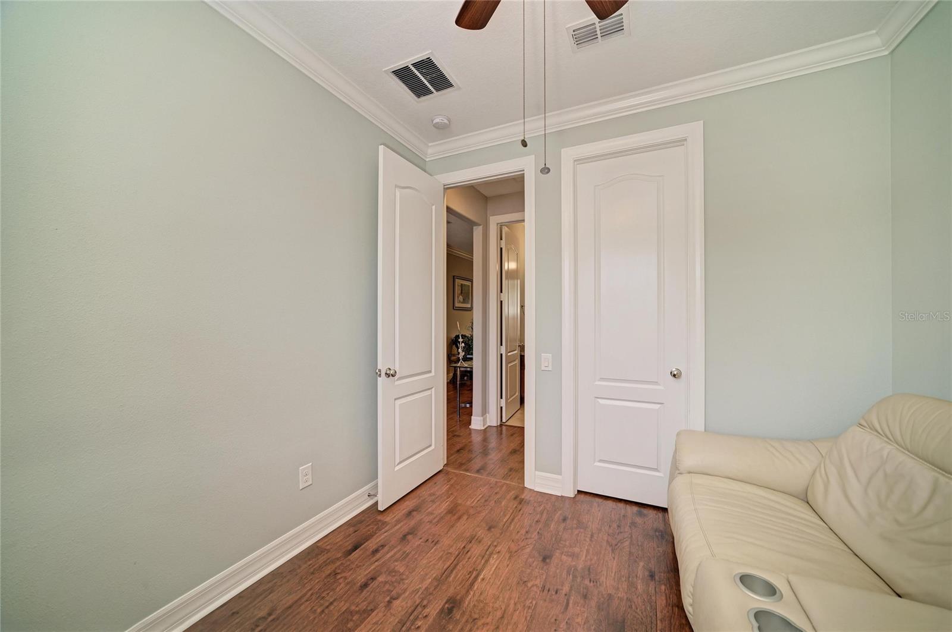
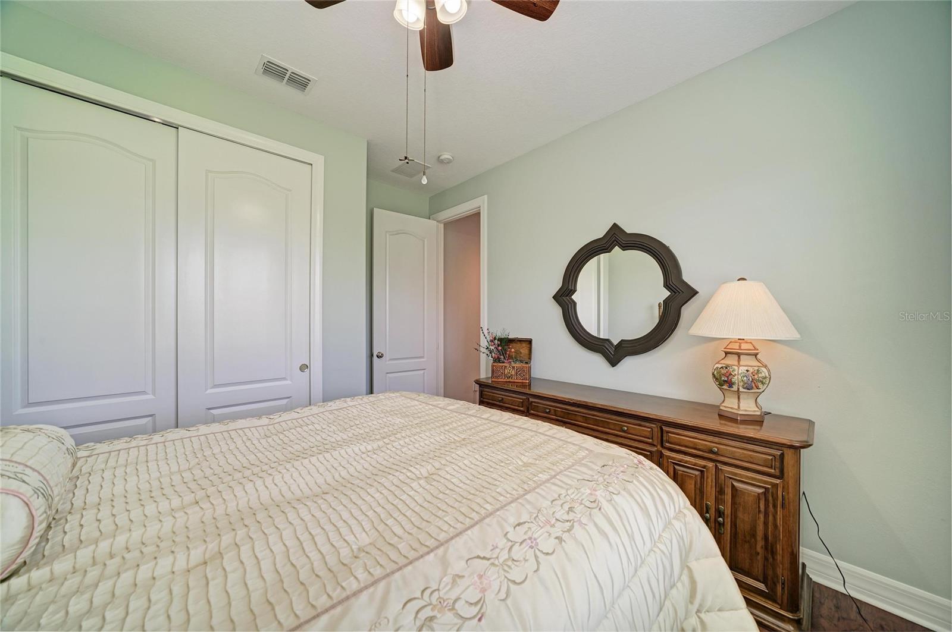
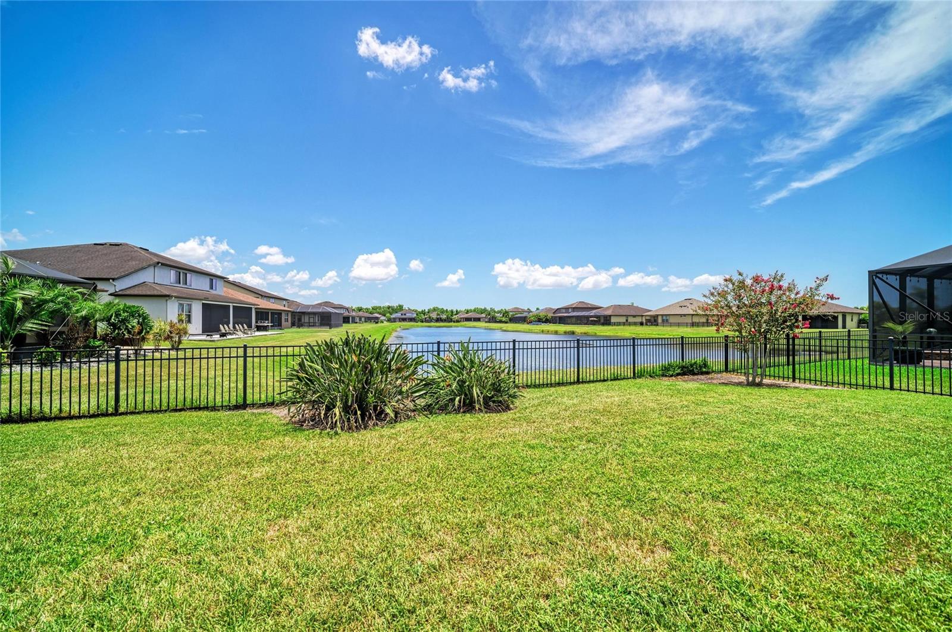
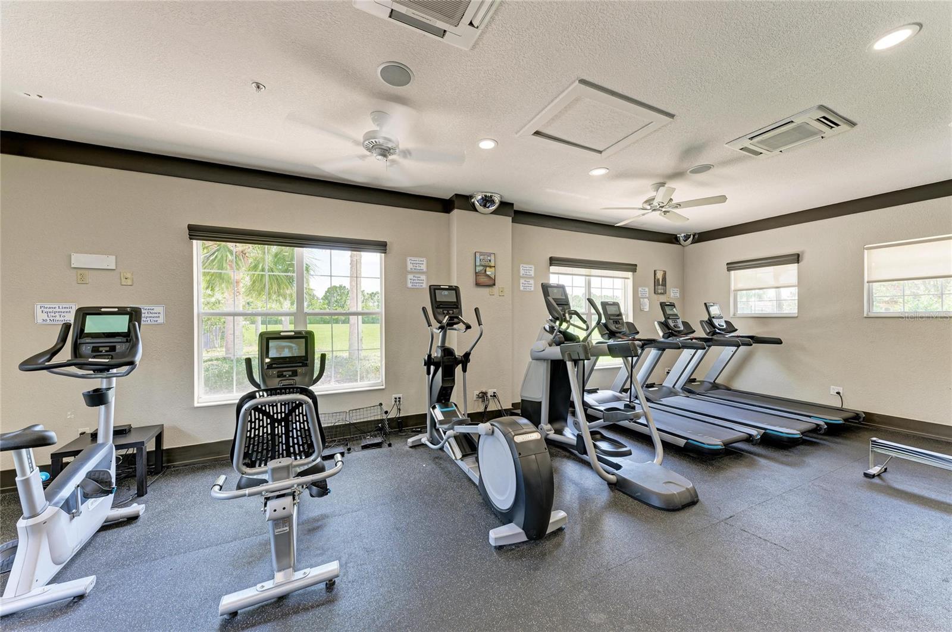
Welcome to this beautifully upgraded 4-bedroom, 3-bath home in the highly desirable Harrison Ranch community—where comfort, elegance, and modern living come together seamlessly. Situated on a premium corner lot with a serene pond view, this 2,687-sq-ft residence offers an exceptional blend of style and functionality. Step inside to an inviting open floorplan enhanced by high tray and vaulted ceilings, crown molding, 8-ft solid doors, and rich engineered hardwood floors that elevate the home’s refined character. The gourmet kitchen features a spacious island, built-in oven, and generous dining area—perfect for gatherings of any size. The expansive owner’s suite provides a peaceful retreat with room for a cozy seating area and tranquil water views. A private en-suite guest bedroom offers comfort and convenience for visitors. Enjoy Florida living year-round in the large screened-in lanai, overlooking the fenced backyard—ideal for pets, play, or quiet relaxation. Additional highlights include a 3-car tandem garage, hurricane shutters, in-wall pest system, and pre-wired built-in speakers. Just steps from top-tier community amenities—resort-style pool, clubhouse, fitness center, tennis courts, playground, and scenic walking paths—you’ll have everything you need right at your doorstep. This move-in-ready home offers luxury, convenience, and a prime Parrish location close to shopping, dining, and major commuter routes. Don’t miss your chance to make this stunning property yours!
/u.realgeeks.media/ateamsarasota/header.png)
Additional Information
- Taxes
- $1,928
- HOA Fee
- $9
- Year Built
- 2015
- Construction
- Stucco
- Living Area
- 2,687
- Acres
- 0.22
- Hoa Fee
- $9
- Interior Features
- Ceiling Fans(s), Crown Molding, High Ceilings, In Wall Pest System, Kitchen/Family Room Combo, Living Room/Dining Room Combo, Open Floorplan, Primary Bedroom Main Floor, Tray Ceiling(s), Vaulted Ceiling(s), Walk-In Closet(s), Window Treatments
- Cooling
- Central Air
- Heating
- Central
- Parking
- Driveway, Garage Door Opener, Tandem
- Garage Spaces
- 3
- Garage Description
- 3 Car Garage
- Exterior Features
- Hurricane Shutters, Sidewalk, Sliding Doors
- View
- Water
- Waterfront
- Yes
- Waterfront Description
- Pond
- Water
- Lake Front
- Sewer
- Public Sewer
- Stories
- 1
- Pets
- Yes
Listing courtesy of LPT REALTY, LLC.
Mortgage Calculator
All listing information is deemed reliable but not guaranteed and should be independently verified through personal inspection by appropriate professionals. Listings displayed on this website may be subject to prior sale or removal from sale. Availability of any listing should always be independently verified. Listing information is provided for consumer personal, non-commercial use, solely to identify potential properties for potential purchase. All other use is strictly prohibited and may violate relevant federal and state law. Data last updated on