3339 Desoto Drive, Punta Gorda, FL 33983
- $1,095,000
- 4
- BD
- 3
- BA
- 3,254
- SqFt















- List Price
- $1,095,000
- Status
- ACTIVE
- MLS#
- A4699339
- Bedrooms
- 4
- Bathrooms
- 3
- Living Area
- 3,254
- Subdivision
- Harbour Heights
Property Description
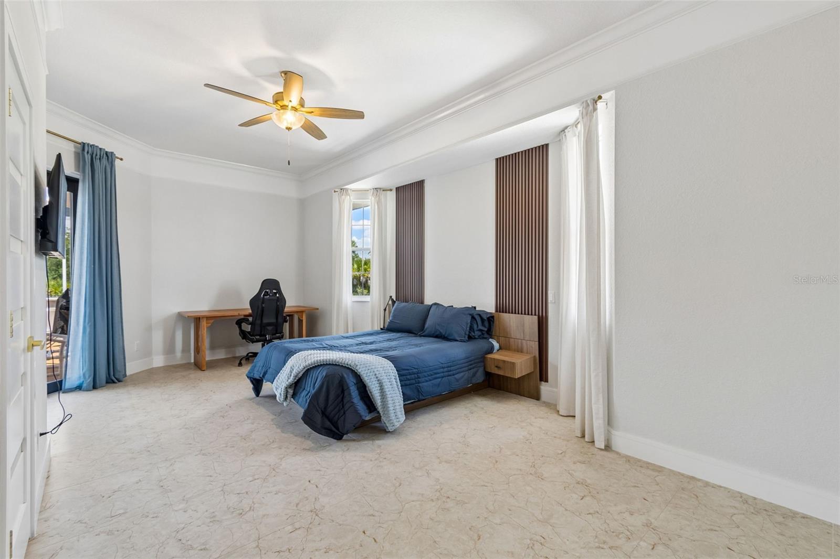
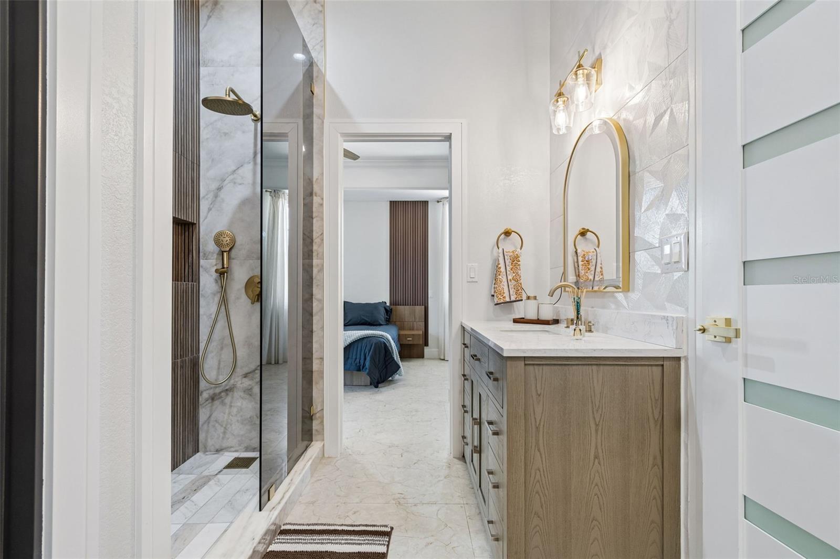
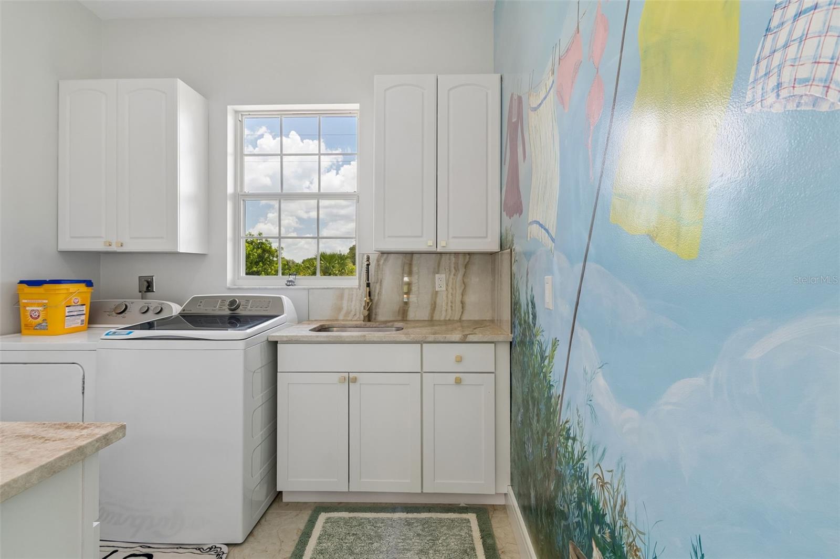
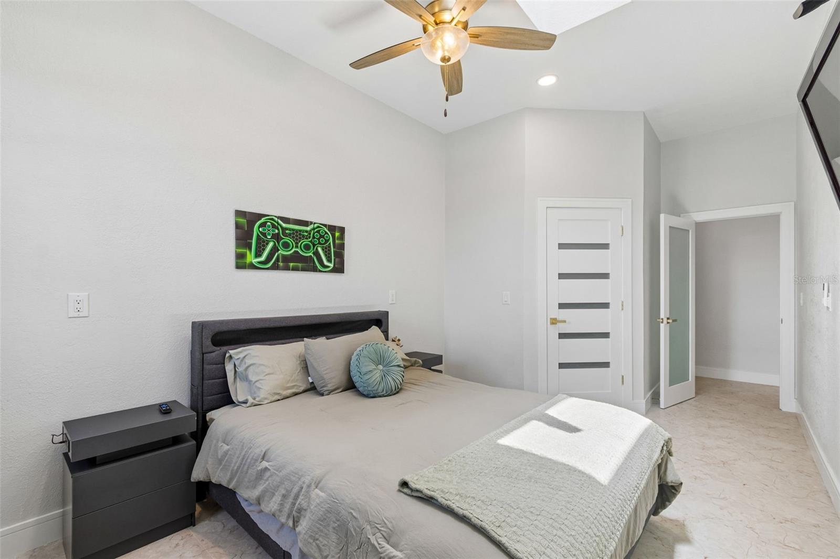
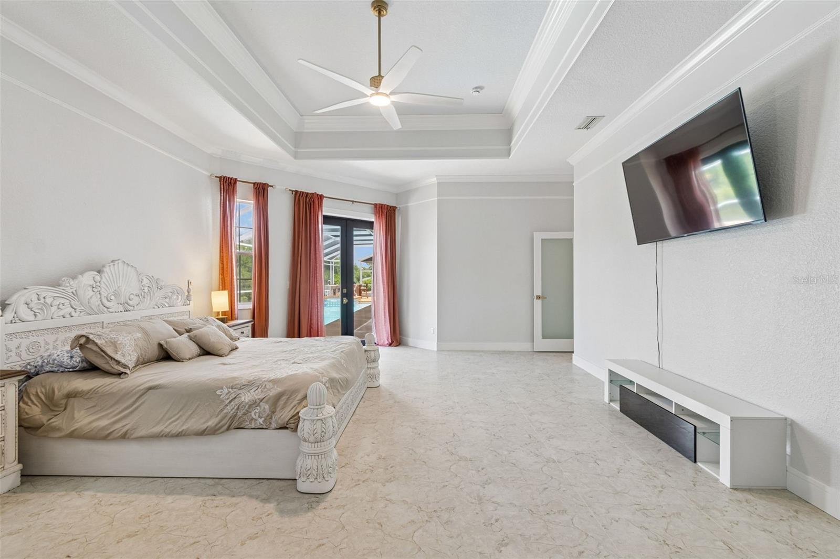
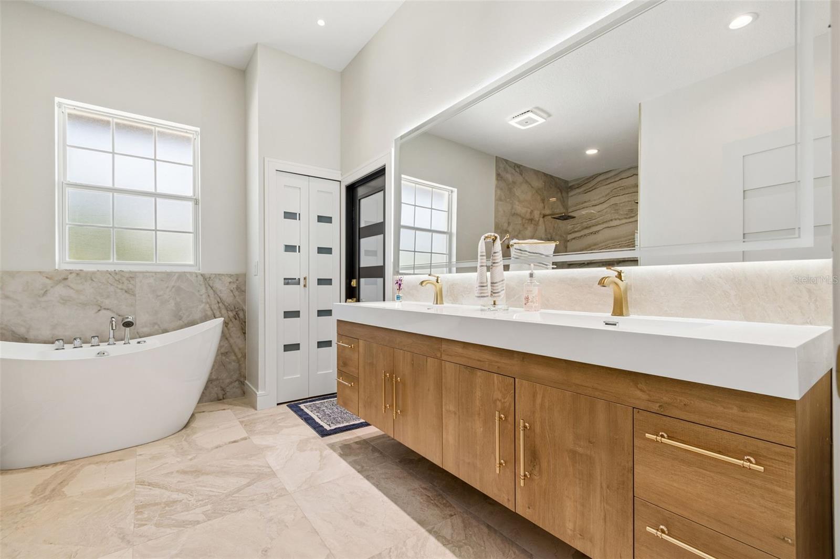
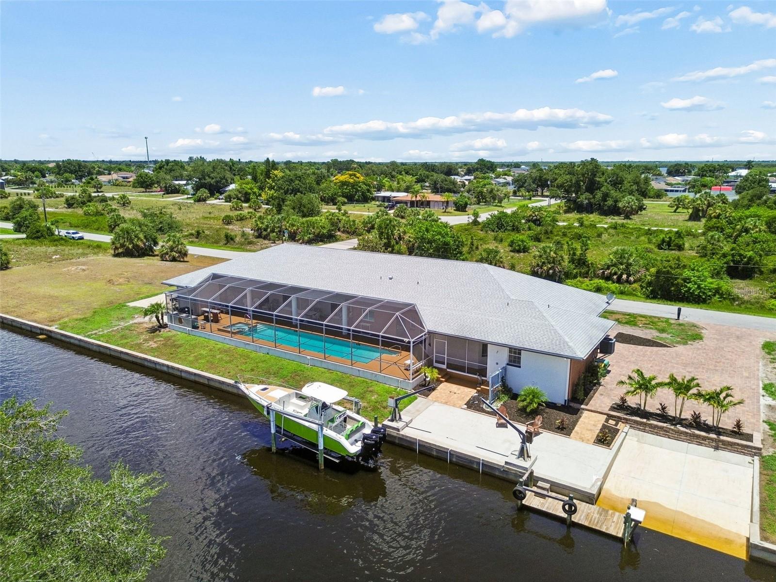
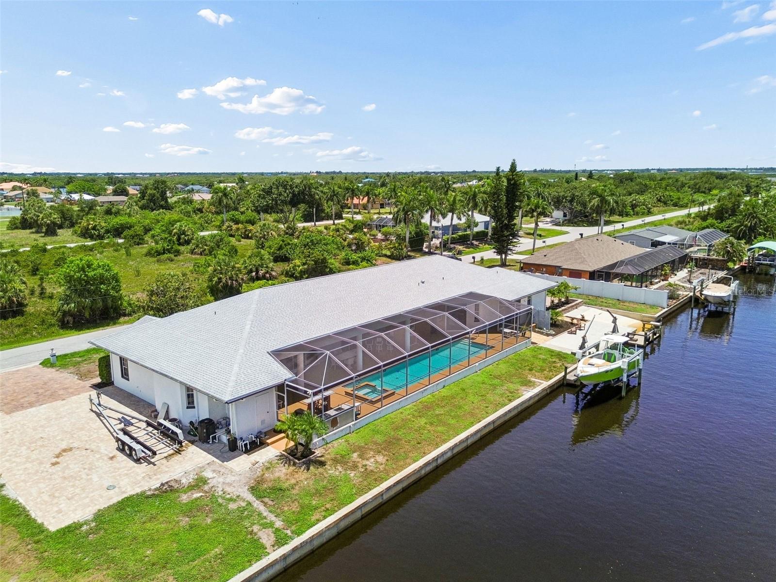
Virtually Staged. luxury living with a modern edge in this one-of-a-kind custom-built 4-bedroom, 3-bathroom waterfront home. Designed with exceptional craftsmanship and attention to detail, this stunning residence offers the perfect blend of elegance, comfort, and functionality. Situated on an oversized lot with approximately 200 feet of canal frontage, this exceptional property offers breathtaking water views and endless opportunities for boating, fishing, kayaking, paddleboarding, or simply enjoying the peaceful surroundings. Nature lovers will appreciate the incredible wildlife right from their own backyard, where it's common to see dolphins, manatees, turtles, alligators, and jumping fish in their natural habitat. Step outside to your own private resort-style oasis featuring an impressive 50-foot lap pool with an attached spa, surrounded by expansive outdoor living and entertaining areas designed for relaxing, hosting family and friends, or taking in spectacular waterfront sunsets. Inside, the thoughtfully designed open-concept floor plan showcases spacious living areas, upscale finishes, and modern architectural details throughout. The luxurious primary suite, generously sized guest bedrooms, and beautifully appointed bathrooms provide comfort and style for everyday living. This property also offers exceptional space for all your vehicles and toys with an oversized two-car garage and a dedicated RV/trailer parking pad. Best of all, there is no HOA, giving you the freedom to enjoy your property without unnecessary restrictions.
/u.realgeeks.media/ateamsarasota/header.png)
Additional Information
- Year Built
- 1997
- Construction
- Block, Stucco
- Living Area
- 3,254
- Acres
- 0.46
- Interior Features
- Cathedral Ceiling(s), Ceiling Fans(s), Eat-in Kitchen, High Ceilings, Open Floorplan, Primary Bedroom Main Floor, Solid Surface Counters, Stone Counters, Thermostat, Walk-In Closet(s)
- Cooling
- Central Air
- Heating
- Central, Electric
- Parking
- Boat, Driveway, Garage Door Opener, Garage Faces Side, Ground Level, Guest, Oversized, Parking Pad, RV Access/Parking
- Garage Spaces
- 2
- Garage Description
- 2 Car Garage
- Exterior Features
- Garden, Lighting, Outdoor Kitchen, Outdoor Shower, Private Entrance, Private Mailbox, Private Yard, Rain Gutters, Sliding Doors
- View
- Pool, Trees/Woods, Water
- Waterfront
- Yes
- Waterfront Description
- Canal - Freshwater, Canal Front
- Water
- Sailboat Water, Boatable Water, River
- Sewer
- Septic Tank
- Pool Description
- In Ground, Lap, Lighting, Outside Bath Access
- Stories
- 1
- Pets
- Yes
Listing courtesy of BRIGHT REALTY.
Mortgage Calculator
All listing information is deemed reliable but not guaranteed and should be independently verified through personal inspection by appropriate professionals. Listings displayed on this website may be subject to prior sale or removal from sale. Availability of any listing should always be independently verified. Listing information is provided for consumer personal, non-commercial use, solely to identify potential properties for potential purchase. All other use is strictly prohibited and may violate relevant federal and state law. Data last updated on