2129 Linwood Drive, Sarasota, FL 34232
- $399,000
- 3
- BD
- 2
- BA
- 1,682
- SqFt
















- List Price
- $399,000
- Status
- ACTIVE
- MLS#
- A4699850
- Bedrooms
- 3
- Bathrooms
- 2
- Living Area
- 1,682
- Subdivision
- Brentwood Estates
Property Description
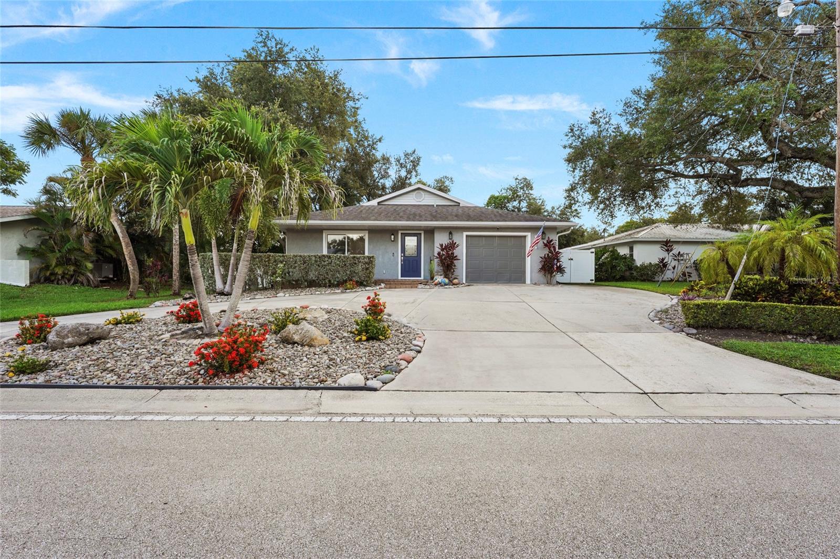
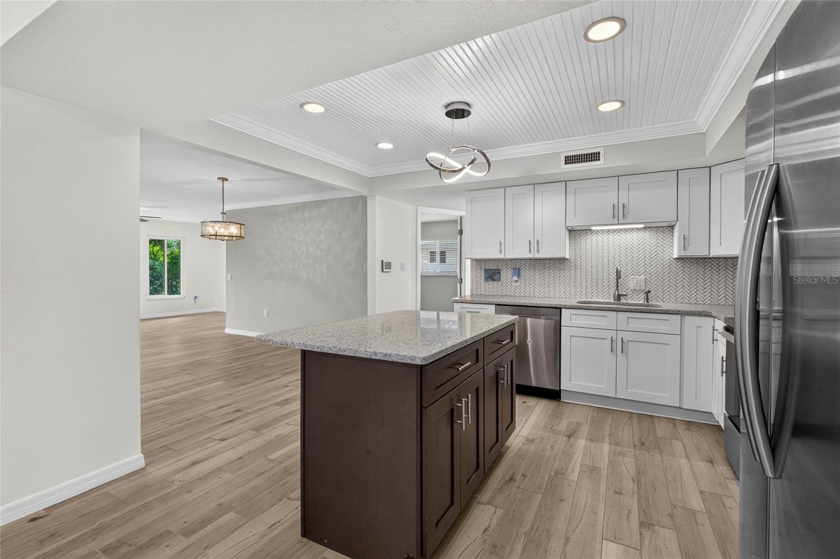
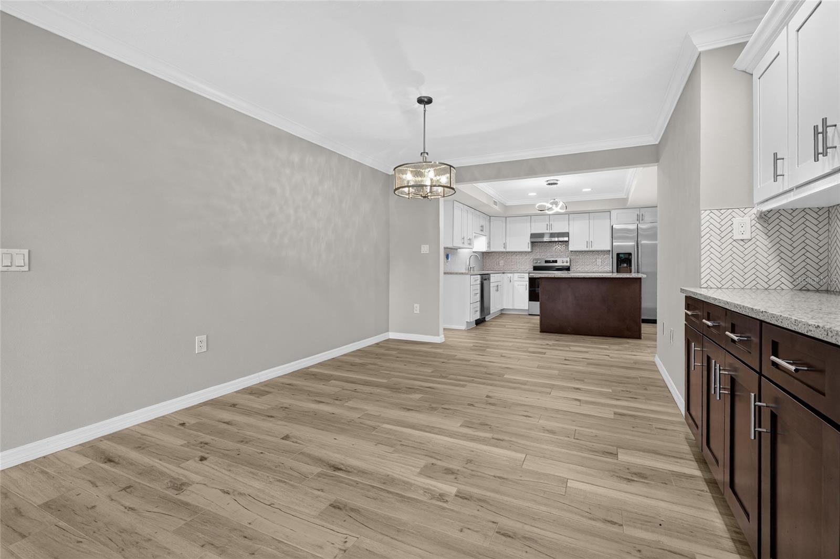
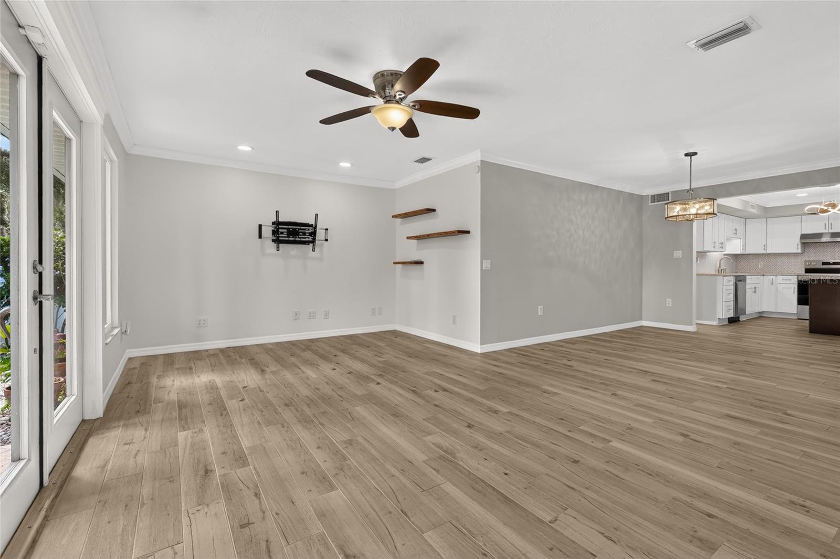
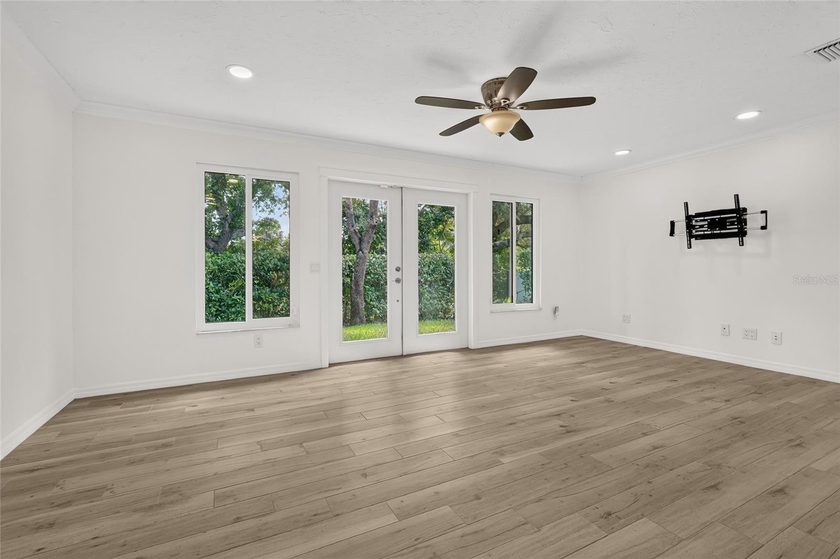
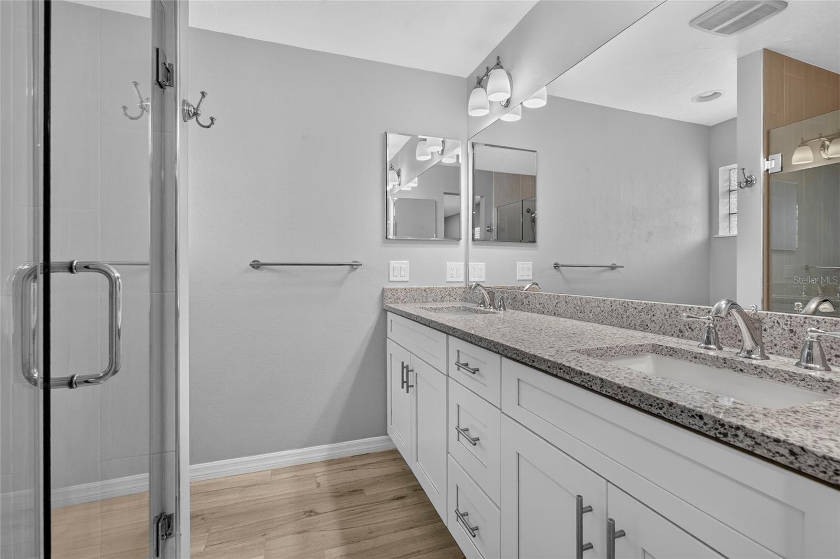
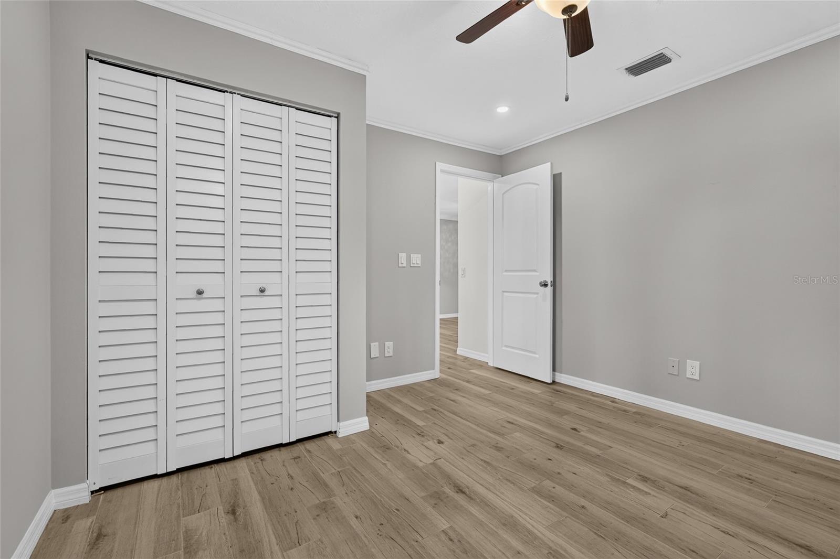
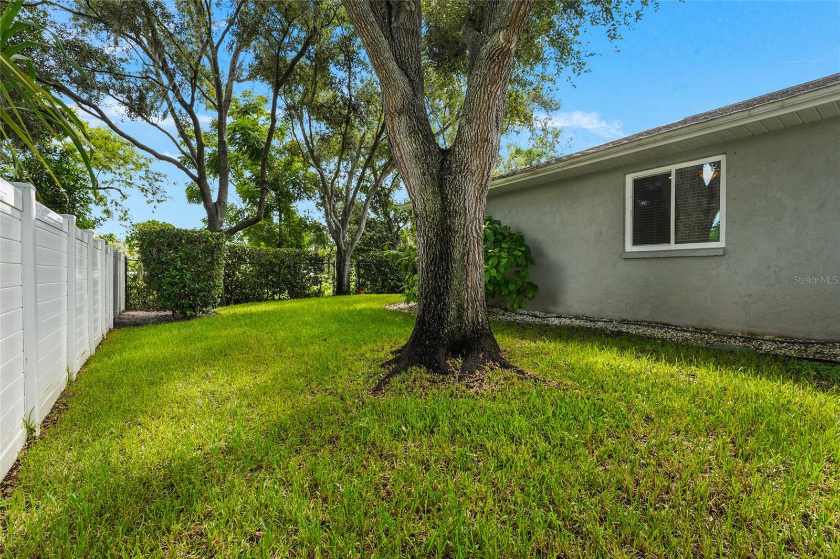
Virtually Staged. Welcome to Brentwood Estates, where comfort, privacy, and convenience come together in one beautifully updated home. This 3-bedroom, 2-bathroom home features a desirable split bedroom floor plan with two separate living areas, offering flexibility for entertaining, relaxing, or creating a home office, playroom, or media room. At the heart of the home is the beautifully updated kitchen, centered around a spacious island and featuring stainless steel appliances, soft-close cabinetry, and ample prep and gathering space. Just off the kitchen, a dry bar creates the perfect spot for entertaining, while tile flooring throughout and LED recessed lighting with dimmer switches add warmth and continuity throughout the home. The spacious primary suite features an oversized walk-in closet with stylish barn doors and an updated en-suite bathroom complete with dual vanities and a walk-in shower. The additional bedrooms are thoughtfully positioned on the opposite side of the home, providing added privacy for family or guests. French doors lead to a private, fully fenced backyard, creating the perfect setting to relax, entertain, or enjoy Florida's year-round lifestyle. A fully automated irrigation system with a well for exterior watering helps keep the landscaping looking its best. Additional highlights include high-impact hurricane windows and a high-impact front door, a welcoming front porch, a circular driveway with additional side parking, and an attached garage. Ideally located in the heart of Sarasota, Brentwood Estates offers convenient access to Downtown Sarasota, UTC, shopping, dining, parks, top-rated schools, and the area's world-famous Gulf beaches. Whether you're enjoying a quiet evening at home or entertaining family and friends, this home offers the space, privacy, and location to enjoy the very best of the Florida lifestyle.
/u.realgeeks.media/ateamsarasota/header.png)
Additional Information
- Amenity/Rec Fee
- All community information must be verified by the buyer.
- Year Built
- 1984
- Construction
- Block, Stucco
- Living Area
- 1,682
- Acres
- 0.18
- Interior Features
- Dry Bar, Eat-in Kitchen, Living Room/Dining Room Combo, Primary Bedroom Main Floor, Solid Surface Counters, Wet Bar
- Cooling
- Central Air
- Heating
- Central
- Parking
- Circular Driveway
- Garage Spaces
- 1
- Garage Description
- 1 Car Garage
- Exterior Features
- Private Yard
- Sewer
- Public Sewer
- Pets
- Yes
Listing courtesy of KW COASTAL LIVING III.
Mortgage Calculator
All listing information is deemed reliable but not guaranteed and should be independently verified through personal inspection by appropriate professionals. Listings displayed on this website may be subject to prior sale or removal from sale. Availability of any listing should always be independently verified. Listing information is provided for consumer personal, non-commercial use, solely to identify potential properties for potential purchase. All other use is strictly prohibited and may violate relevant federal and state law. Data last updated on