5438 Dominica Circle, Sarasota, FL 34233
- $550,000
- 3
- BD
- 2
- BA
- 2,051
- SqFt




- List Price
- $550,000
- Status
- ACTIVE
- MLS#
- A4700148
- Bedrooms
- 3
- Bathrooms
- 2
- Living Area
- 2,051
- Subdivision
- Center Gate Estates
Property Description
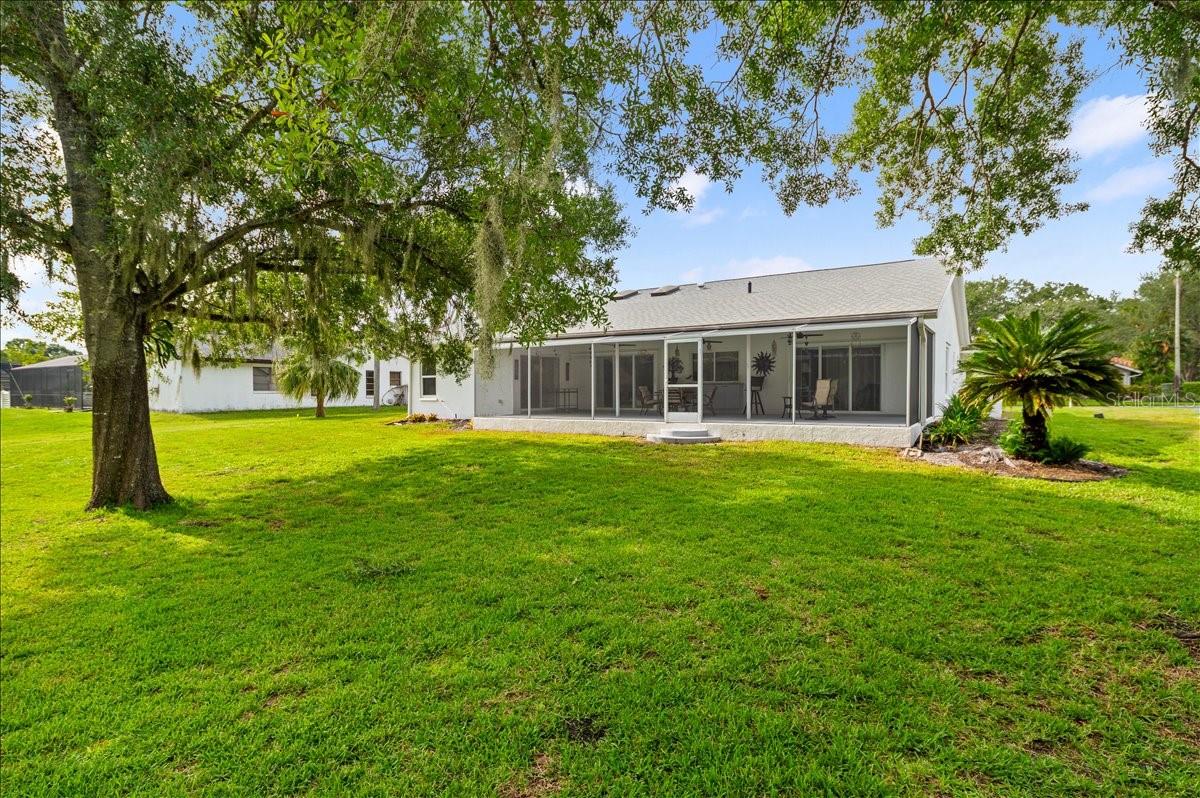
An exceptional opportunity in the highly sought-after Center Gate Estates community ! This beautifully updated home with peaceful pond views welcomes you with a leaded glass entry door and an inviting living room. Cottage-inspired finishes include soft taupe tones, white shaker-style cabinetry, moldings, and trim throughout. Porcelain tile flooring, vaulted ceilings, five skylights, IMPACT WINDOWS, and impact sliding doors fill the home with abundant natural light. Upgraded lighting includes two elegant chandeliers on dimmers, adding warmth and sophistication. The open kitchen and family room create an ideal space for everyday living and entertaining, featuring an eat-in breakfast area and a formal dining room highlighted by a stunning crystal chandelier. The generous primary suite offers vaulted ceilings, walk-in closets, dual sinks, a make-up vanity, a spacious garden tub, and a large tiled walk-in shower. Three impact-resistant sliding glass doors open to an oversized screened lanai with three ceiling fans, creating the perfect indoor-outdoor living space. Enjoy the peaceful ambiance of the pond, complete with bird, ducks, and other wildlife, from the expansive lanai, which provides a tranquil setting. Additional highlights include a separate laundry room with a newer washer and dryer, a spacious two-car garage, a NEW HVAC system (April 2025) with a transferable warranty, upgraded lighting, and a 2021 ROOF. Ideally located just minutes from shopping, fine dining, I-75, world-renowned beaches, and top-rated schools, this exceptional home offers the perfect blend of timeless charm, thoughtful updates, and serene Florida living with relaxing water views.
/u.realgeeks.media/ateamsarasota/header.png)
Additional Information
- HOA Fee
- $243
- Year Built
- 1981
- Construction
- Block, Stucco
- Living Area
- 2,051
- Acres
- 0.37
- Hoa Fee
- $243
- Interior Features
- Built-in Features, Ceiling Fans(s), Eat-in Kitchen, Open Floorplan, Primary Bedroom Main Floor, Thermostat, Walk-In Closet(s), Window Treatments
- Cooling
- Central Air
- Heating
- Electric
- Parking
- Garage Door Opener, On Street
- Garage Spaces
- 2
- Garage Description
- 2 Car Garage
- Exterior Features
- Hurricane Shutters, Rain Gutters, Sliding Doors
- View
- Trees/Woods, Water
- Water
- Lake Front
- Sewer
- Public Sewer
- Stories
- 1
- Pets
- Yes
Listing courtesy of MICHAEL SAUNDERS & COMPANY.
Mortgage Calculator
All listing information is deemed reliable but not guaranteed and should be independently verified through personal inspection by appropriate professionals. Listings displayed on this website may be subject to prior sale or removal from sale. Availability of any listing should always be independently verified. Listing information is provided for consumer personal, non-commercial use, solely to identify potential properties for potential purchase. All other use is strictly prohibited and may violate relevant federal and state law. Data last updated on