5874 Covington Way, Sarasota, FL 34232
- $379,000
- 3
- BD
- 2
- BA
- 1,295
- SqFt




- List Price
- $379,000
- Status
- ACTIVE
- MLS#
- A4700525
- Bedrooms
- 3
- Bathrooms
- 2
- Living Area
- 1,295
- Subdivision
- Deer Hollow
Property Description
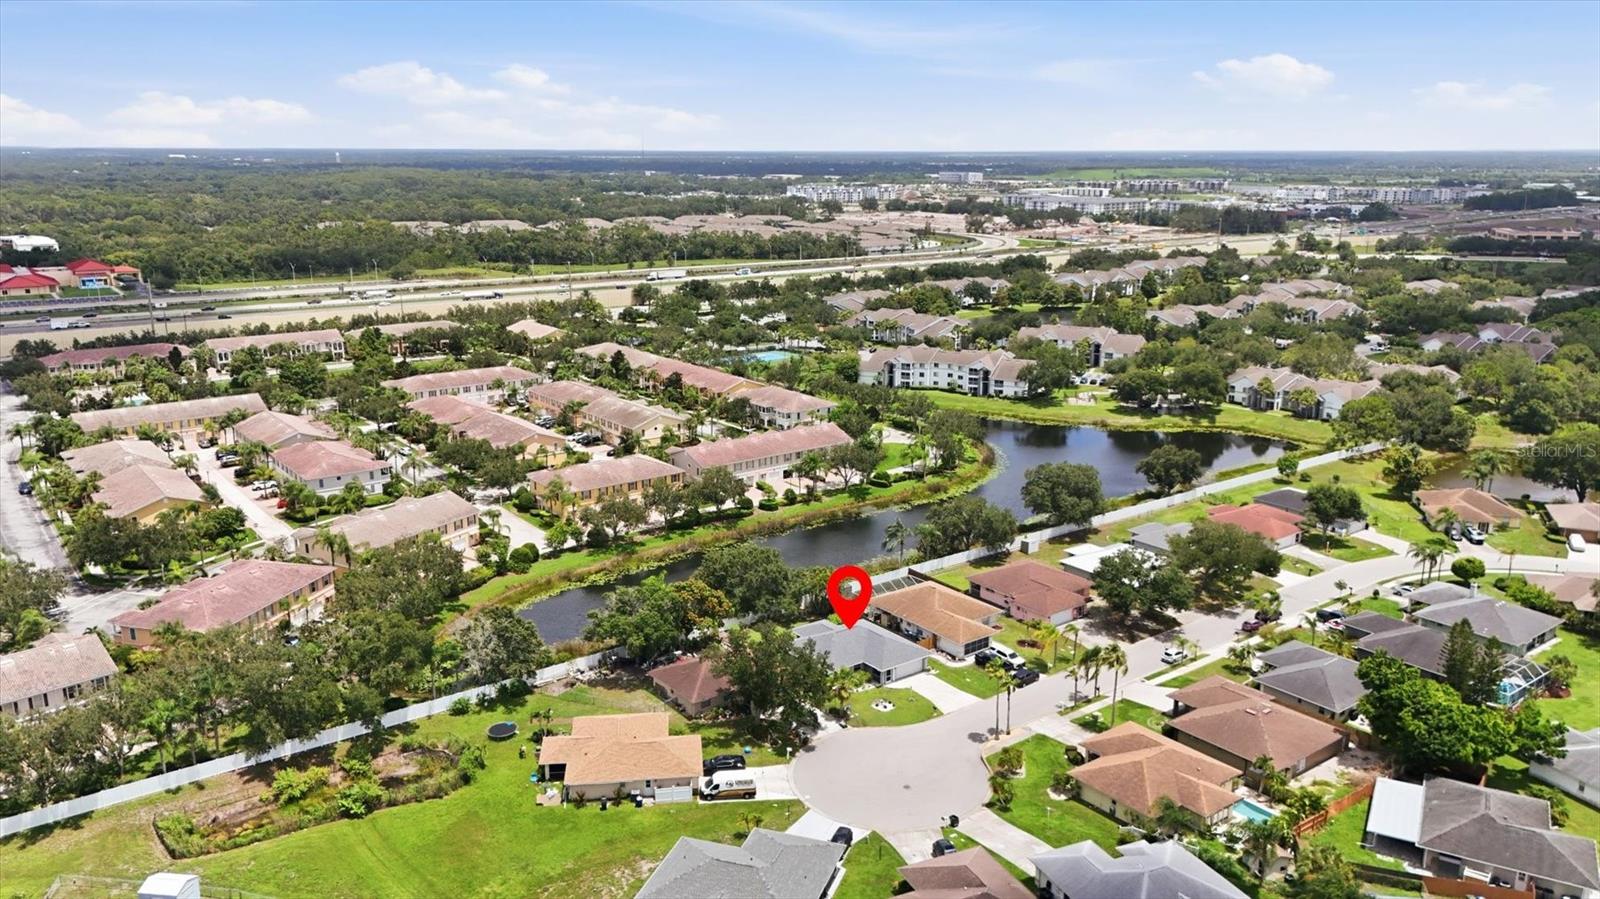
Welcome to this adorable 3-bedroom, 2-bath home tucked away at the end of a quiet cul-de-sac in the desirable Deer Hollow community! Move-in ready and meticulously maintained, this home offers the perfect blend of comfort, style, and peace of mind with a new HVAC system (2026), a 3-year-old roof, impact windows throughout (sliders excluded), newer stainless steel appliances (approximately 4 years old), and fresh interior paint (2024). Inside, you'll appreciate the soaring ceilings and thoughtfully designed split-bedroom floor plan, offering privacy for family and guests. The spacious living and dining room combination is ideal for entertaining, while the kitchen features solid surface countertops, a breakfast bar, ample cabinet space, and an open layout overlooking the main living area. The primary suite offers a beautifully updated walk-in shower, while two additional bedrooms provide flexibility for guests, a home office, or hobbies. Step outside to the screened, tiled lanai overlooking the private backyard—perfect for gardening, pets, playtime, or simply relaxing and enjoying Florida's year-round sunshine. A spacious two-car garage provides additional storage and convenience. Deer Hollow is a deed-restricted community with neighborhood sidewalks and exceptionally low HOA dues of just $534 per year. Ideally located just minutes from UTC, I-75, shopping, restaurants, golf courses, parks, public transportation, top-rated schools, and Sarasota's world-famous beaches, this home offers an unbeatable combination of location, value, and lifestyle. With all the major updates already completed, all that's left to do is move in and enjoy!
/u.realgeeks.media/ateamsarasota/header.png)
Additional Information
- HOA Fee
- $534
- Year Built
- 1994
- Construction
- Block, Stucco
- Living Area
- 1,295
- Acres
- 0.15
- Hoa Fee
- $534
- Interior Features
- Ceiling Fans(s), Eat-in Kitchen, High Ceilings, Open Floorplan, Solid Surface Counters, Split Bedroom, Thermostat, Vaulted Ceiling(s), Walk-In Closet(s)
- Amenities
- Park
- Cooling
- Central Air
- Heating
- Central
- Parking
- Covered, Deeded, Driveway, Garage Door Opener, Ground Level
- Garage Spaces
- 2
- Garage Description
- 2 Car Garage
- Exterior Features
- Sidewalk, Sliding Doors
- View
- Trees/Woods
- Sewer
- Public Sewer
- Stories
- 1
- Pets
- Yes
Listing courtesy of MICHAEL SAUNDERS & COMPANY.
Mortgage Calculator
All listing information is deemed reliable but not guaranteed and should be independently verified through personal inspection by appropriate professionals. Listings displayed on this website may be subject to prior sale or removal from sale. Availability of any listing should always be independently verified. Listing information is provided for consumer personal, non-commercial use, solely to identify potential properties for potential purchase. All other use is strictly prohibited and may violate relevant federal and state law. Data last updated on