4717 Thomas Hoby Place, Sarasota, FL 34241
- $549,000
- 3
- BD
- 2
- BA
- 2,060
- SqFt




- List Price
- $549,000
- Status
- ACTIVE
- MLS#
- A4700797
- Bedrooms
- 3
- Bathrooms
- 2
- Living Area
- 2,060
- Subdivision
- Bent Tree Village
Property Description
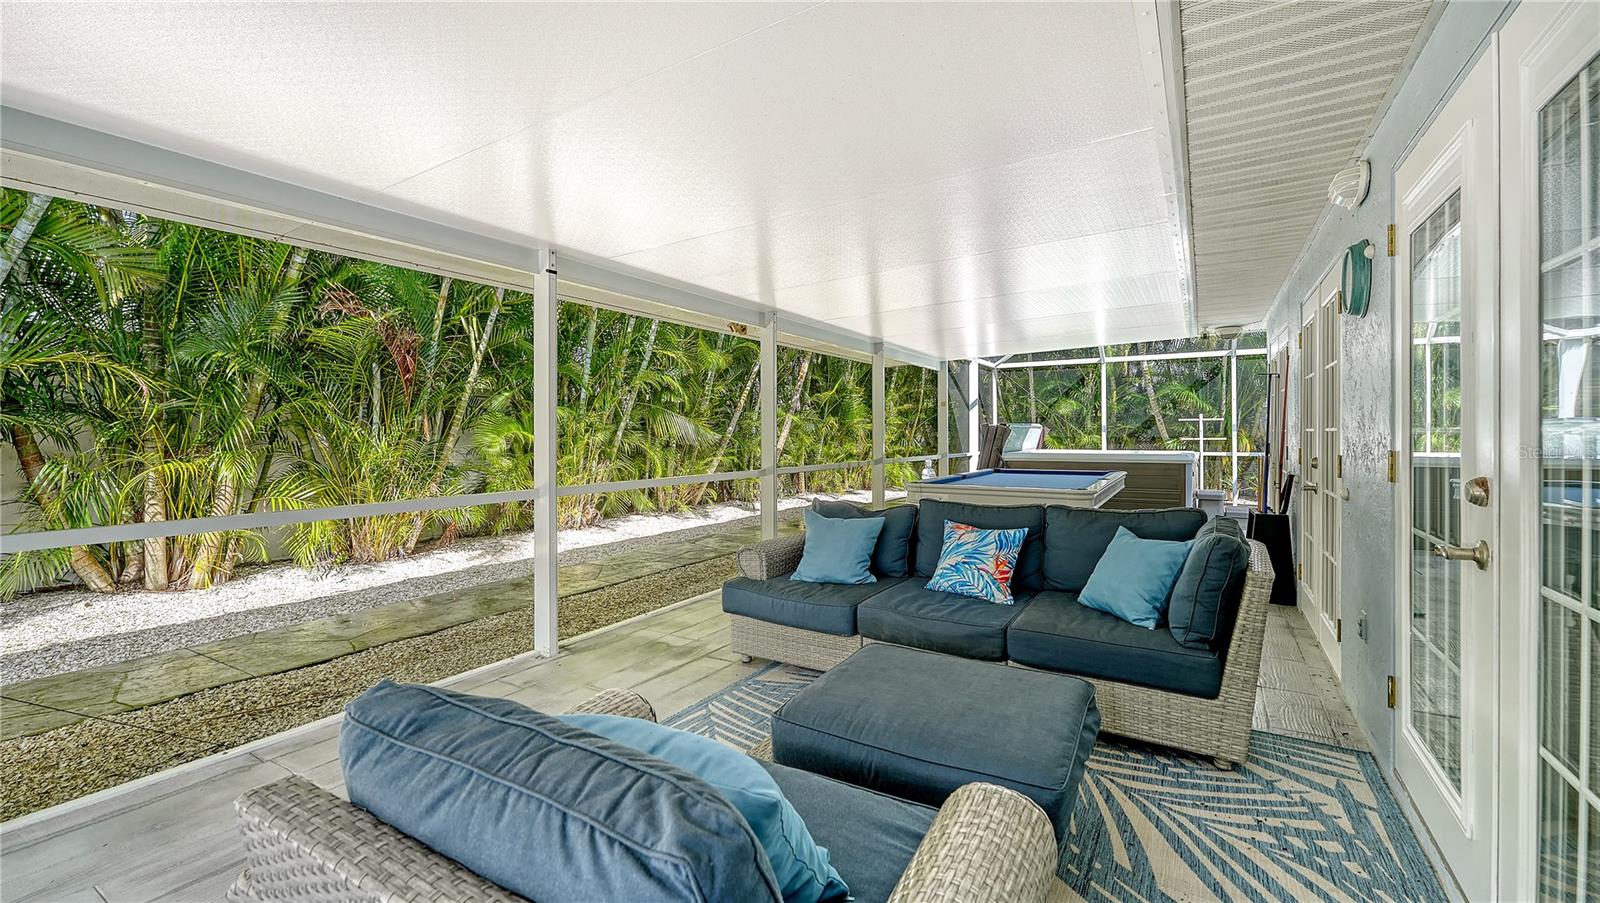
Bent Tree Village, move-in-ready and extensively, thoughtfully renovated, this stunning residence showcases quality craftsmanship throughout. Three bedrooms, two baths plus den/office could be optional four bedroom. At the heart of the home, the gourmet kitchen comes with large center island, granite countertops, wood cabinetry with soft-close doors and drawers, and bay window. Home features updated tile flooring throughout, roof (2016), impact-rated windows and elegant French doors. Spacious open-concept floor plan is ideal for entertaining, while solar tubes fill the living areas with abundant natural light. Primary suite offers a relaxing retreat with a sitting area, beautifully updated bath with walk-in shower and French doors leading to the screened patio and outdoor living area. Go outside to enjoy a high-end Hot Spring therapeutic hot tub, a fully fenced backyard with a separate pet area, room for a pool and privacy of a quiet cul-de-sac location. Additional improvements include a new HVAC system with air purification/light filtration (2026), new electrical panel, new water heater, freshly painted interior and newer appliances. Bent Tree Village offers low HOA fees and is home to the Bent Tree Country Club, featuring an 18-hole golf course with optional golf memberships. New home furnishings are available under a separate contract, making this exceptional home move-in ready. Come live the lifestyle.
/u.realgeeks.media/ateamsarasota/header.png)
Additional Information
- HOA Fee
- $319
- Year Built
- 1978
- Construction
- Concrete, Stucco
- Living Area
- 2,060
- Acres
- 0.27
- Hoa Fee
- $319
- Interior Features
- Ceiling Fans(s), Eat-in Kitchen, Kitchen/Family Room Combo, Open Floorplan, Primary Bedroom Main Floor, Solid Surface Counters, Solid Wood Cabinets, Split Bedroom, Stone Counters
- Cooling
- Central Air
- Heating
- Electric
- Parking
- Circular Driveway, Garage Door Opener, Oversized
- Garage Spaces
- 2
- Garage Description
- 2 Car Garage
- Exterior Features
- Dog Run, French Doors, Garden, Rain Gutters
- View
- Garden, Trees/Woods
- Sewer
- Public Sewer
- Pets
- Yes
Listing courtesy of PREMIER SOTHEBY'S INTERNATIONAL REALTY.
Mortgage Calculator
All listing information is deemed reliable but not guaranteed and should be independently verified through personal inspection by appropriate professionals. Listings displayed on this website may be subject to prior sale or removal from sale. Availability of any listing should always be independently verified. Listing information is provided for consumer personal, non-commercial use, solely to identify potential properties for potential purchase. All other use is strictly prohibited and may violate relevant federal and state law. Data last updated on