185 Savona Way, Nokomis, FL 34275
- $599,900
- 2
- BD
- 2
- BA
- 1,994
- SqFt













- List Price
- $599,900
- Status
- ACTIVE
- MLS#
- A4700806
- Bedrooms
- 2
- Bathrooms
- 2
- Living Area
- 1,994
- Subdivision
- Venetian Golf & River Club
Property Description
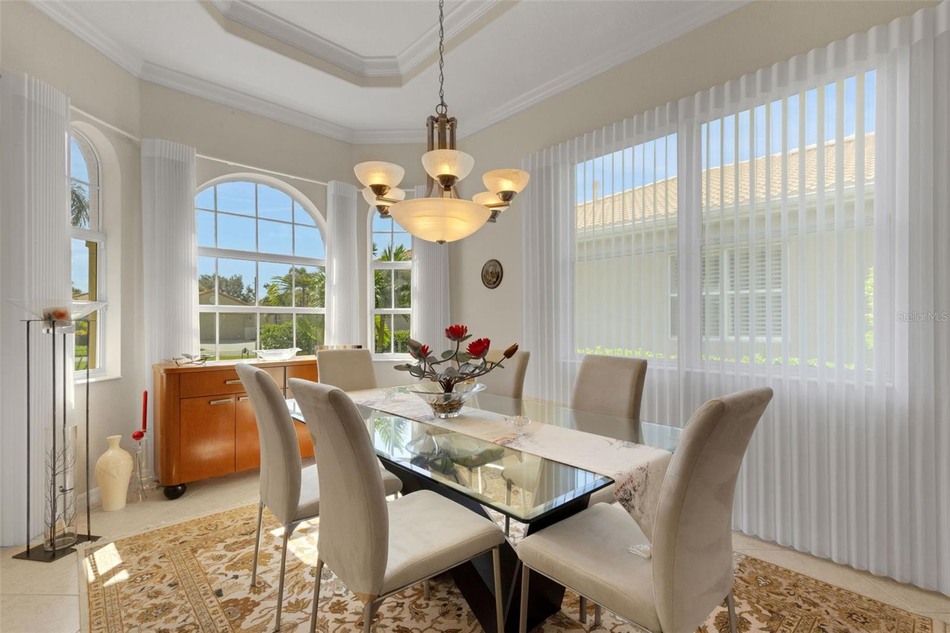
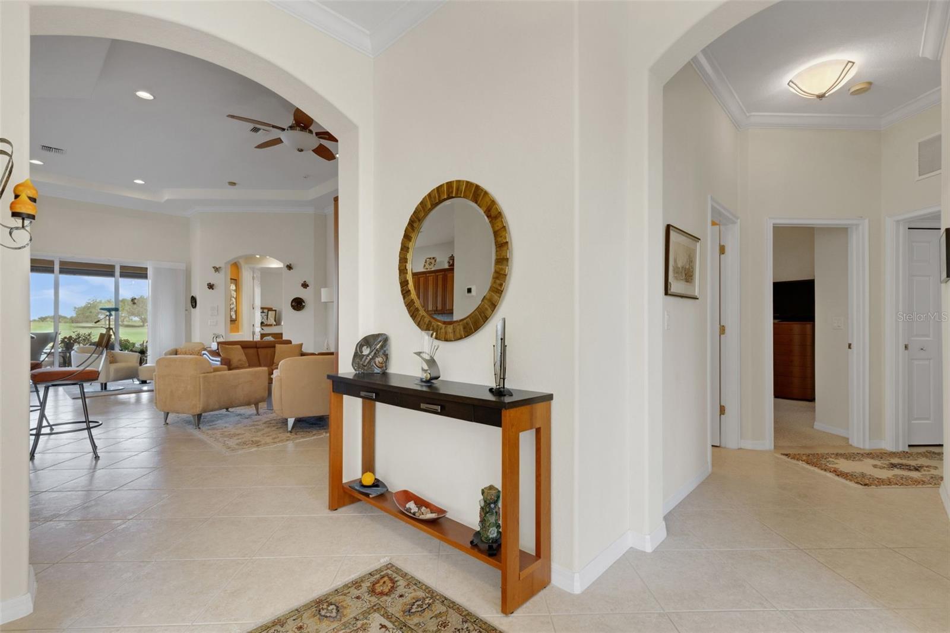
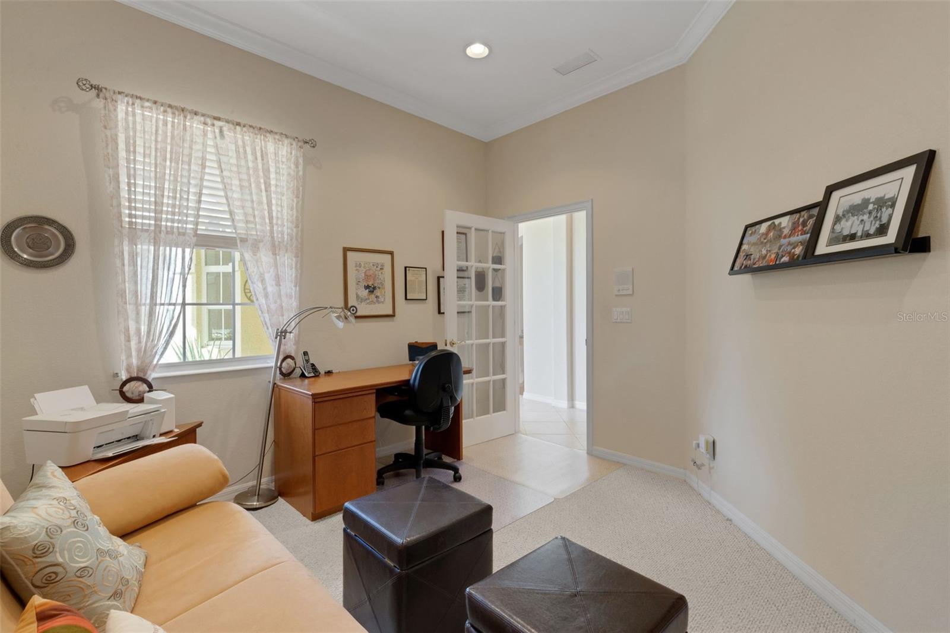
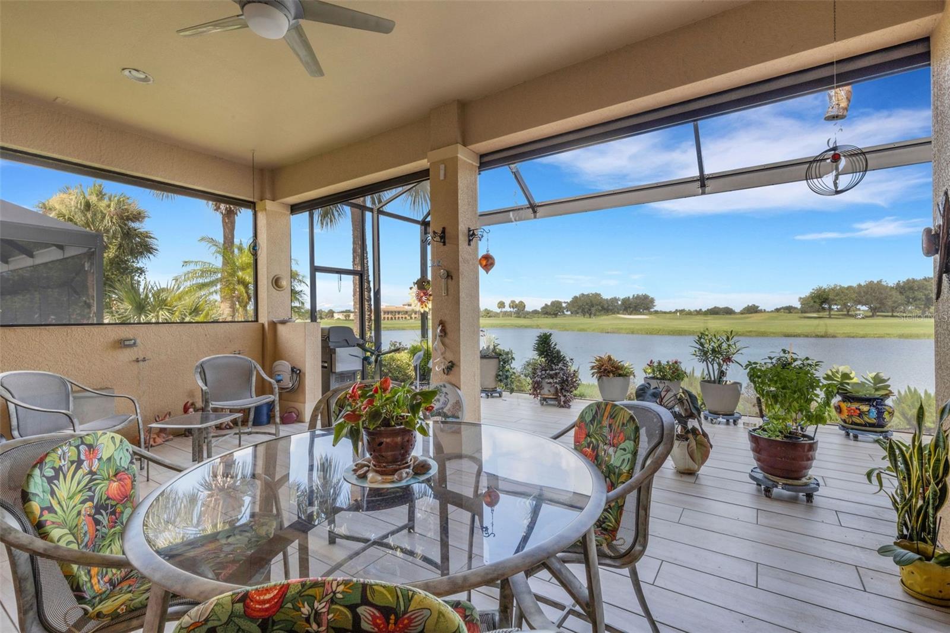
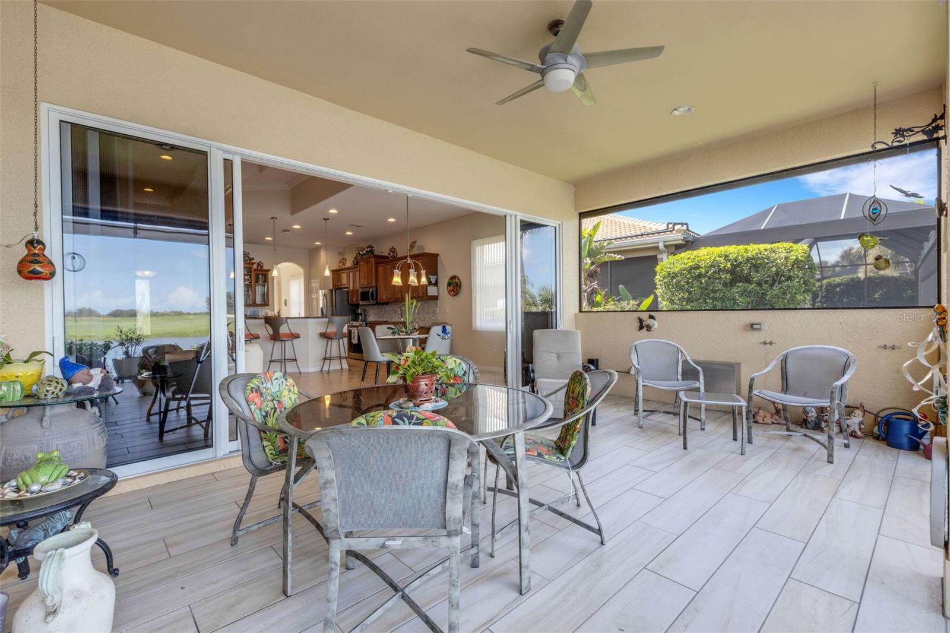
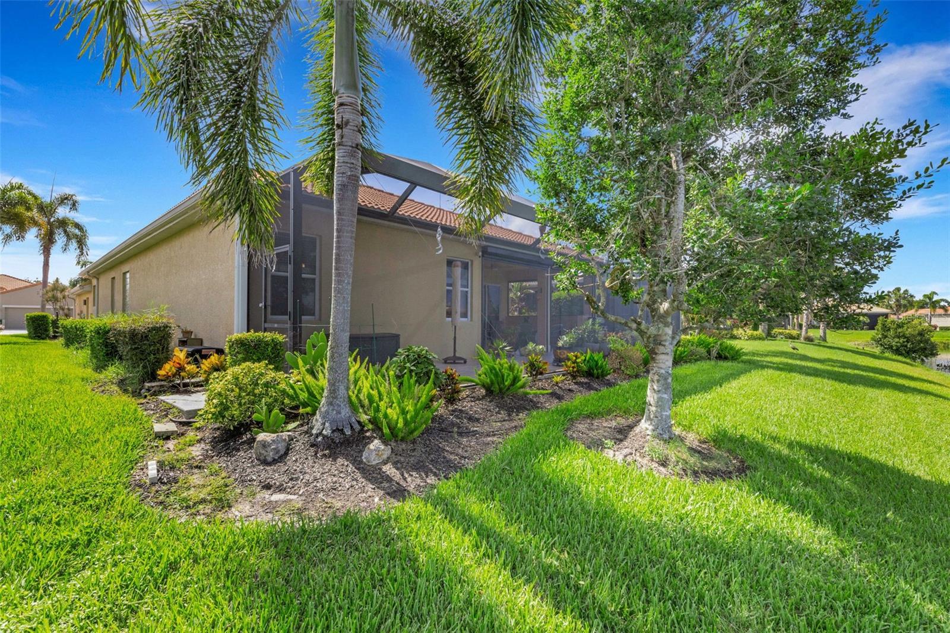
Make an appointment to see this beautifully maintained, original-owner residence in the gated Venetian Golf & River Club. Offering 2 bedrooms, 2 baths plus an office, 1,994 square feet of thoughtfully designed living space, this single-story home reflects true pride of ownership—and it is every bit as impressive as the photos. The open, light-filled floor plan features crown molding, tray ceilings and spacious living areas designed for everyday comfort and entertaining. The well-appointed kitchen offers stainless steel appliances, ample cabinetry and generous workspace. The primary suite provides a peaceful retreat, while two additional rooms provide flexibility for guests, a home office or hobbies. Outdoors, the screened lanai and extended under-cover lanai overlook a tranquil water and the 18th fairway and golf club house, creating an inviting setting for morning coffee, relaxing or enjoying Florida sunsets. Venetian Golf & River Club is an amenity-rich community featuring a clubhouse, resort-style and lap pools, fitness center, tennis and pickleball courts, nature trails, and a riverside boardwalk leading to the Myakka River. Golf memberships are available for the community’s 18-hole course. Conveniently located near Gulf beaches, historic downtown Venice, shopping, dining, medical facilities and Interstate 75, this exceptional home offers comfort, recreation and the Florida lifestyle in a beautifully maintained setting.
/u.realgeeks.media/ateamsarasota/header.png)
Additional Information
- Taxes
- $4,225
- HOA Fee
- $500
- Year Built
- 2004
- Construction
- Block, Stucco
- Living Area
- 1,994
- Acres
- 0.17
- Hoa Fee
- $500
- Interior Features
- Ceiling Fans(s), Crown Molding, Open Floorplan, Primary Bedroom Main Floor, Stone Counters, Thermostat, Tray Ceiling(s), Walk-In Closet(s)
- Amenities
- Clubhouse, Fitness Center, Gated, Golf Course, Pickleball Court(s), Pool, Tennis Court(s), Trail(s)
- Cooling
- Central Air
- Heating
- Central
- Garage Spaces
- 2
- Garage Description
- 2 Car Garage
- Exterior Features
- Private Mailbox, Sidewalk, Sliding Doors
- View
- Water
- Water
- Lake Front
- Sewer
- Public Sewer
- Stories
- 1
- Pets
- Yes
Listing courtesy of THE REAL ESTATE STORE.
Mortgage Calculator
All listing information is deemed reliable but not guaranteed and should be independently verified through personal inspection by appropriate professionals. Listings displayed on this website may be subject to prior sale or removal from sale. Availability of any listing should always be independently verified. Listing information is provided for consumer personal, non-commercial use, solely to identify potential properties for potential purchase. All other use is strictly prohibited and may violate relevant federal and state law. Data last updated on