15336 Isla Palma Lane, Nokomis, FL 34275
- $550,000
- 4
- BD
- 4
- BA
- 2,424
- SqFt




- List Price
- $550,000
- Status
- ACTIVE
- MLS#
- A4700872
- Bedrooms
- 4
- Bathrooms
- 4
- Half-baths
- 1
- Living Area
- 2,424
- Subdivision
- Palmero/Sorrento Ph I
Property Description
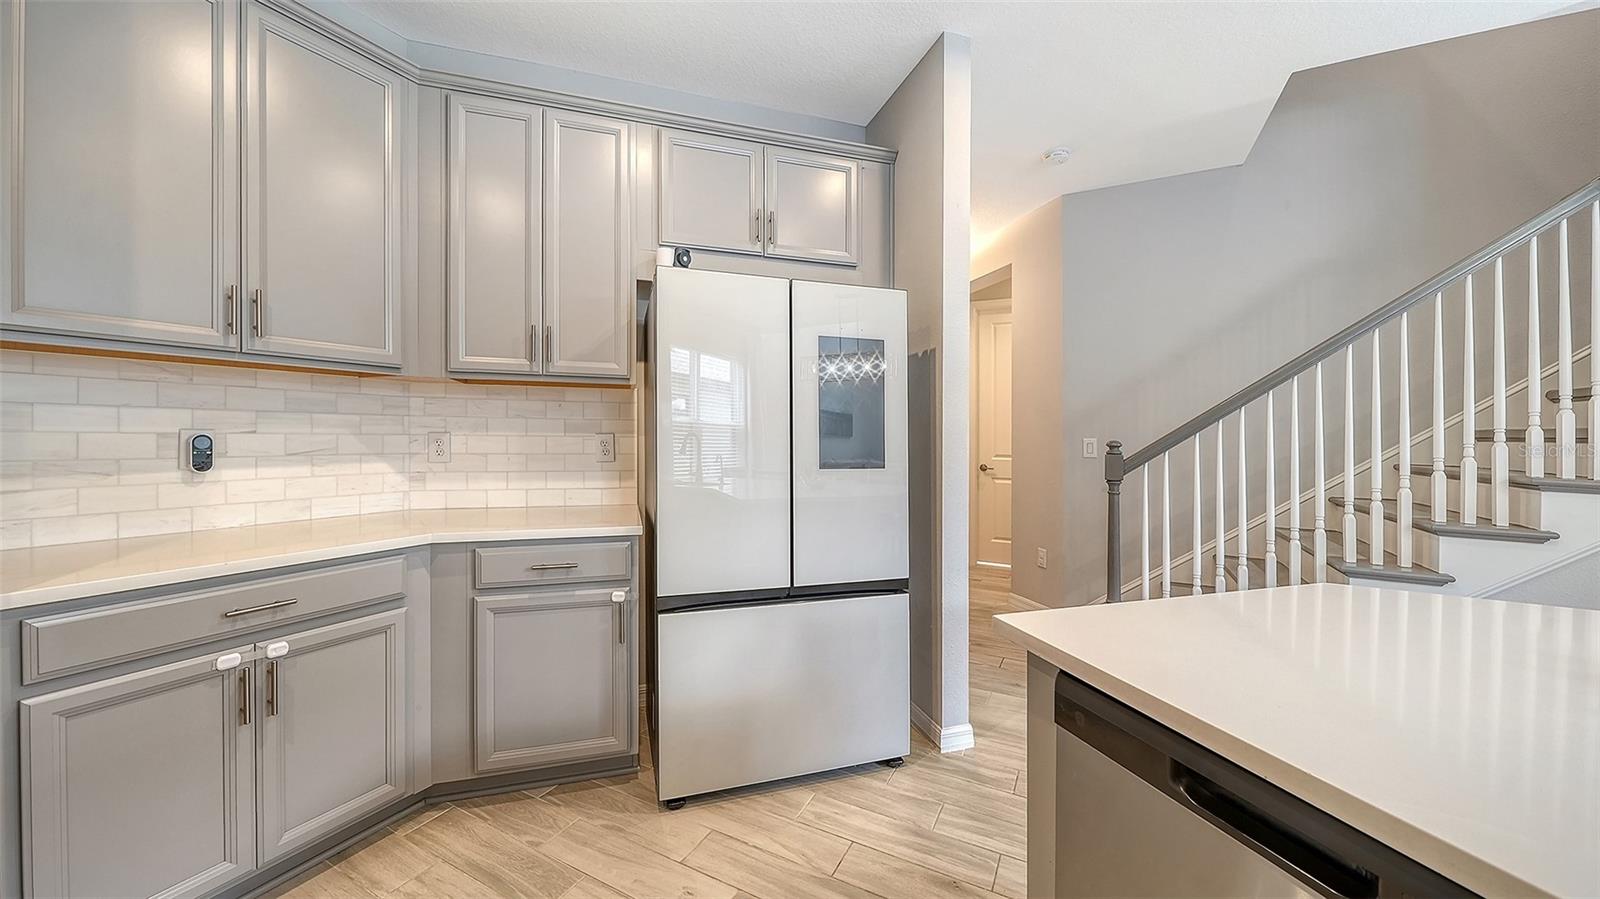
Welcome to the intelligently designed, Taylor Morrison built, 4 bedroom, 3 ½ bathroom, two story home, located in the sought-after, gated community of Palmero. The Santa Rosa model boasts soaring ceilings, desirable open concept living, 8 ft. doors, and an expansive transom window that casts an abundance of natural light throughout the home. The gourmet kitchen is a chef’s dream, showcasing a gas range, quartz countertops, stainless-steel appliances, and breakfast bar. The dining room position adds to the functionality of daily living, keeping in line with the modern aesthetic, transitioning seamlessly to the great room. Pocketing glass sliding doors lead to the screen enclosed lanai inviting the opportunity to entertain al fresco or relax in tranquility. Main level owner’s suite serves as a private retreat featuring a generously sized walk-in closet, en-suite bath with dual vanities, illuminated mirror, frameless walk-in shower, and private water closet. The three additional upper-level bedrooms and two bathrooms flank the lofty 14 X10 bonus/entertainment room. This premier community's appealing amenities include a community pool and spa with pavilion and grilling area, basketball court, beach volleyball, nature trail, fire pit, playground, and dog park. Conveniently located near world class beaches, Downtown Venice, shopping, restaurants, A-rated schools, and nearby Legacy Bike Trail. Toss aside the notion of new construction, this meticulously maintained home is move-in ready.
/u.realgeeks.media/ateamsarasota/header.png)
Additional Information
- HOA Fee
- $572
- Year Built
- 2022
- Construction
- Block, Stucco
- Living Area
- 2,424
- Acres
- 0.14
- Hoa Fee
- $572
- Interior Features
- High Ceilings, Open Floorplan, Pest Guard System, Primary Bedroom Main Floor, Solid Surface Counters, Split Bedroom, Stone Counters, Thermostat, Walk-In Closet(s), Window Treatments
- Amenities
- Clubhouse, Playground, Pool, Recreation Facilities, Vehicle Restrictions
- Cooling
- Central Air
- Heating
- Central
- Parking
- Driveway, Garage Door Opener
- Garage Spaces
- 2
- Garage Description
- 2 Car Garage
- Exterior Features
- Hurricane Shutters, Sidewalk
- Sewer
- Public Sewer
- Stories
- 2
- Pets
- Yes
Listing courtesy of PREMIER SOTHEBY'S INTERNATIONAL REALTY.
Mortgage Calculator
All listing information is deemed reliable but not guaranteed and should be independently verified through personal inspection by appropriate professionals. Listings displayed on this website may be subject to prior sale or removal from sale. Availability of any listing should always be independently verified. Listing information is provided for consumer personal, non-commercial use, solely to identify potential properties for potential purchase. All other use is strictly prohibited and may violate relevant federal and state law. Data last updated on