260 Hidden Bay Drive Unit 402, Osprey, FL 34229
- $775,000
- 3
- BD
- 3
- BA
- 1,950
- SqFt








- List Price
- $775,000
- Status
- ACTIVE
- MLS#
- A4701000
- Bedrooms
- 3
- Bathrooms
- 3
- Half-baths
- 1
- Living Area
- 1,950
- Subdivision
- Edgewater At Hidden Bay
Property Description
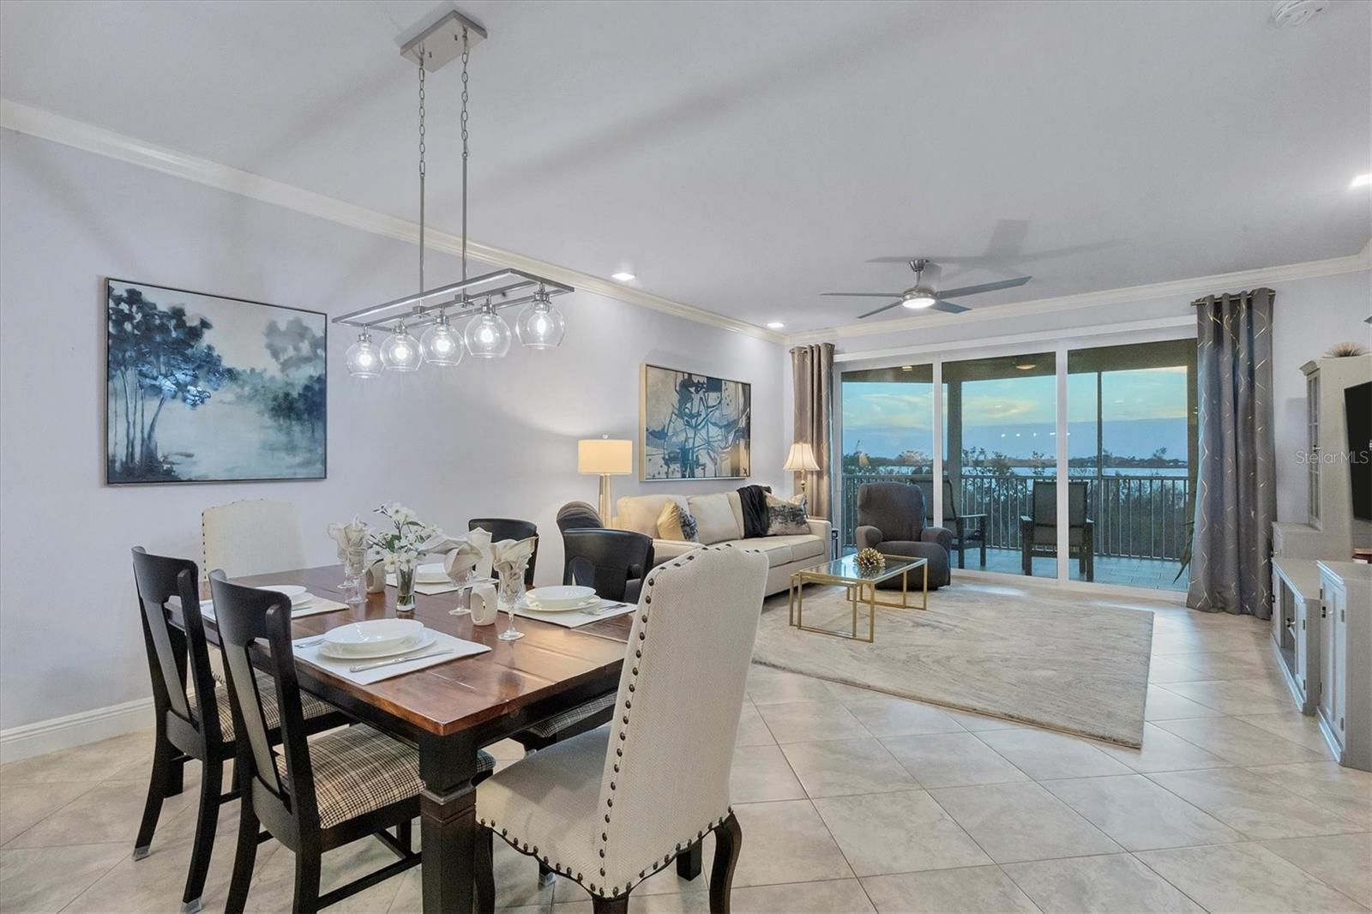
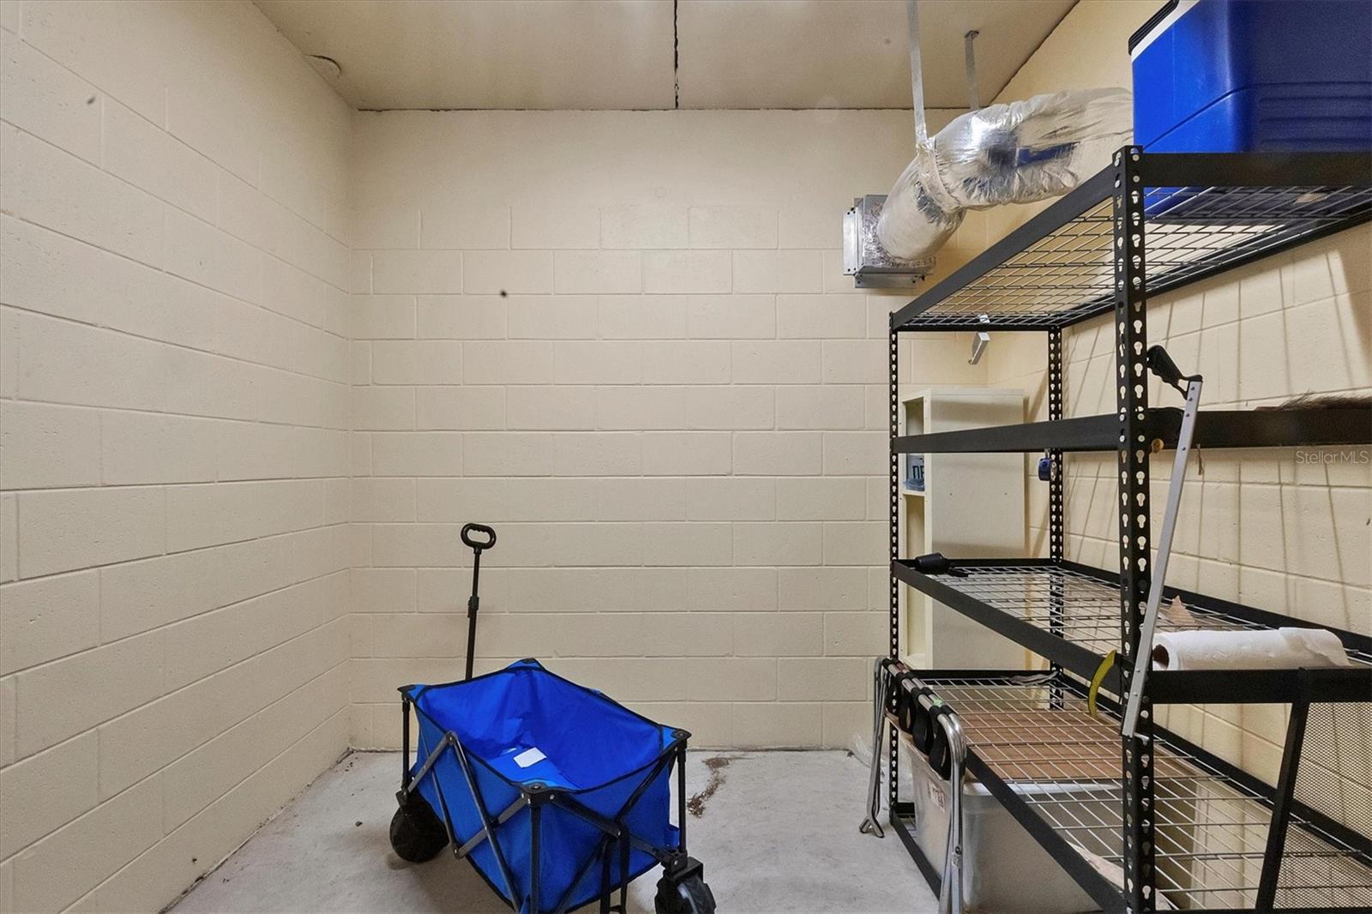
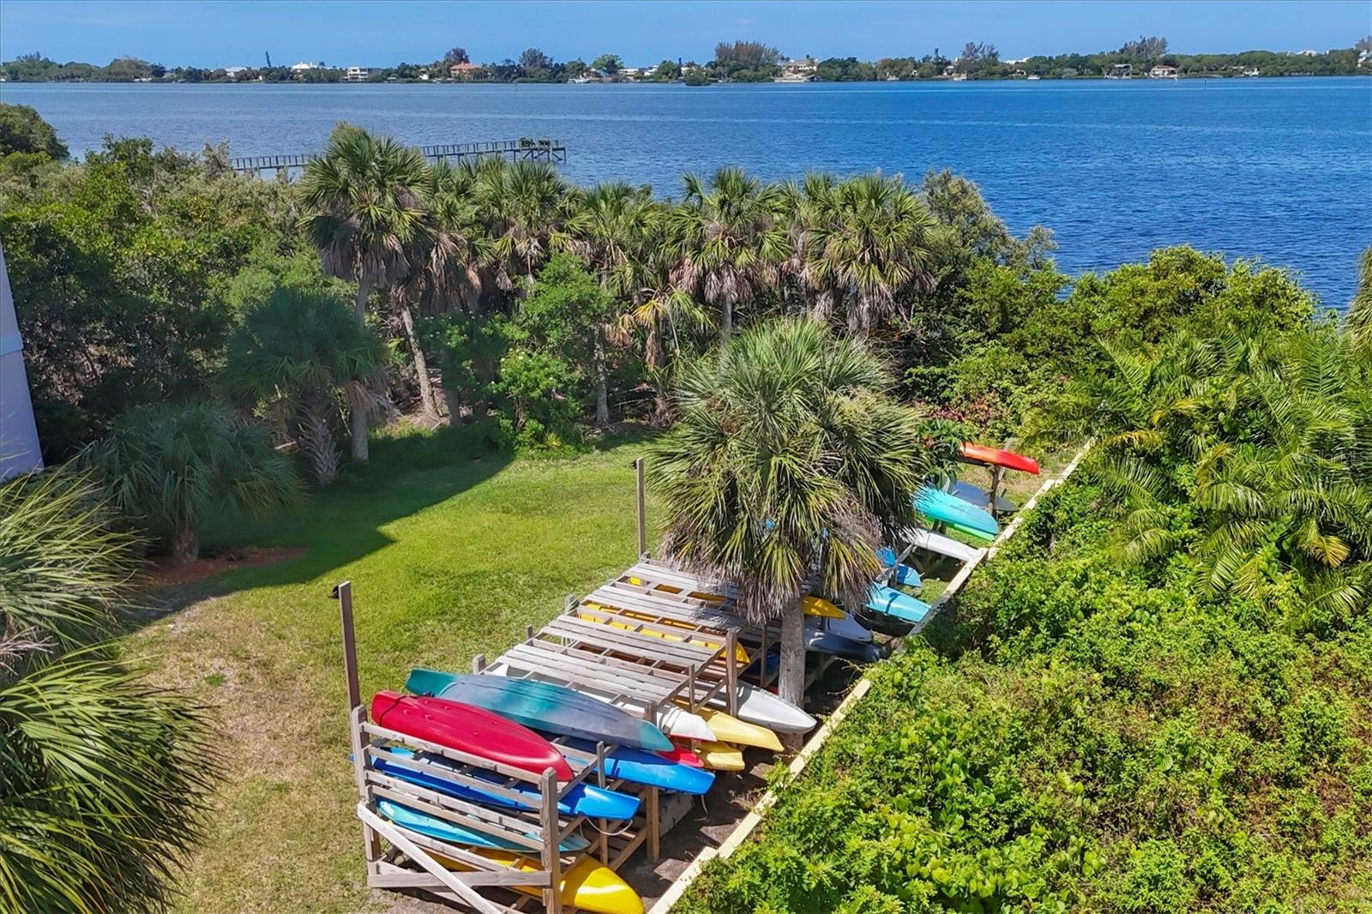
Semi-furnished three-bedroom, 2.5-bath unit with elevator access. This fourth-floor residence offers beautiful panoramic intracoastal water views. Centrally between historic Venice and vibrant downtown Sarasota is Edgewater at Hidden Bay, a gated, 12- acre resort-style community on the water's edge of Little Sarasota Bay in Osprey. The building is designed in the architectural style of Key West. Enjoy breathtaking sunsets from your private screened-in balcony as you look out across the bay to the barrier island of Casey Key. Inside the unit, you'll find a spacious living room and dining room featuring an open floor plan. The gourmet kitchen offers KitchenAid stainless steel appliances, quartz countertops, white shaker-style cabinetry, counter seating and plenty of storage cabinets. The primary bedroom is expansive with large walk-in closets, closet organization system and direct access to the outside balcony. Both guest bedrooms have dual purpose, as they both have built-in Murphy beds, desk workstations, plantation shutters and walk-in closets. If you're looking for a condominium with extra space for a den/office/sewing room/craft room or TV media room, this is the one that offers it all. More great features are impact-resistant windows and doors, a large laundry room with built-in cabinetry, a full-size washer and dryer, and utility sink. One assigned parking space with a large storage unit with roll down door for all your extra gear. The location is walkable to many restaurants, shopping and the post office. Bike the Legacy Trail or head to the beach that's just a few miles away. There's so much to do just minutes away.
/u.realgeeks.media/ateamsarasota/header.png)
Additional Information
- Year Built
- 2019
- Construction
- Block, Stucco
- Living Area
- 1,950
- Interior Features
- Built-in Features, Ceiling Fans(s), Crown Molding, Eat-in Kitchen, High Ceilings, Kitchen/Family Room Combo, Living Room/Dining Room Combo, Open Floorplan, Solid Surface Counters, Solid Wood Cabinets, Split Bedroom, Stone Counters, Walk-In Closet(s), Window Treatments
- Amenities
- Clubhouse, Fitness Center, Gated, Maintenance, Pickleball Court(s), Pool, Spa/Hot Tub
- Cooling
- Central Air
- Heating
- Electric
- Parking
- Basement
- Garage Spaces
- 1
- Garage Description
- 1 Car Garage
- Exterior Features
- Balcony, Lighting, Sliding Doors, Storage
- View
- Water, Gulf/Ocean - Partial
- Waterfront
- Yes
- Waterfront Description
- Bay/Harbor
- Water
- Boatable Water, Bay Front, Beach View, Beach Access
- Sewer
- Public Sewer
- Stories
- 5
- Pets
- Yes
Listing courtesy of PREMIER SOTHEBY'S INTERNATIONAL REALTY.
Mortgage Calculator
All listing information is deemed reliable but not guaranteed and should be independently verified through personal inspection by appropriate professionals. Listings displayed on this website may be subject to prior sale or removal from sale. Availability of any listing should always be independently verified. Listing information is provided for consumer personal, non-commercial use, solely to identify potential properties for potential purchase. All other use is strictly prohibited and may violate relevant federal and state law. Data last updated on