33 S Palm Avenue Unit 904, Sarasota, FL 34236
- $950,000
- 2
- BD
- 2
- BA
- 1,122
- SqFt






- List Price
- $950,000
- Status
- ACTIVE
- MLS#
- A4701074
- Bedrooms
- 2
- Bathrooms
- 2
- Living Area
- 1,122
- Subdivision
- Sarasota Town Of
Property Description
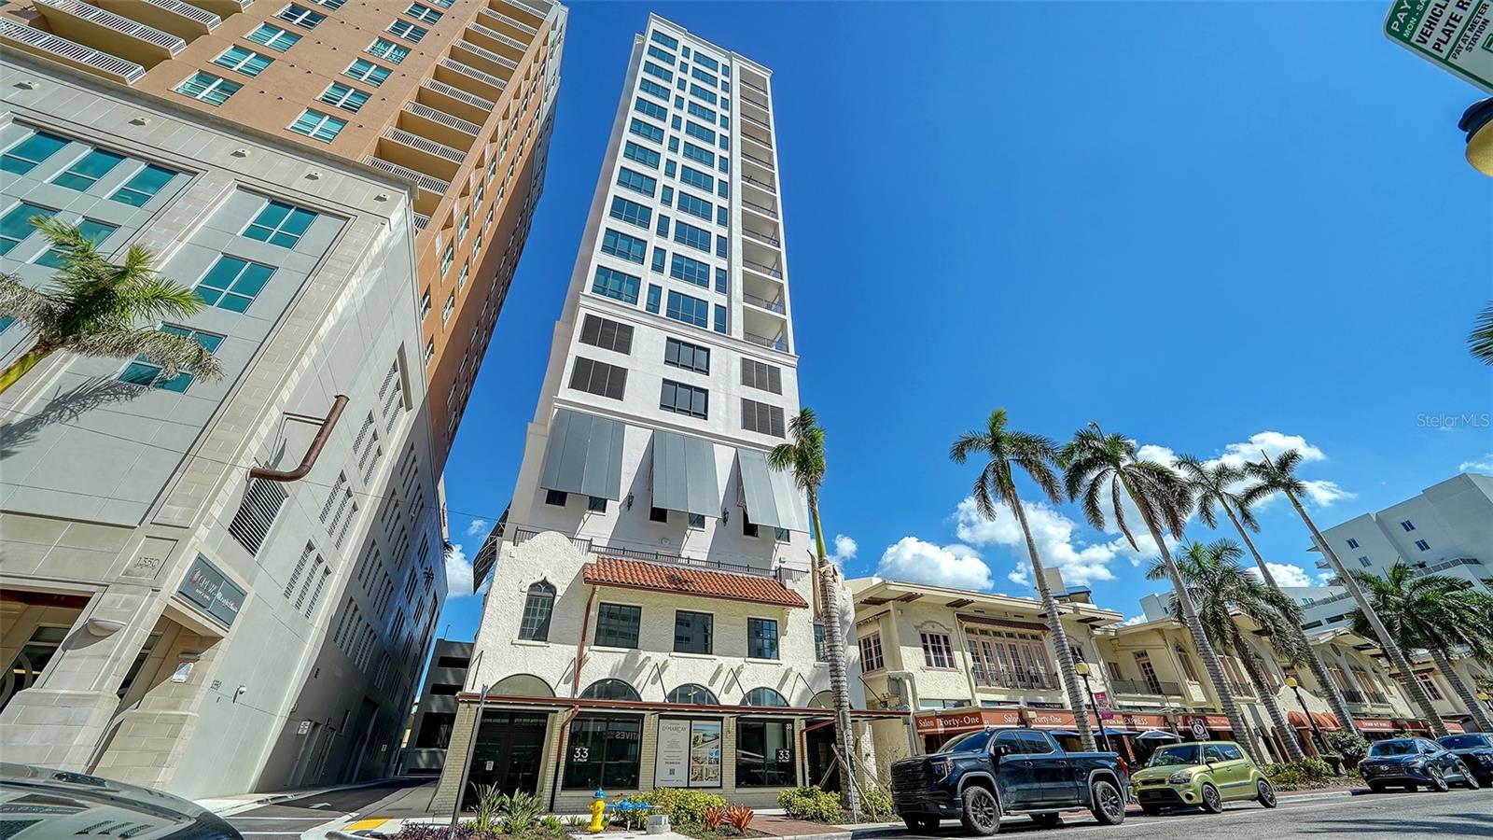
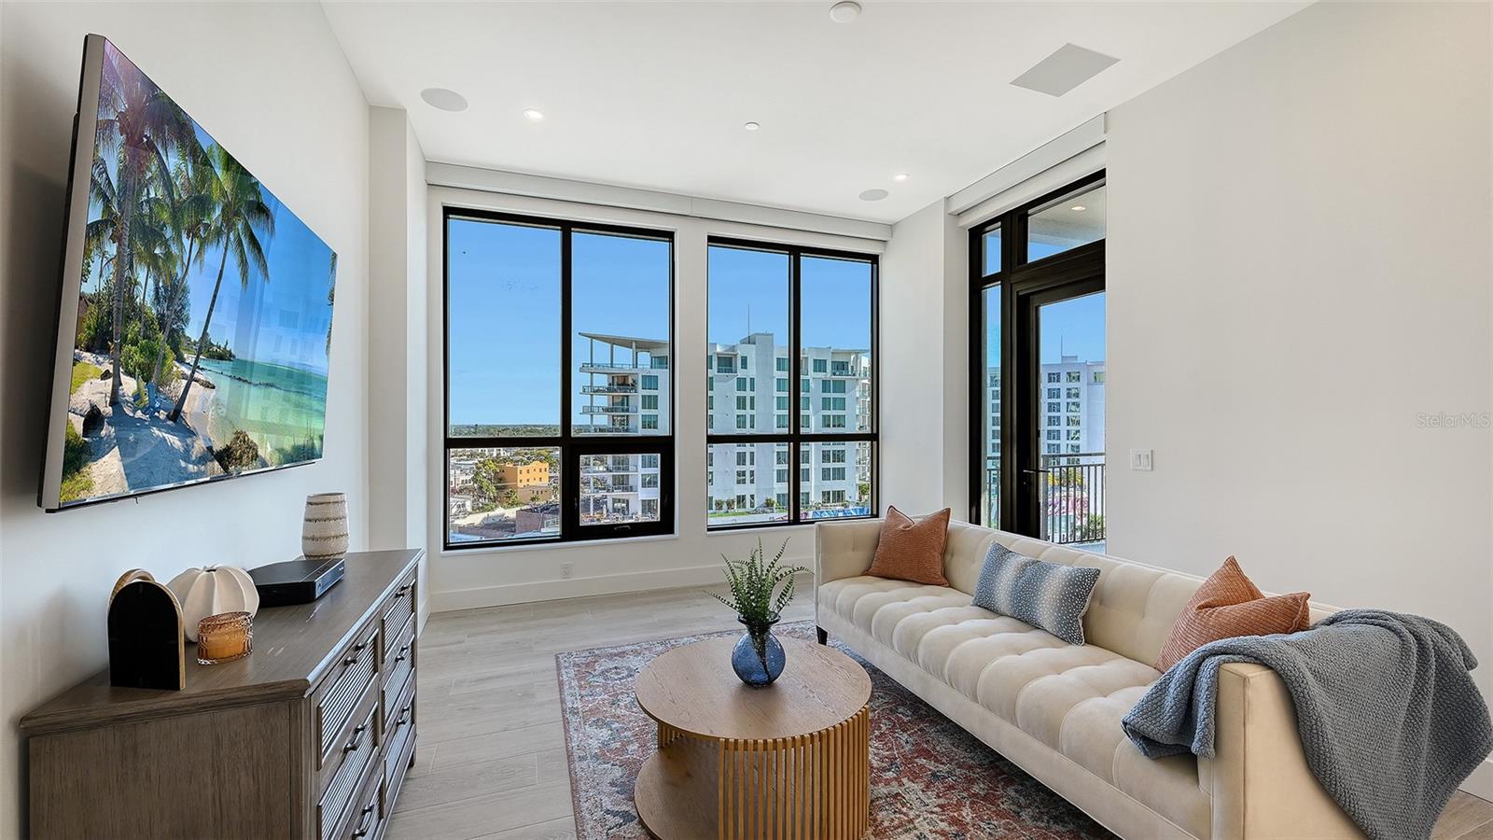
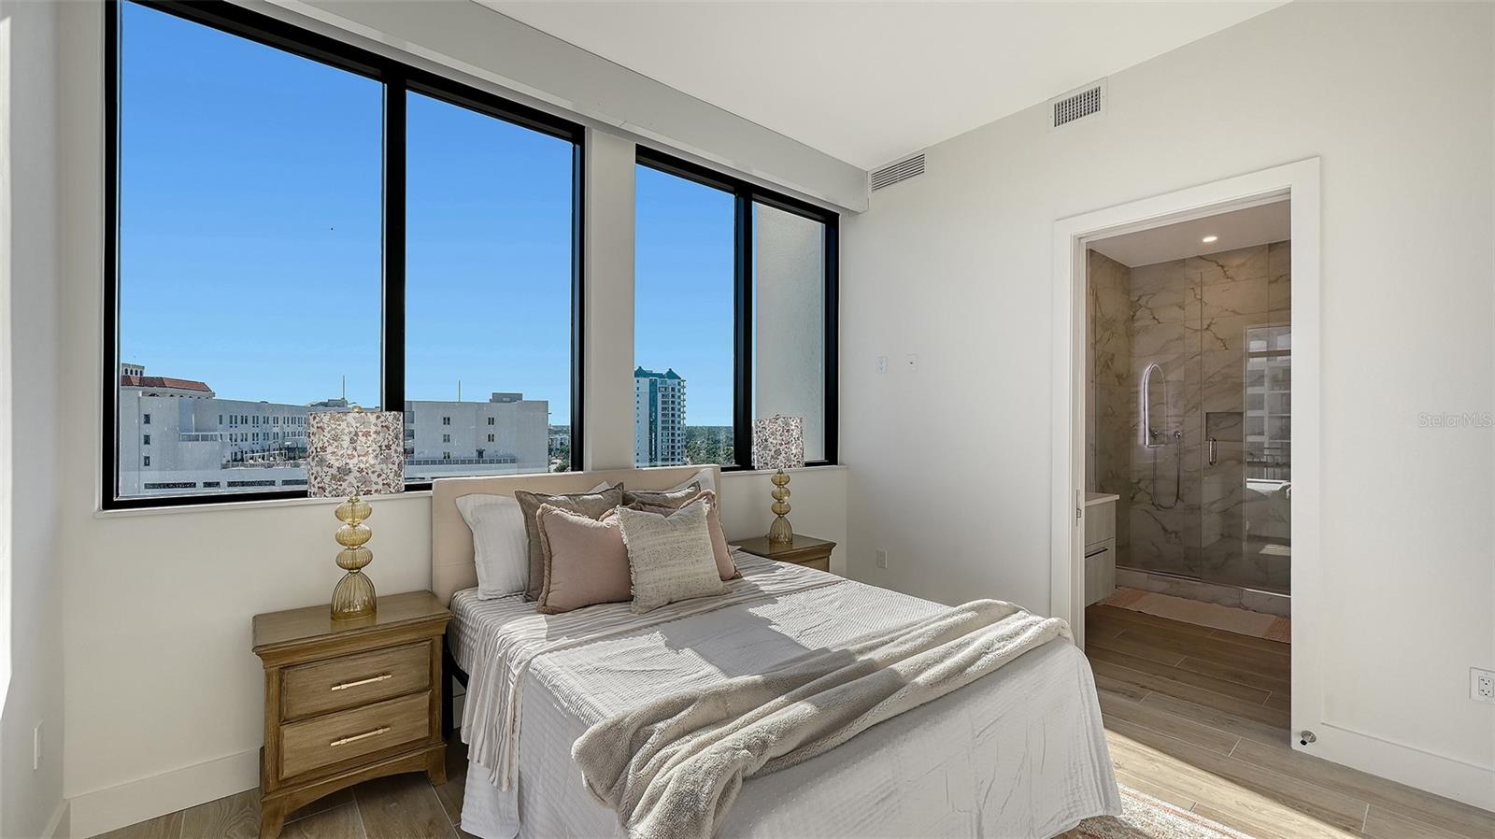
Priced below $1 million in one of downtown Sarasota's newest luxury addresses, this exceptional residence at The DeMarcay presents a rare opportunity to own in a brand-new boutique condominium on prestigious Palm Avenue. Recently completed, it combines the sophistication of new construction with thoughtfully selected upgrades, including hardwood flooring, designer lighting, and remote-controlled window treatments throughout. The light-filled, open-concept floor plan is enhanced by floor-to-ceiling windows that showcase charming city views while creating a bright and inviting living space. The beautifully designed kitchen features custom-paneled appliances, a natural gas cooktop, and a spacious pantry, blending timeless style with everyday functionality. The private primary suite offers a generous walk-in closet and an elegant spa-inspired bath. A flexible second bedroom easily accommodates guests, a home office, or a den, with a full guest bath conveniently located nearby. Residents of The DeMarcay enjoy an exceptional collection of amenities designed for effortless downtown living. The rooftop terrace features a resort-style pool, comfortable lounge areas, and outdoor entertaining spaces with gas grills, all overlooking the city skyline. Valet parking, concierge trash service, and a true lock-and-leave lifestyle complete the experience. Ideally located in the heart of downtown Sarasota, you're just moments from acclaimed restaurants, boutiques, theaters, galleries, and the waterfront, making this an outstanding opportunity to enjoy luxury living in one of the city's most desirable new residences.
/u.realgeeks.media/ateamsarasota/header.png)
Additional Information
- Year Built
- 2024
- Construction
- Block
- Living Area
- 1,122
- Acres
- 0.20
- Interior Features
- Ceiling Fans(s), High Ceilings, Kitchen/Family Room Combo, Open Floorplan, Primary Bedroom Main Floor, Stone Counters, Thermostat, Walk-In Closet(s), Window Treatments
- Amenities
- Elevators, Security, Vehicle Restrictions
- Cooling
- Central Air
- Heating
- Central
- Parking
- Valet
- Garage Spaces
- 1
- Garage Description
- 1 Car Garage
- Exterior Features
- Balcony, Sidewalk
- View
- City
- Sewer
- Public Sewer
- Pool Description
- Heated, Lap, Salt Water
- Stories
- 18
- Pets
- Yes
Listing courtesy of COMPASS FLORIDA LLC.
Mortgage Calculator
All listing information is deemed reliable but not guaranteed and should be independently verified through personal inspection by appropriate professionals. Listings displayed on this website may be subject to prior sale or removal from sale. Availability of any listing should always be independently verified. Listing information is provided for consumer personal, non-commercial use, solely to identify potential properties for potential purchase. All other use is strictly prohibited and may violate relevant federal and state law. Data last updated on