4474 Coco Ridge Circle, Sarasota, FL 34233
- $549,000
- 3
- BD
- 2
- BA
- 1,509
- SqFt






- List Price
- $549,000
- Status
- ACTIVE
- MLS#
- A4701108
- Bedrooms
- 3
- Bathrooms
- 2
- Living Area
- 1,509
- Subdivision
- South Gate Ridge
Property Description
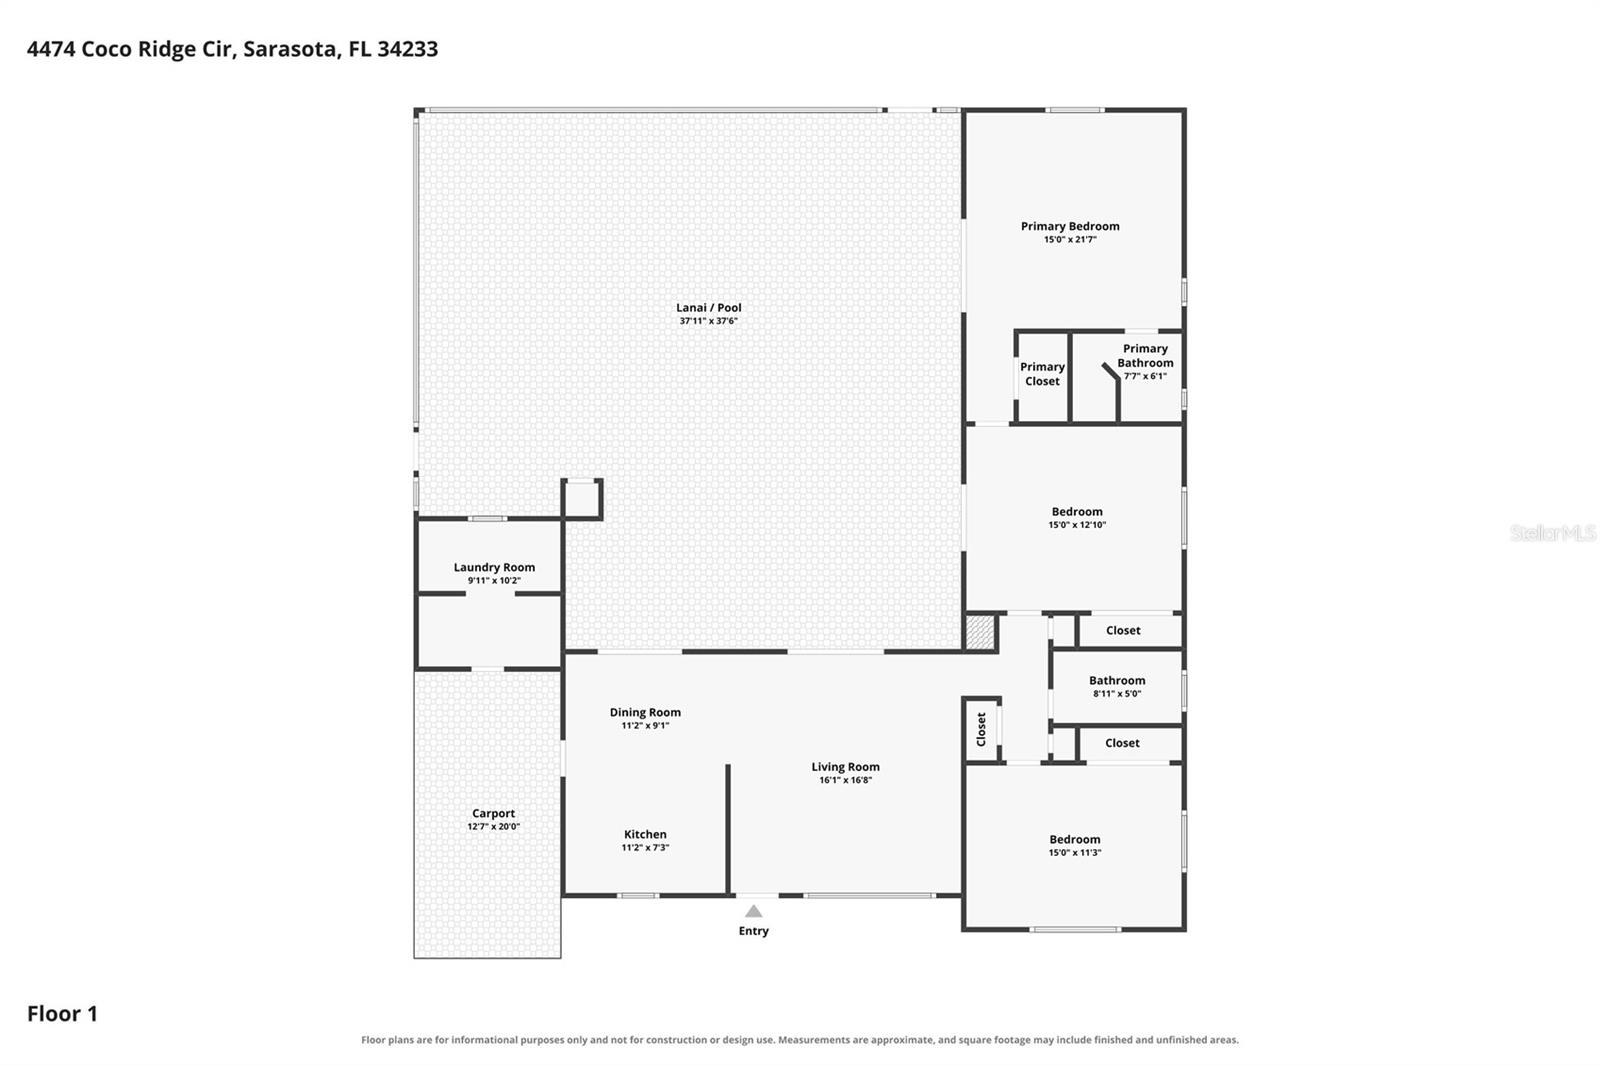
Located in South Gate Ridge, this updated 3-bedroom, 2-bath home offers a private backyard designed for Florida living. The outdoor area features a large heated saltwater pool, an expansive covered lanai, and a pool cage. The roof was replaced in 2023. Inside, the updated kitchen features quartz countertops and stainless steel appliances. The adjacent dining area provides direct access to the lanai and flows into the spacious living room, which also features sliding glass doors overlooking the outdoor area. The primary suite includes a generously sized bedroom with direct lanai access and an en-suite bathroom featuring a walk-in shower and updated quartz-topped vanity. The second bedroom is also very good sized and includes a large closet. The third bedroom is positioned between the main hallway and the primary suite and serves as the interior passage to the primary bedroom. This versatile space features a large window, sliding glass doors to the lanai, and interior doors that provide privacy from both the hallway and primary bedroom. A swinging bookshelf conceals a full-size built-in Murphy bed and provides access to the room’s closet area. The room may also function as a guest room, home office, or den. The fully fenced backyard includes a pavered area off the carport that is ideal for grilling. The hall bathroom features a new vanity and sink with a granite countertop. A separate laundry room is located at the rear of the carport and provides plenty of additional storage space. The listing agent is a part-owner of the property.
/u.realgeeks.media/ateamsarasota/header.png)
Additional Information
- Year Built
- 1959
- Construction
- Block, Concrete
- Living Area
- 1,509
- Acres
- 0.19
- Interior Features
- Ceiling Fans(s), Thermostat, Window Treatments
- Cooling
- Central Air
- Heating
- Central, Electric
- Parking
- Driveway
- Garage Description
- 1 Car Carport
- Exterior Features
- Sliding Doors
- Sewer
- Septic Tank
- Pool Description
- Child Safety Fence, Heated, In Ground, Screen Enclosure
Listing courtesy of PREMIER SOTHEBY'S INTERNATIONAL REALTY.
Mortgage Calculator
All listing information is deemed reliable but not guaranteed and should be independently verified through personal inspection by appropriate professionals. Listings displayed on this website may be subject to prior sale or removal from sale. Availability of any listing should always be independently verified. Listing information is provided for consumer personal, non-commercial use, solely to identify potential properties for potential purchase. All other use is strictly prohibited and may violate relevant federal and state law. Data last updated on