8712 Bay Meadow Drive, Sarasota, FL 34238
- $614,900
- 2
- BD
- 2
- BA
- 1,843
- SqFt






- List Price
- $614,900
- Status
- ACTIVE
- MLS#
- A4701124
- Bedrooms
- 2
- Bathrooms
- 2
- Living Area
- 1,843
- Subdivision
- Sunrise Preserve
Property Description
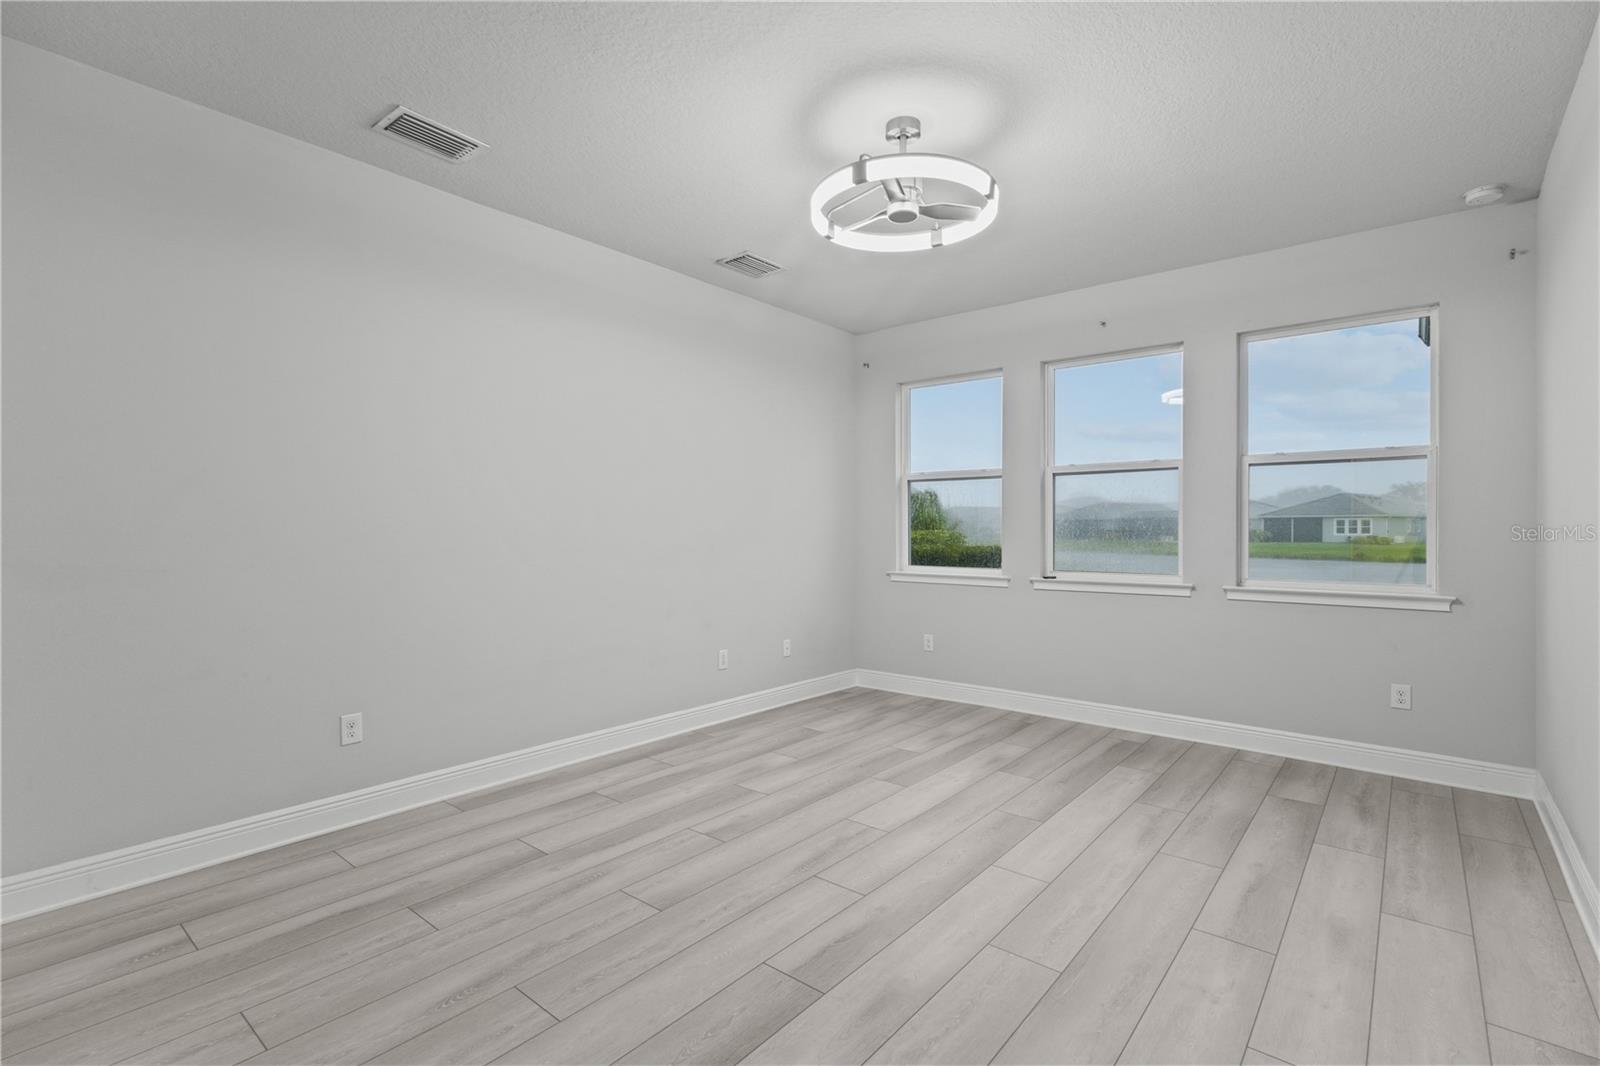
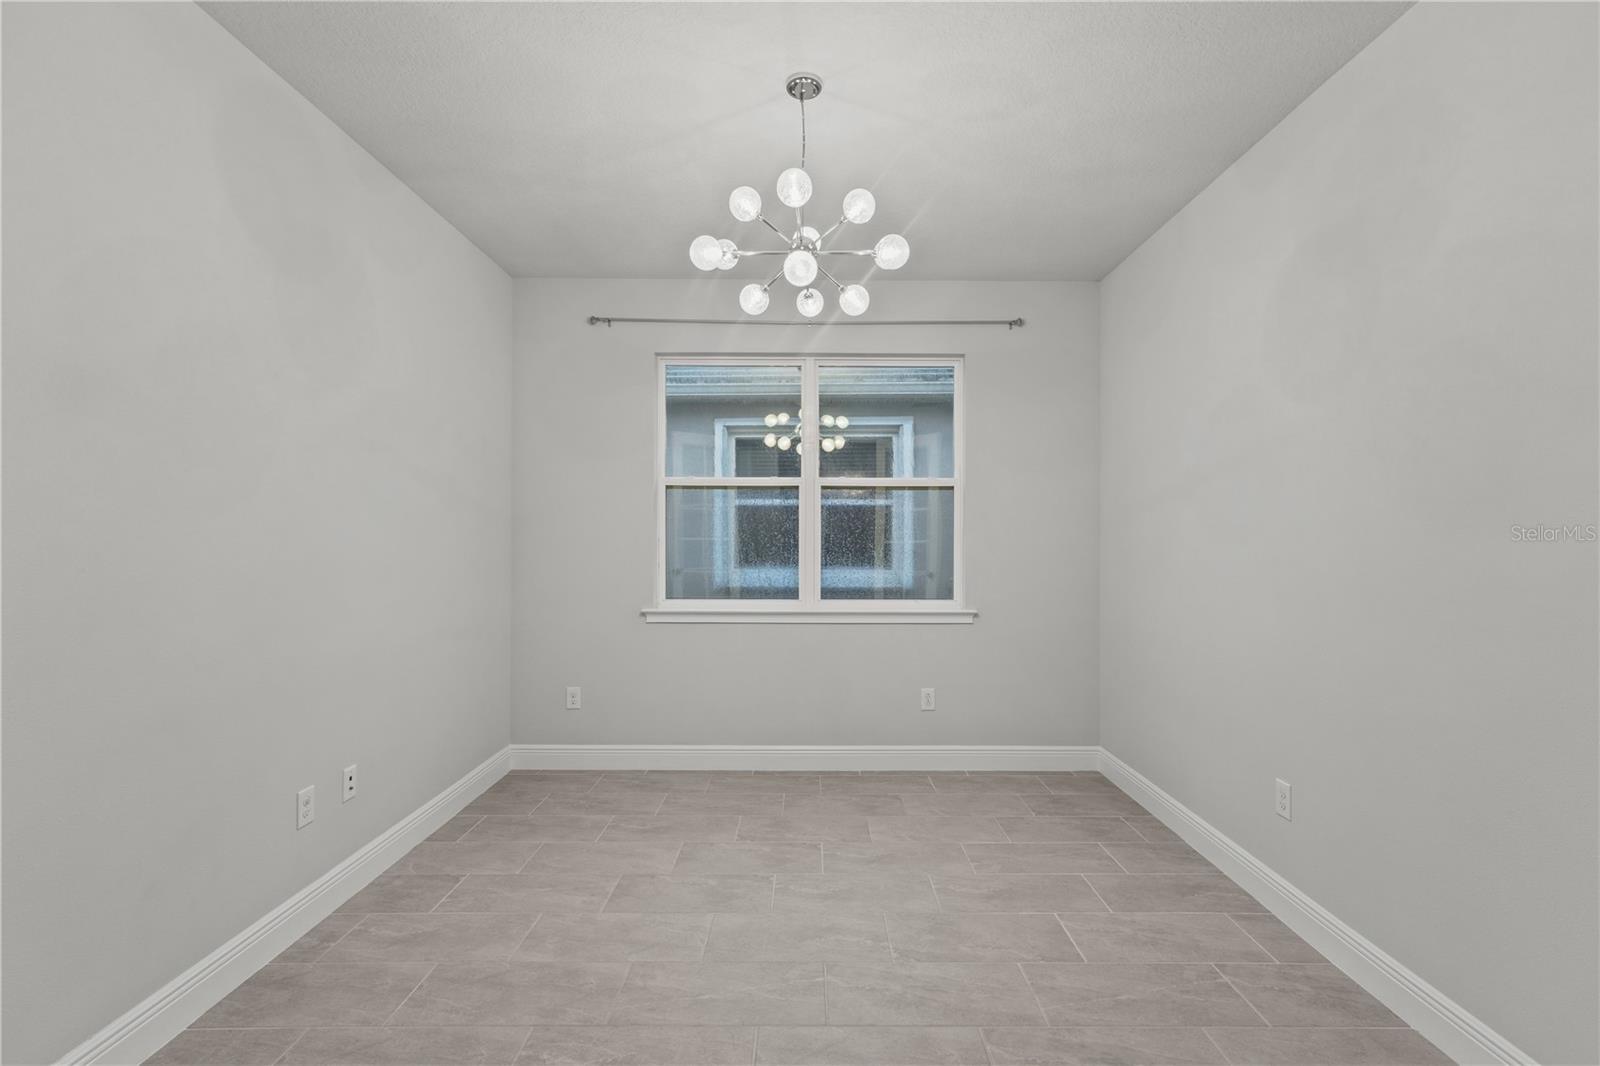
Welcome to this beautifully maintained Dawn model, offering 2 bedrooms, 2 bathrooms, a versatile den, and an inviting open-concept floor plan designed for effortless Florida living. Perfectly positioned to capture peaceful water views, this home combines comfort, style, and low-maintenance living within a desirable gated community. The spacious living and dining areas flow seamlessly into the well-appointed kitchen, creating an ideal space for both everyday living and entertaining. The kitchen offers ample cabinetry, generous counter space, and overlooks the main living areas, allowing you to stay connected with family and guests. The flexible den provides the perfect space for a home office, media room, hobby area, or additional guest accommodations. The thoughtfully designed split-bedroom layout offers privacy, with the spacious primary suite featuring tranquil water views, a large walk-in, custom closet, and an en-suite bathroom. A comfortable guest bedroom and second full bath provide an inviting retreat for family and visitors. Located in a gated, maintenance-free community, you'll enjoy an exceptional lifestyle with resort-style amenities, including a beautiful clubhouse, fitness center, resort-style pool and spa, pickleball and tennis courts, a cozy community firepit, and so much more. Plus, top-rated schools and the popular Legacy Trail are just moments away, while Sarasota's world-renowned beaches, shopping, dining, golf courses, and vibrant arts and cultural attractions are only a short drive away.
/u.realgeeks.media/ateamsarasota/header.png)
Additional Information
- HOA Fee
- $395
- Year Built
- 2021
- Construction
- Block, Stucco
- Living Area
- 1,843
- Acres
- 0.15
- Hoa Fee
- $395
- Interior Features
- Ceiling Fans(s), Coffered Ceiling(s), Living Room/Dining Room Combo, Open Floorplan, Solid Surface Counters, Split Bedroom, Thermostat, Walk-In Closet(s)
- Cooling
- Central Air
- Heating
- Central
- Garage Spaces
- 2
- Garage Description
- 2 Car Garage
- Exterior Features
- Hurricane Shutters, Sidewalk
- Water
- Lake Front
- Sewer
- Public Sewer
- Pets
- Yes
Listing courtesy of MEDWAY REALTY.
Mortgage Calculator
All listing information is deemed reliable but not guaranteed and should be independently verified through personal inspection by appropriate professionals. Listings displayed on this website may be subject to prior sale or removal from sale. Availability of any listing should always be independently verified. Listing information is provided for consumer personal, non-commercial use, solely to identify potential properties for potential purchase. All other use is strictly prohibited and may violate relevant federal and state law. Data last updated on