10012 Lake Wales Circle, Sarasota, FL 34241
- $529,000
- 2
- BD
- 2
- BA
- 1,634
- SqFt




- List Price
- $529,000
- Status
- ACTIVE
- MLS#
- A4701175
- Bedrooms
- 2
- Bathrooms
- 2
- Living Area
- 1,634
- Subdivision
- Grand Park
Property Description
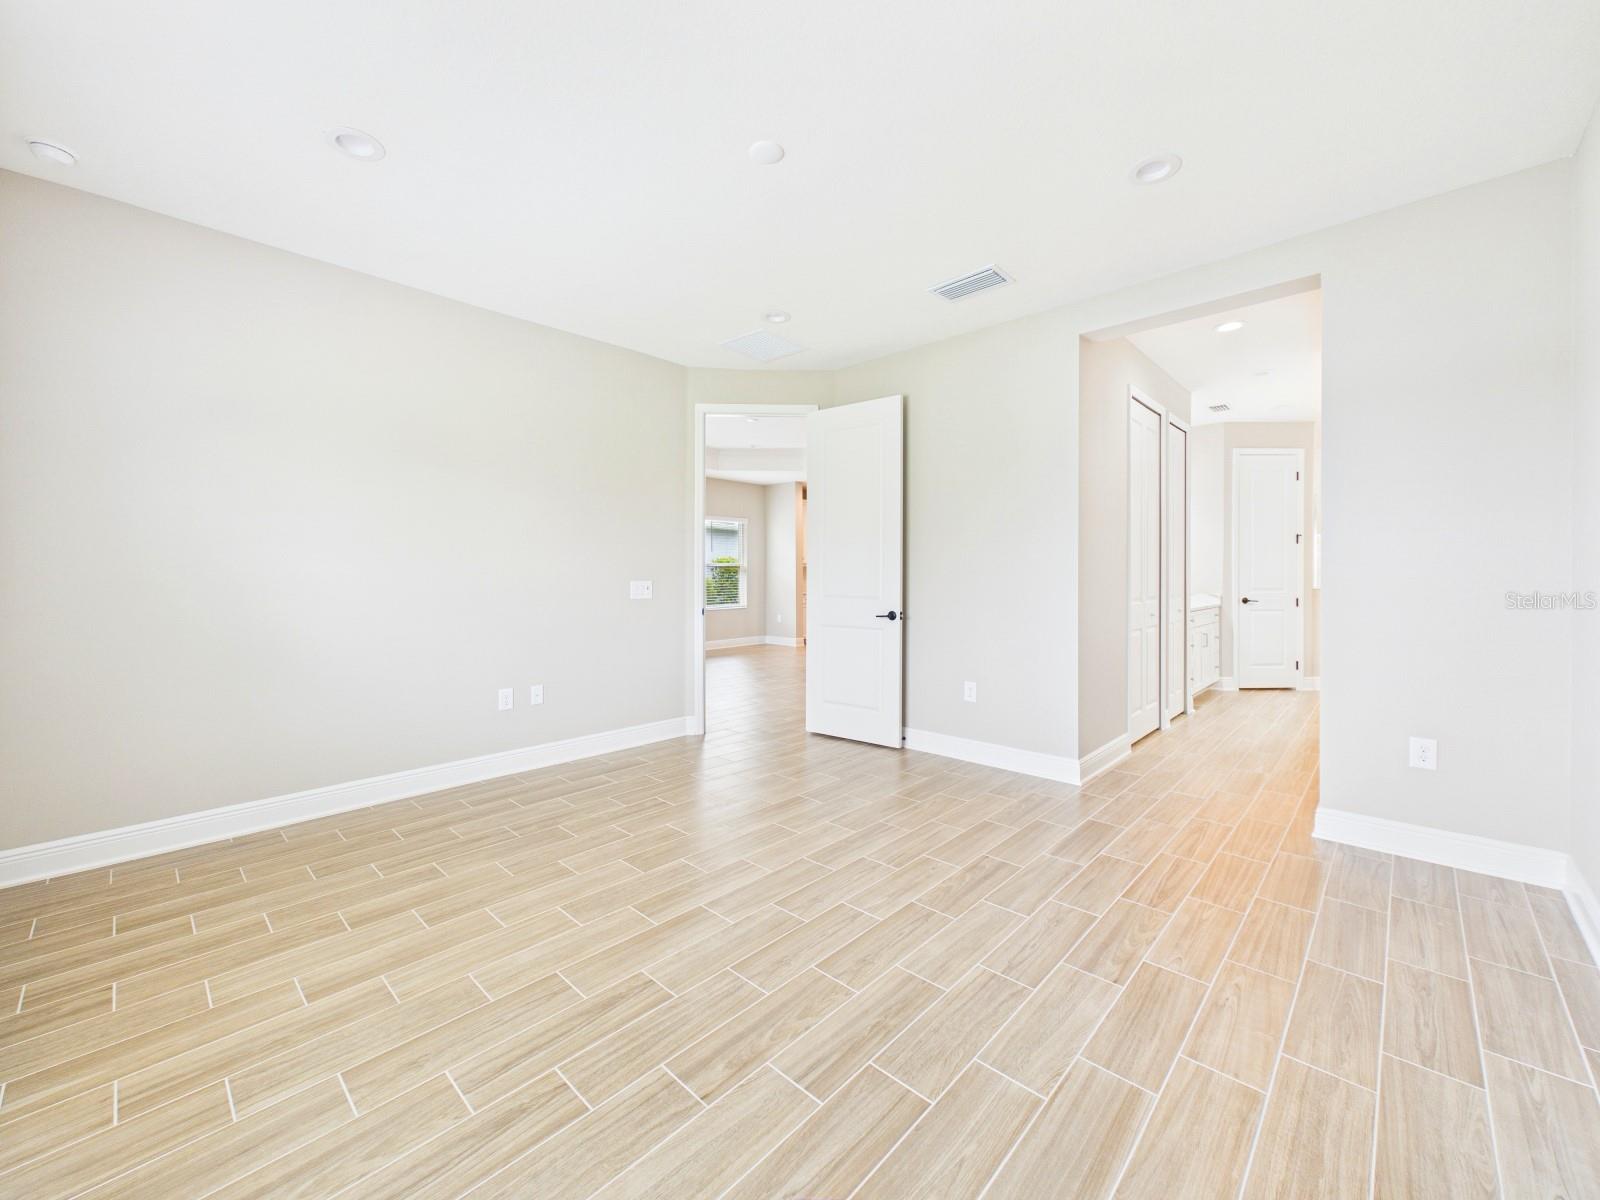
Nestled behind the gates of Grand Park, this beautifully appointed lake view villa offers a perfect blend of comfort, privacy, and resort-style living. This desirable move-in ready unit offers a serene and light palate throughout with premium finishes and appliances. The screened lanai, accessible from the main living area, invites you to relax and unwind while taking in the panoramic view. This inviting and spacious outdoor living area provides the opportunity to add an outdoor kitchen. The primary bedroom is generously sized, offering a peaceful retreat complete with two spacious closets and a well-appointed ensuite bathroom featuring dual vanities and walk-in shower. Inside, high ceilings elevate the sense of openness, filling the home with natural light and an airy ambiance. The thoughtfully designed floor plan promotes a smooth, effortless flow between spaces, making everyday living as well as entertaining feel both comfortable and refined. The spacious kitchen is equipped with abundant counter space and ample cabinetry, ideal for preparing meals or hosting gatherings, while the adjoining great room serves as a welcoming hub for dining and relaxation. Whether you're enjoying quiet mornings on the lanai, hosting friends and family, or taking advantage of the plentiful amenities within Grand Park, this home presents an exceptional opportunity to embrace the very best of the Florida lifestyle.
/u.realgeeks.media/ateamsarasota/header.png)
Additional Information
- Taxes
- $1,137
- HOA Fee
- $2,928
- Year Built
- 2024
- Construction
- Block, Stucco
- Living Area
- 1,634
- Acres
- 0.12
- Hoa Fee
- $2,928
- Interior Features
- Open Floorplan, Solid Surface Counters, Solid Wood Cabinets, Split Bedroom, Thermostat, Tray Ceiling(s), Walk-In Closet(s), Window Treatments
- Amenities
- Basketball Court, Clubhouse, Fitness Center, Gated, Maintenance, Park, Pickleball Court(s), Playground, Pool, Recreation Facilities, Spa/Hot Tub, Tennis Court(s), Trail(s)
- Cooling
- Central Air
- Heating
- Central, Electric
- Parking
- Driveway, Garage Door Opener
- Garage Spaces
- 2
- Garage Description
- 2 Car Garage
- Exterior Features
- Rain Gutters, Sidewalk, Sliding Doors
- View
- Water
- Water
- Lake Front
- Sewer
- Public Sewer
- Pool Description
- In Ground
- Stories
- 1
- Pets
- Yes
Listing courtesy of MICHAEL SAUNDERS & COMPANY.
Mortgage Calculator
All listing information is deemed reliable but not guaranteed and should be independently verified through personal inspection by appropriate professionals. Listings displayed on this website may be subject to prior sale or removal from sale. Availability of any listing should always be independently verified. Listing information is provided for consumer personal, non-commercial use, solely to identify potential properties for potential purchase. All other use is strictly prohibited and may violate relevant federal and state law. Data last updated on