1656 Pinyon Pine Dr, Sarasota, FL 34240
- $729,900
- 5
- BD
- 3
- BA
- 3,222
- SqFt








- List Price
- $729,900
- Status
- ACTIVE
- MLS#
- A4701200
- Bedrooms
- 5
- Bathrooms
- 3
- Living Area
- 3,222
- Subdivision
- Villages At Pinetree Spruce Pine Enclave
Property Description
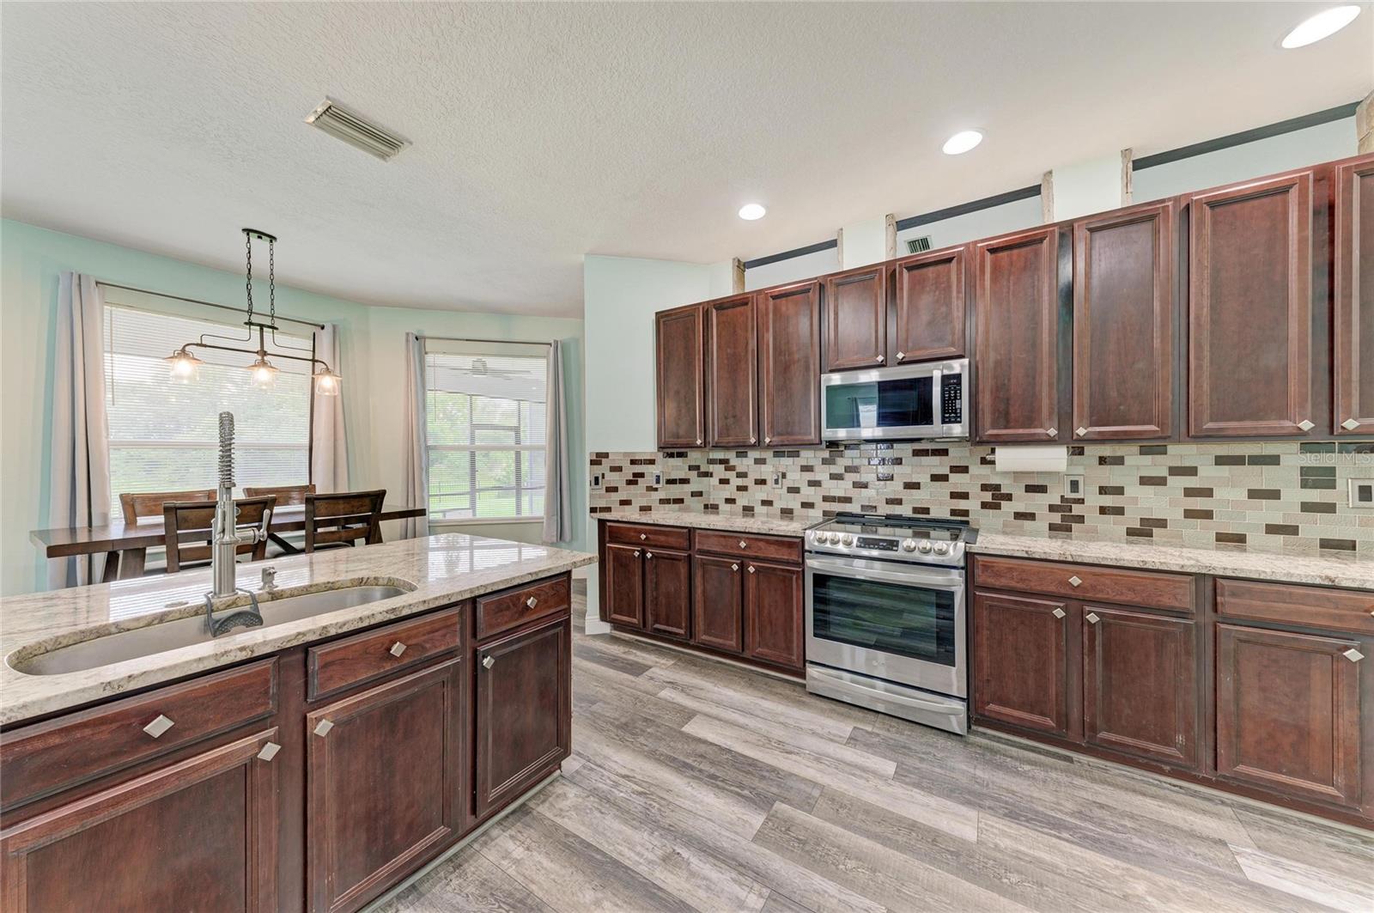
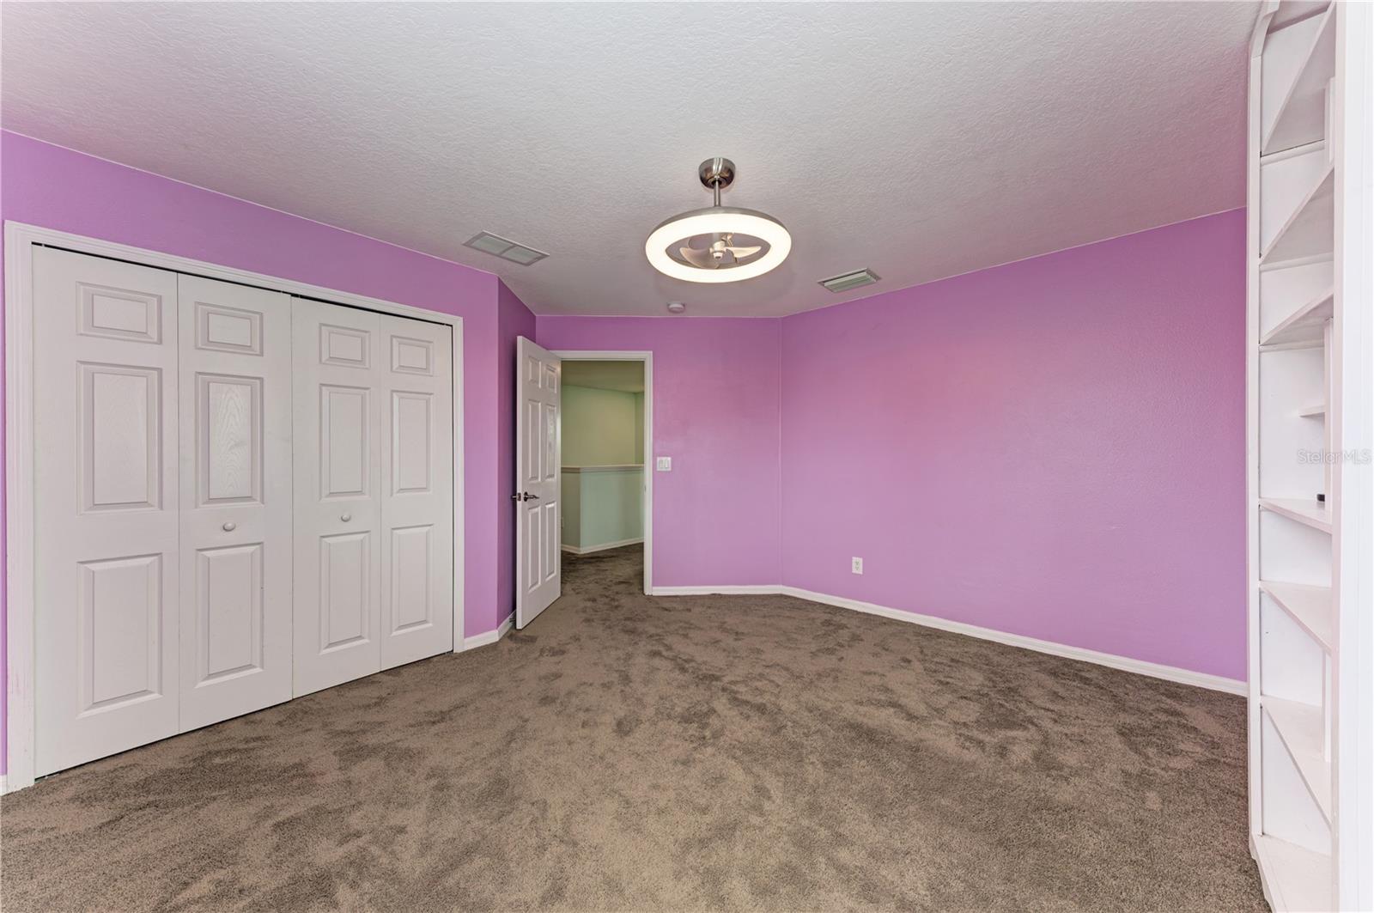
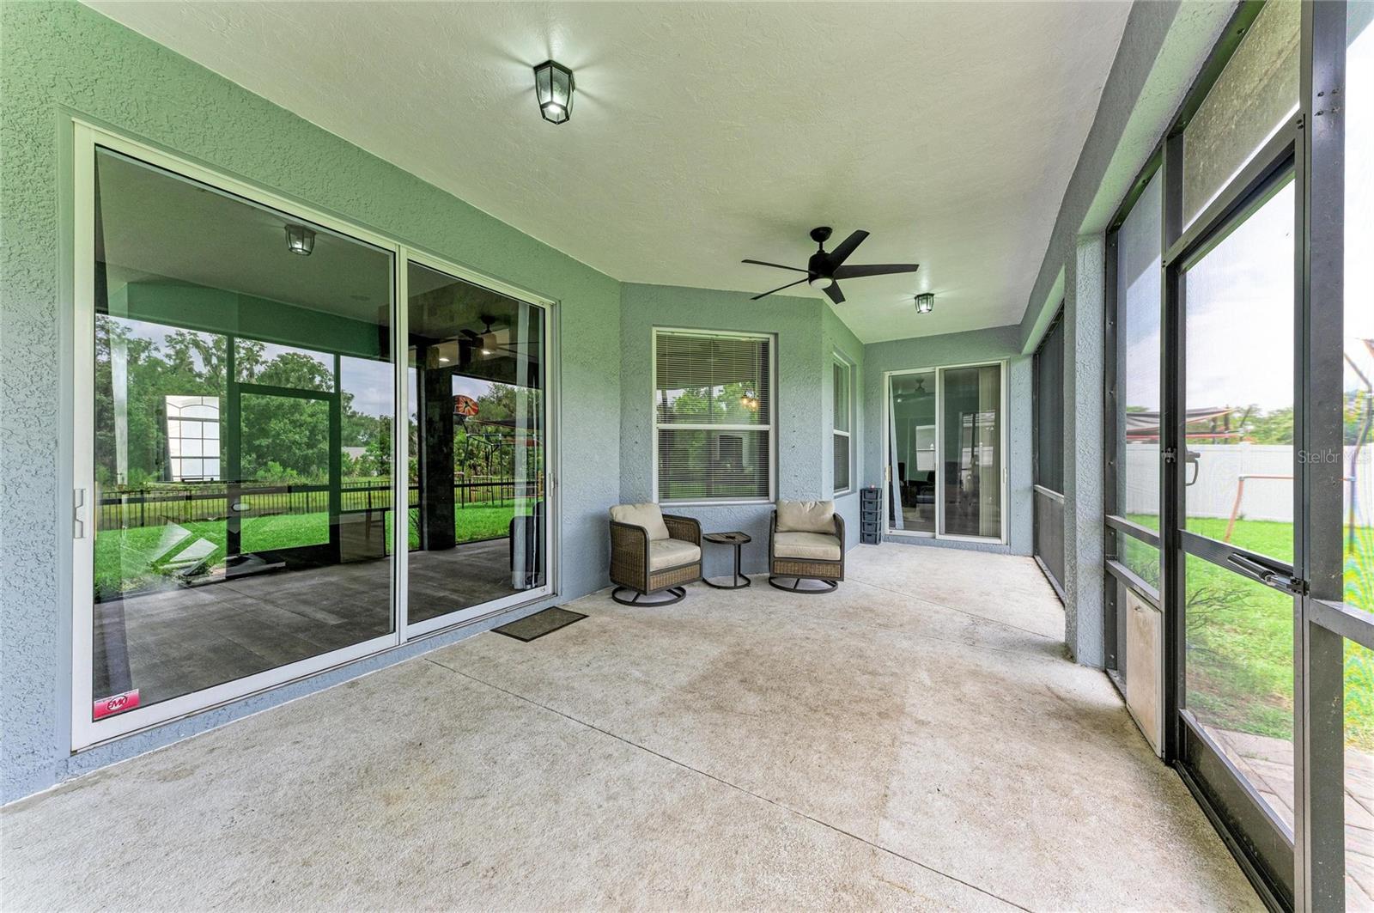
Welcome to 1656 Pinyon Pine Drive, a spacious five-bedroom, three-bath home designed for comfortable Florida living. A beautifully landscaped front yard creates an inviting first impression. The first-floor primary suite features a large walk-in closet and en-suite bathroom with a dual vanity, soaking tub and separate shower. Also downstairs is a private guest bedroom with an adjacent full bathroom. The large home office is thoughtfully situated away from the main living area, providing a quiet and private workspace. The kitchen features a breakfast bar and walk-in pantry and opens to the oversized family room, creating an ideal space for everyday living and entertaining. Sliding glass doors lead to the fully fenced backyard, which backs to a peaceful preserve and offers plenty of room for a pool with prewiring already in place. Upstairs, you’ll find three additional bedrooms. Luxury vinyl plank flooring extends throughout the main living and traffic areas. MAJOR UPGRADES INCLUDE A NEW ROOF, PAID-OFF SOLAR PANELS AND A WHOLE-HOUSE WATER FILTRATION SYSTEM. Completing the home is a three-car garage with three overhead storage racks. Conveniently located near Florida’s beautiful Gulf beaches, restaurants and within a top-rated school district, this home offers space, privacy and valuable upgrades.
/u.realgeeks.media/ateamsarasota/header.png)
Additional Information
- HOA Fee
- $240
- Year Built
- 2005
- Construction
- Block, Stucco
- Living Area
- 3,222
- Acres
- 0.26
- Hoa Fee
- $240
- Interior Features
- Built-in Features, Ceiling Fans(s), Eat-in Kitchen, High Ceilings, Kitchen/Family Room Combo, L Dining, Open Floorplan, Primary Bedroom Main Floor, Solid Surface Counters, Solid Wood Cabinets, Stone Counters, Thermostat, Walk-In Closet(s), Window Treatments
- Amenities
- Fence Restrictions
- Cooling
- Central Air
- Heating
- Central, Electric
- Parking
- Driveway, Garage Door Opener, Oversized
- Garage Spaces
- 3
- Garage Description
- 3 Car Garage
- Exterior Features
- Lighting, Sidewalk, Sliding Doors
- View
- Water
- Water
- Lake Front
- Sewer
- Public Sewer
- Pets
- Yes
Listing courtesy of COLDWELL BANKER REALTY.
Mortgage Calculator
All listing information is deemed reliable but not guaranteed and should be independently verified through personal inspection by appropriate professionals. Listings displayed on this website may be subject to prior sale or removal from sale. Availability of any listing should always be independently verified. Listing information is provided for consumer personal, non-commercial use, solely to identify potential properties for potential purchase. All other use is strictly prohibited and may violate relevant federal and state law. Data last updated on