8214 Barton Farms Boulevard, Sarasota, FL 34240
- $645,000
- 4
- BD
- 3
- BA
- 3,147
- SqFt






- List Price
- $645,000
- Status
- ACTIVE
- MLS#
- A4701455
- Bedrooms
- 4
- Bathrooms
- 3
- Living Area
- 3,147
- Subdivision
- Laurel Lakes
Property Description
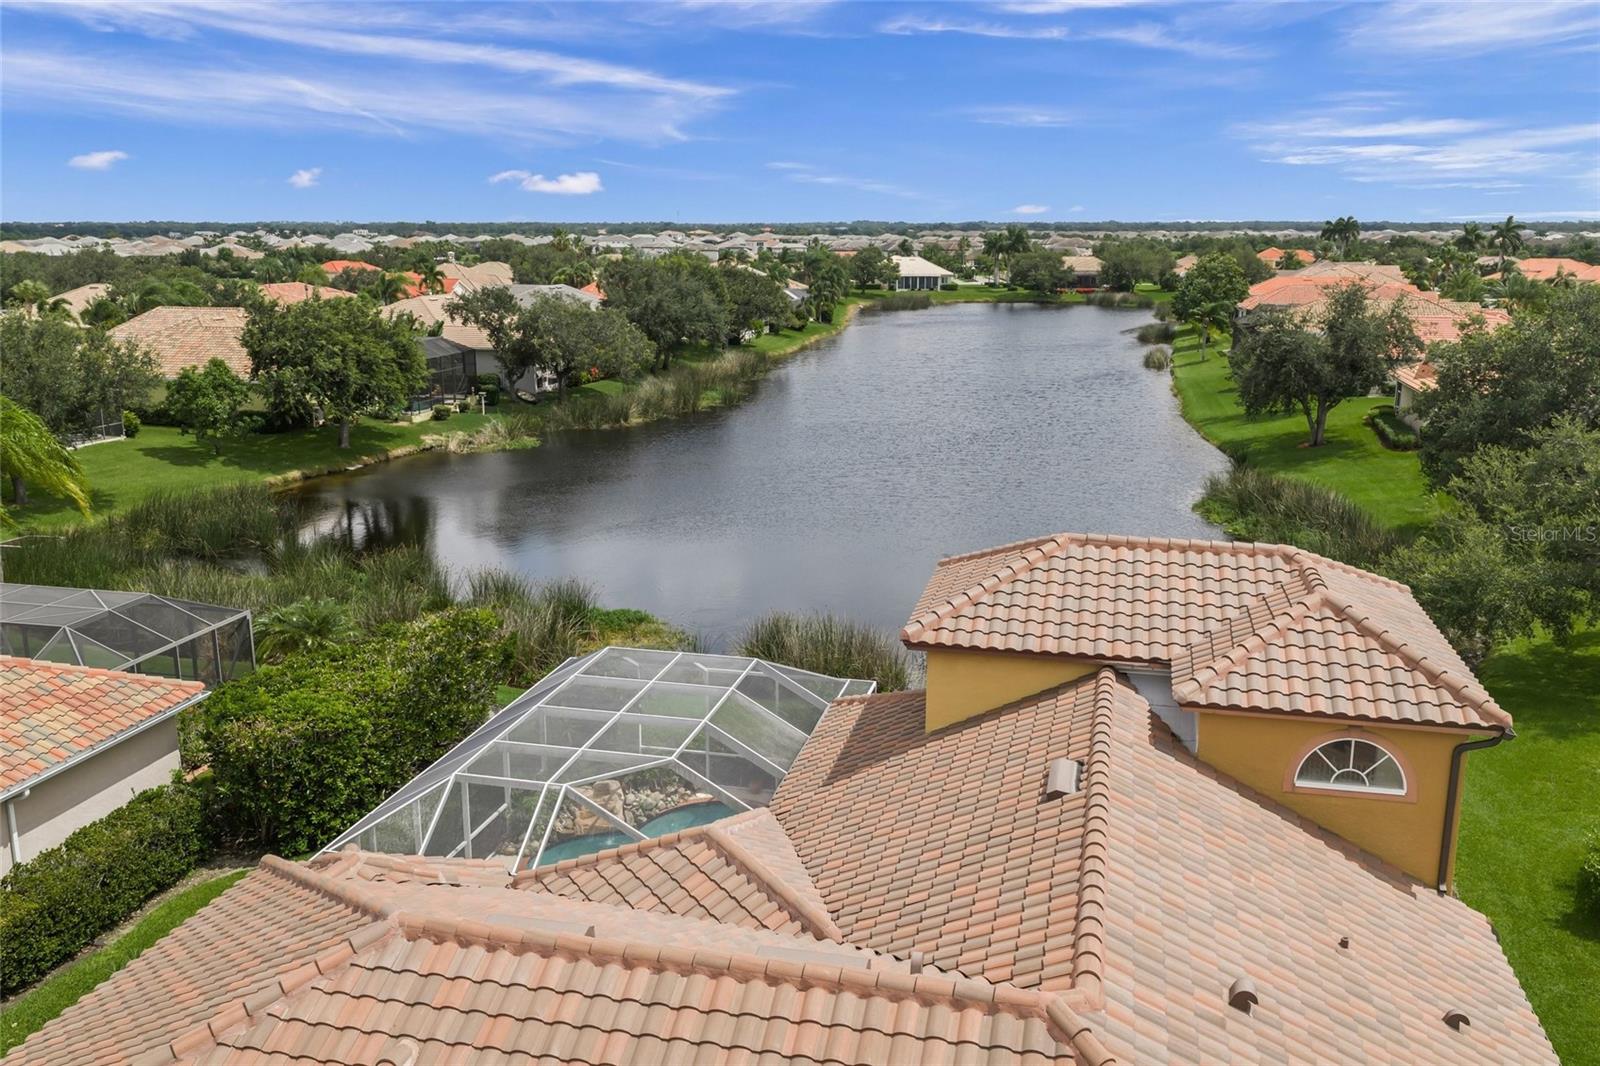
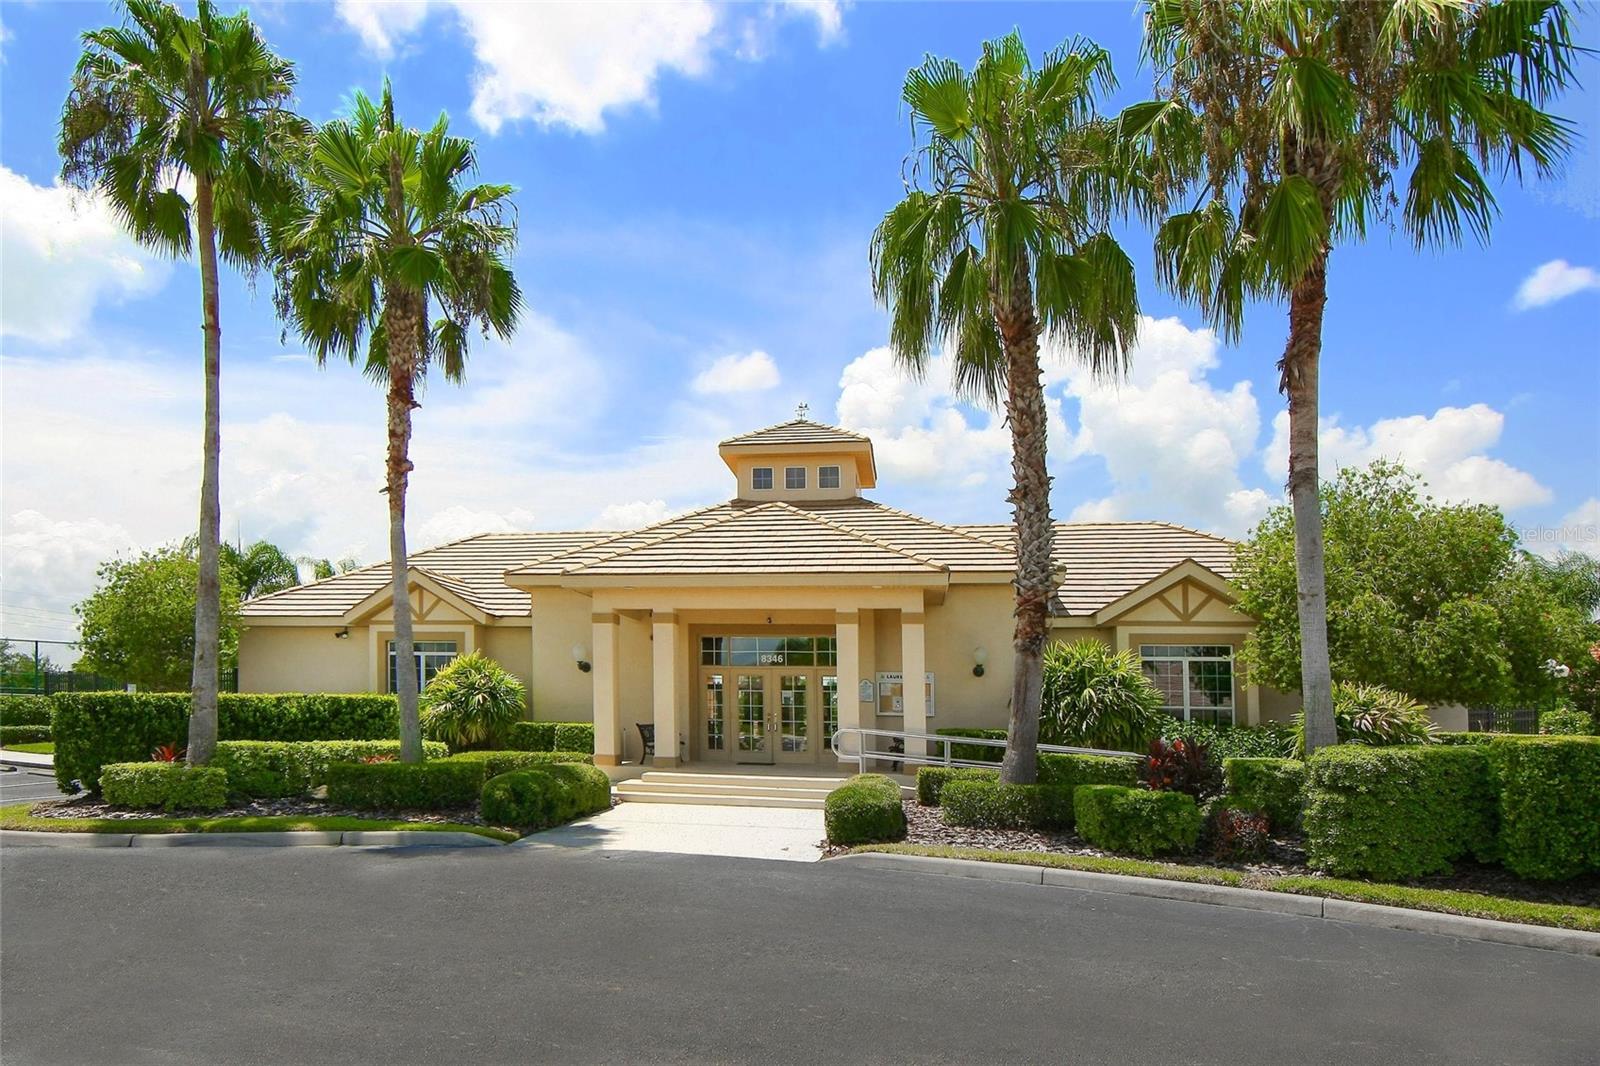
SAY HELLO TO A GOOD BUY! 'A' RATED SCHOOL DISTRICT IS TATUM ELEMENTARY * NEW TILE ROOF 2024 * PANORAMIC LONG LAKE VIEWS FROM YOUR OVERSIZED CAGED LANAI with PRIVATE POOL FEATURING TRANQUIL WATERFALL * This is the perfect setting & home to entertain family & friends or simply relax in your slice of paradise * Open the double front doors to VOLUME CEILINGS * You'll love the ABUNDANCE OF NATURAL LIGHT from the 8 foot sliding glass doors * Formal Living Room & Formal Dining Room * Chef's Kitchen with Custom Wood Cabinets, Corian Countertop, Breakfast Bar & Eat-in Nook * Your Kitchen is open to the SPACIOUS FAMILY ROOM * All Bathrooms have Granite counters * This is a TRUE 4 Bedroom Home PLUS Bonus Room & 3 Baths * ALL BEDROOMS ARE DOWNSTAIRS except the upstairs 27x15 Bonus Room * The Primary Suite showcases a Spa-style Bath & Walk-in Closets * Split Plan Design * Guest Bedrooms & Baths are private * A LOT OF HOUSE FOR THE MONEY, 3147+/- SQFT LIVING AREA * OVER 1/4 ACRE * This is a PREMIUM LOCATION with INCREDIBLE LAKE VIEWS! * RARELY AVAILABLE in GATED LAUREL LAKES * Amenities include: Clubhouse, Fitness Center, Pickleball Courts, Community Pool and LOW HOA fees * NO CDD * Country feel yet minutes to Siesta Key Beach, shopping & dining, EXCELLENT A-RATED SCHOOLS, Rothenbach Park, and the new Publix shopping plaza is just 5 minutes away * One look & you'll fall in love * GATE CODE REQUIRED FOR SHOWINGS *
/u.realgeeks.media/ateamsarasota/header.png)
Additional Information
- HOA Fee
- $2,700
- Year Built
- 2002
- Construction
- Stucco
- Living Area
- 3,147
- Acres
- 0.29
- Hoa Fee
- $2,700
- Interior Features
- Ceiling Fans(s), Eat-in Kitchen, High Ceilings, Primary Bedroom Main Floor, Solid Surface Counters, Solid Wood Cabinets, Split Bedroom, Walk-In Closet(s), Window Treatments
- Amenities
- Clubhouse, Fitness Center, Gated, Pickleball Court(s), Pool, Recreation Facilities, Security, Spa/Hot Tub
- Cooling
- Central Air
- Heating
- Central
- Parking
- Driveway, Garage Door Opener
- Garage Spaces
- 3
- Garage Description
- 3 Car Garage
- Exterior Features
- Sidewalk
- View
- Water
- Waterfront
- Yes
- Waterfront Description
- Lake Front
- Water
- Lake Front
- Sewer
- Public Sewer
- Pool Description
- In Ground
- Stories
- 2
- Pets
- Yes
Listing courtesy of RE/MAX ALLIANCE GROUP.
Mortgage Calculator
All listing information is deemed reliable but not guaranteed and should be independently verified through personal inspection by appropriate professionals. Listings displayed on this website may be subject to prior sale or removal from sale. Availability of any listing should always be independently verified. Listing information is provided for consumer personal, non-commercial use, solely to identify potential properties for potential purchase. All other use is strictly prohibited and may violate relevant federal and state law. Data last updated on