8224 Nice Way, Sarasota, FL 34238
- $575,000
- 3
- BD
- 2
- BA
- 2,222
- SqFt








- List Price
- $575,000
- Status
- ACTIVE
- MLS#
- A4701792
- Bedrooms
- 3
- Bathrooms
- 2
- Living Area
- 2,222
- Subdivision
- Turtle Rock
Property Description
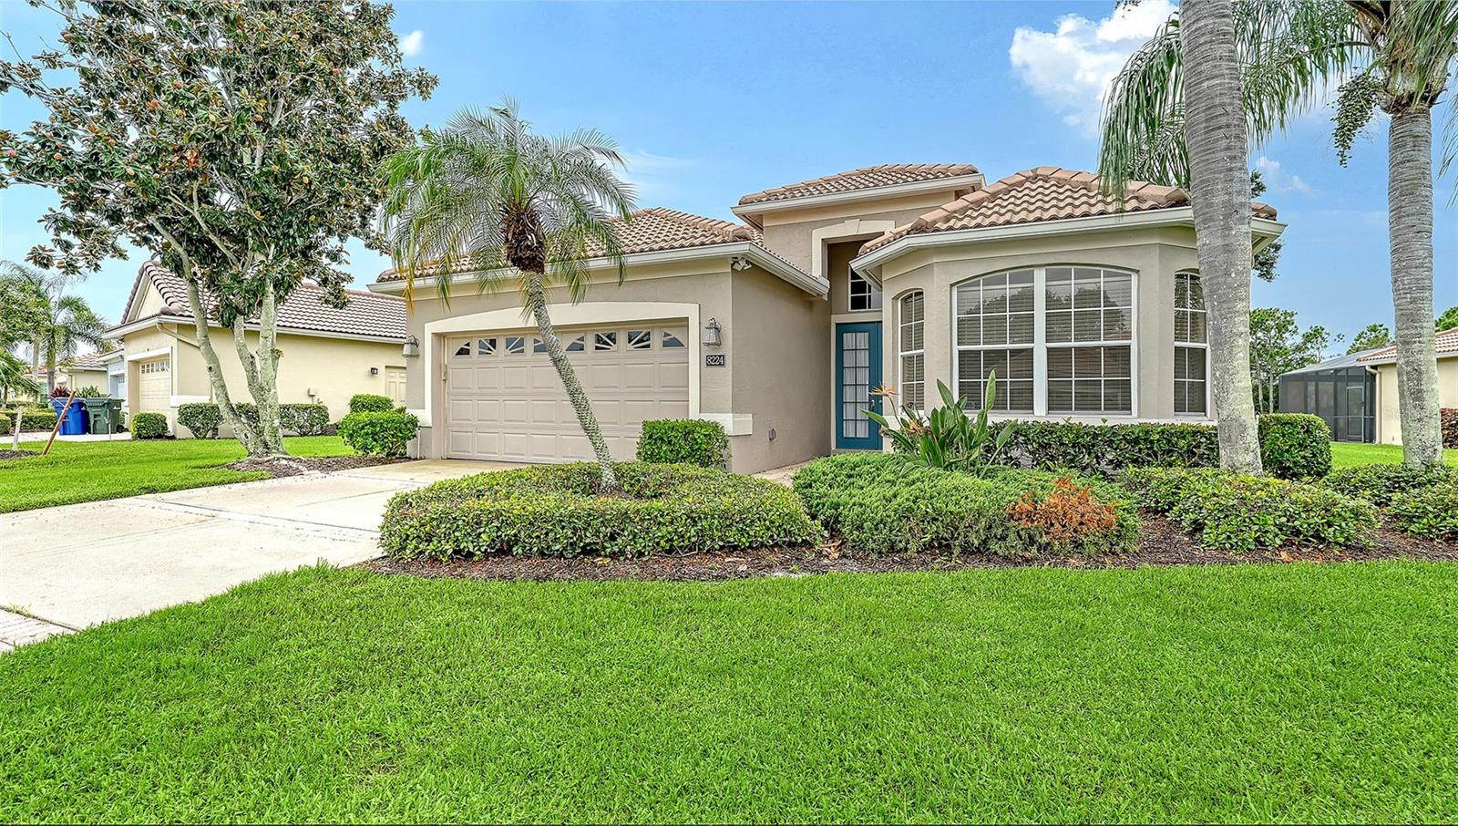
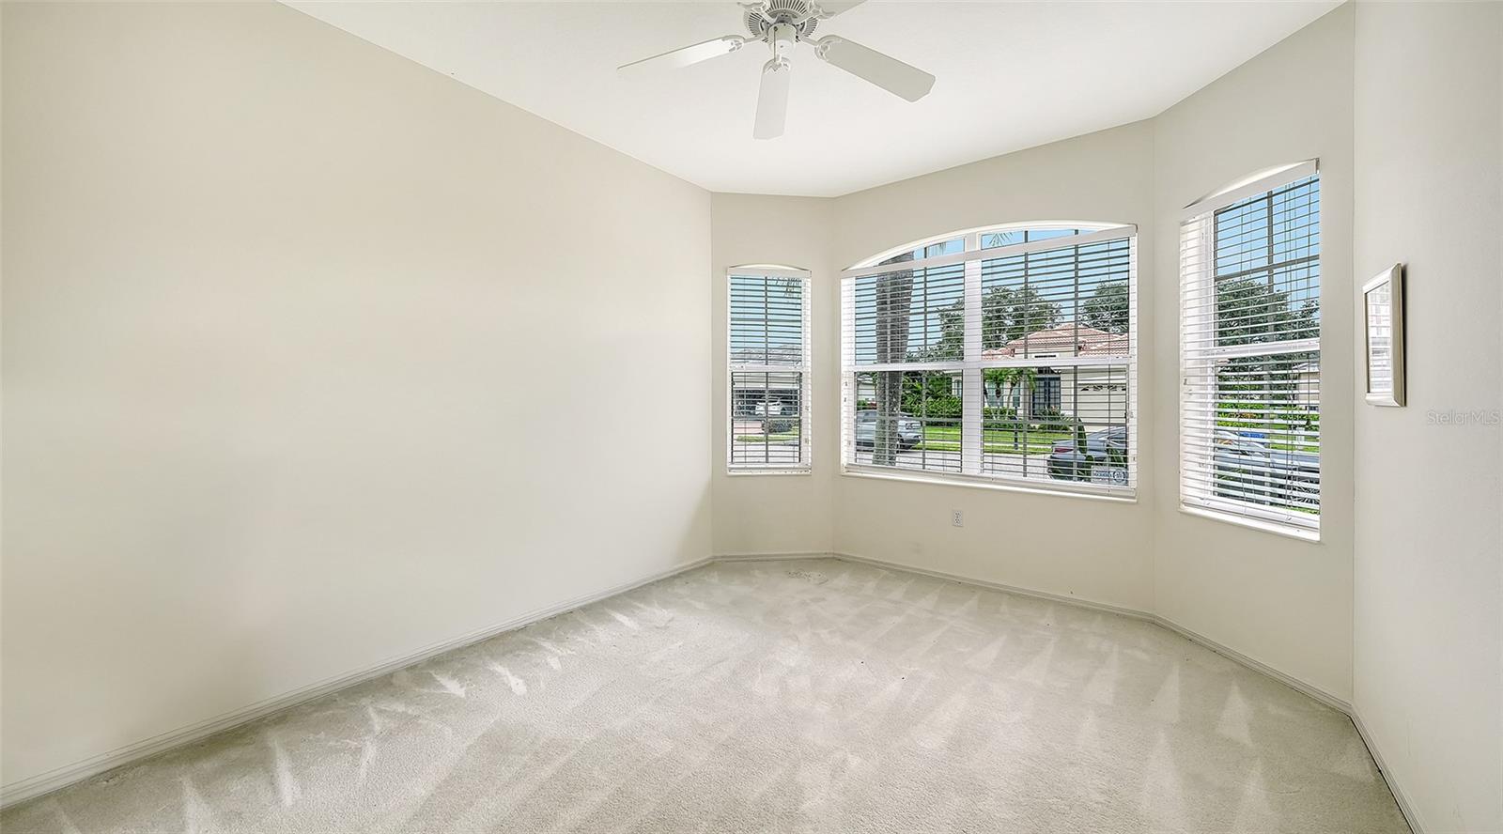
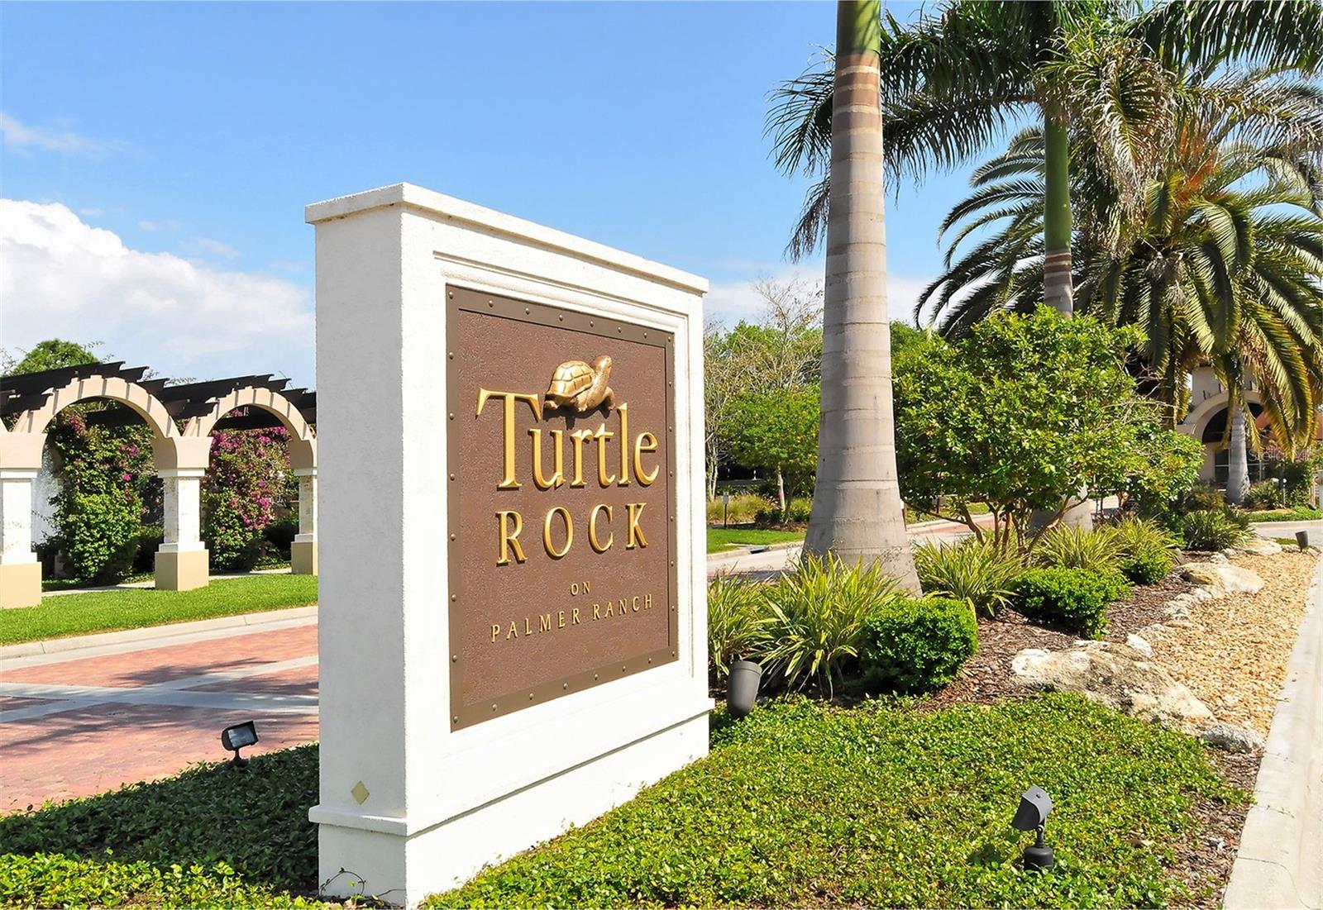
Welcome to the highly desirable gated community of Turtle Rock! Don't miss this exceptional 3-bedroom, 2-bath home located in the maintenance-free Somerset section. This well-maintained residence features an open floor plan with split bedrooms, high ceilings, crown molding, a spacious primary suite with a large bath, and an eat-in kitchen. The enclosed lanai, featuring impact-resistant sliding doors, provides breathtaking full lake views and creates the perfect space for indoor-outdoor dining, entertaining, or simply relaxing while enjoying the scenery. Residents of Turtle Rock enjoy access to outstanding community amenities, including a pool, clubhouse, tennis courts and a playground. Ideally located in Sarasota's sought-after Palmer Ranch area, Turtle Rock is surrounded by convenient shopping, dining, and recreational opportunities. The nearby Gulf Gate district offers a variety of restaurants, boutiques, and everyday conveniences. The popular Legacy Trail is just minutes away, providing miles of scenic and safe walking and biking paths. A short drive brings you to Siesta Key, home to the world-famous beach consistently ranked among the best in the United States, as well as the charming shops, restaurants, and laid-back atmosphere of Siesta Key Village. Downtown Sarasota and St. Armands Circle are also nearby, offering fine dining, upscale shopping, theaters, arts and cultural attractions, and much more. Schedule your private showing today and discover the Florida lifestyle that makes Sarasota one of the most desirable places to call home.
/u.realgeeks.media/ateamsarasota/header.png)
Additional Information
- HOA Fee
- $1,600
- Year Built
- 1997
- Construction
- Block
- Living Area
- 2,222
- Acres
- 0.19
- Hoa Fee
- $1,600
- Interior Features
- Ceiling Fans(s), Crown Molding, Eat-in Kitchen, High Ceilings, Living Room/Dining Room Combo, Open Floorplan, Solid Surface Counters, Solid Wood Cabinets, Split Bedroom, Thermostat, Walk-In Closet(s), Window Treatments
- Cooling
- Central Air
- Heating
- Central
- Garage Spaces
- 2
- Garage Description
- 2 Car Garage
- Exterior Features
- Lighting, Sidewalk, Sliding Doors
- View
- Water
- Waterfront
- Yes
- Waterfront Description
- Lake Front
- Water
- Lake Front
- Sewer
- Public Sewer
- Pets
- Yes
Listing courtesy of COLDWELL BANKER REALTY.
Mortgage Calculator
All listing information is deemed reliable but not guaranteed and should be independently verified through personal inspection by appropriate professionals. Listings displayed on this website may be subject to prior sale or removal from sale. Availability of any listing should always be independently verified. Listing information is provided for consumer personal, non-commercial use, solely to identify potential properties for potential purchase. All other use is strictly prohibited and may violate relevant federal and state law. Data last updated on