4054 Palau Drive, Sarasota, FL 34241
- $439,900
- 3
- BD
- 2
- BA
- 1,708
- SqFt








- List Price
- $439,900
- Status
- ACTIVE
- MLS#
- A4702110
- Bedrooms
- 3
- Bathrooms
- 2
- Living Area
- 1,708
- Subdivision
- Lake Sarasota
Property Description
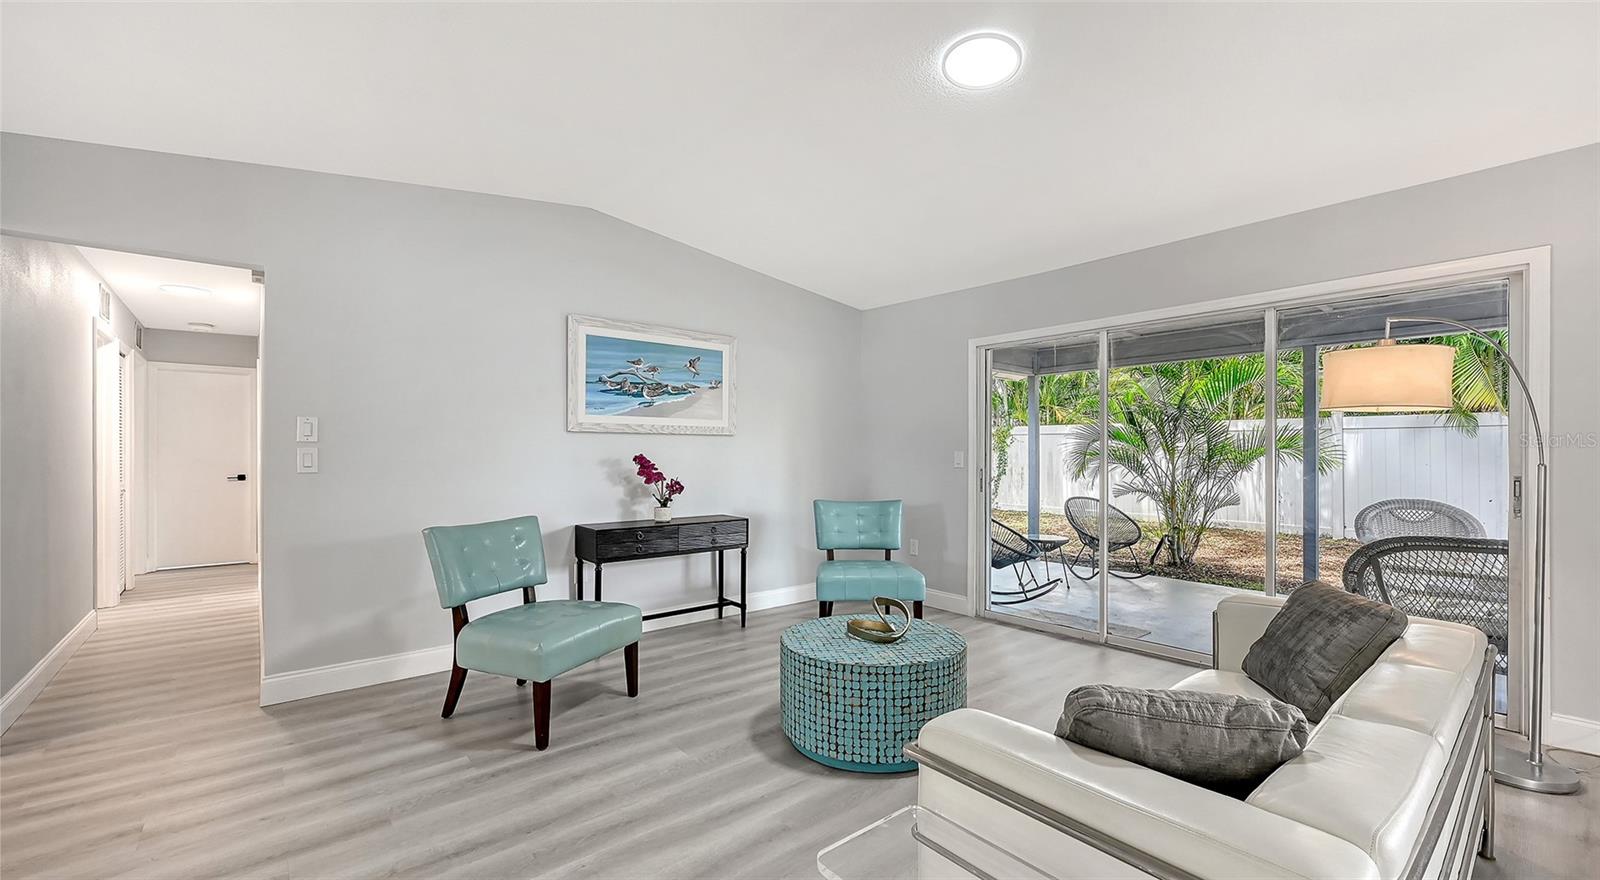
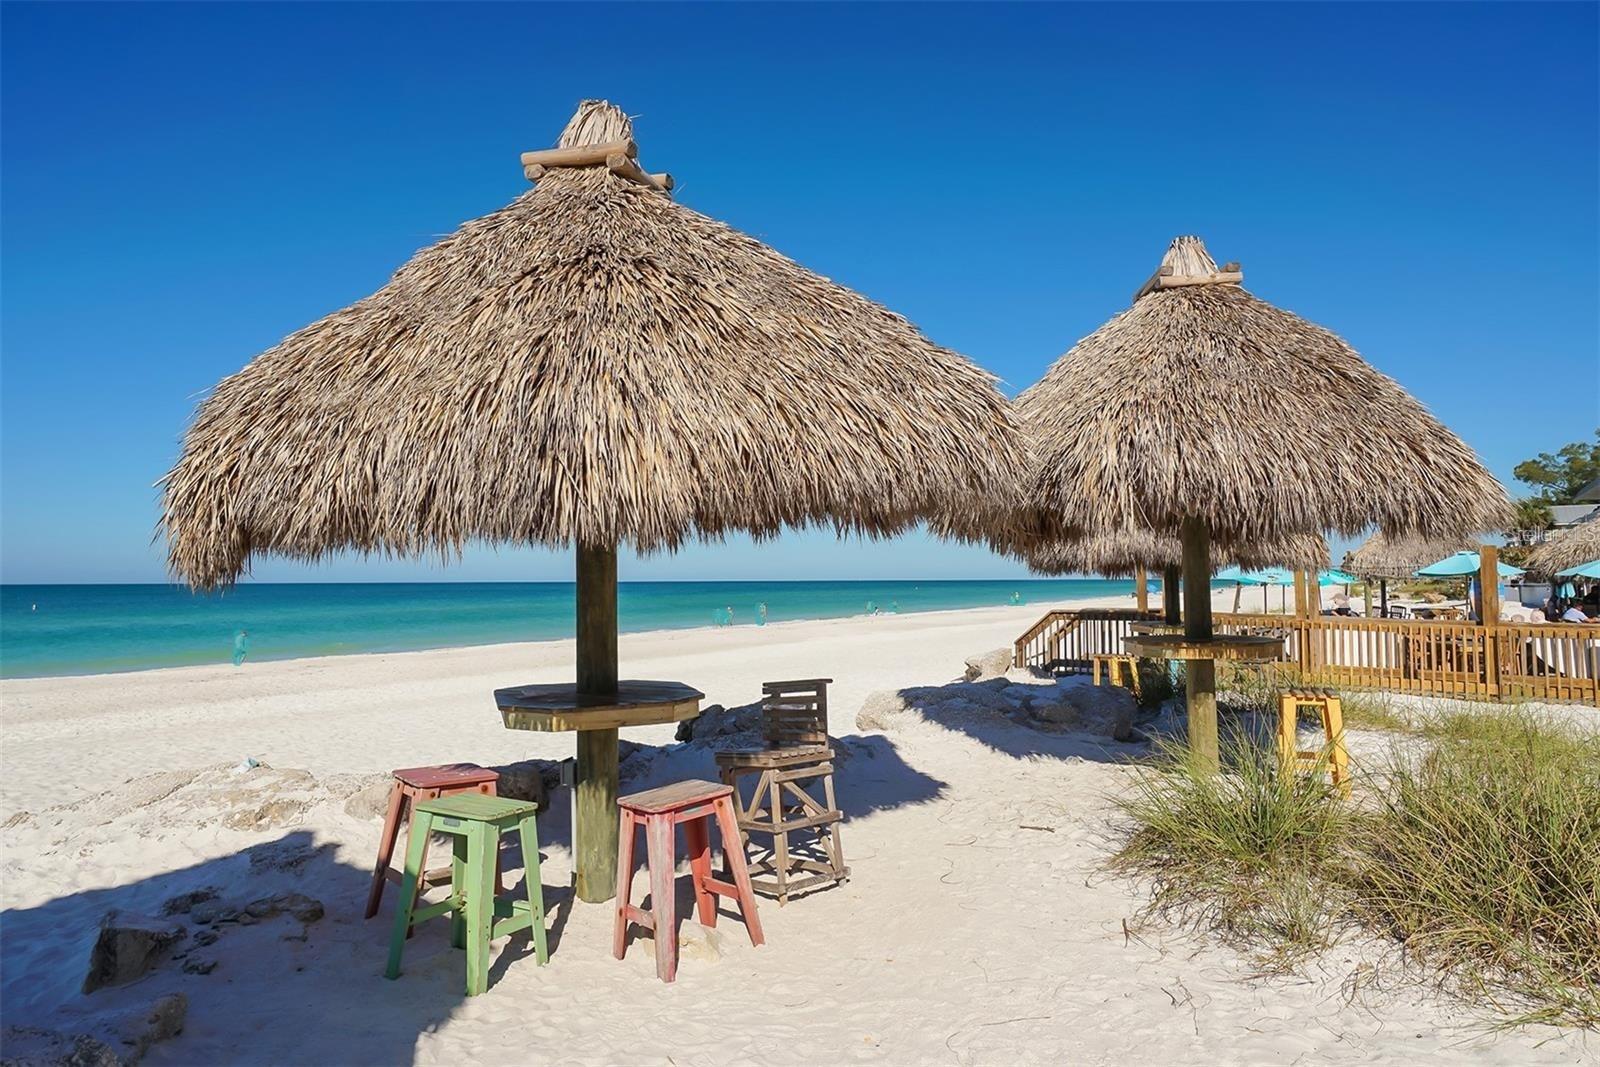
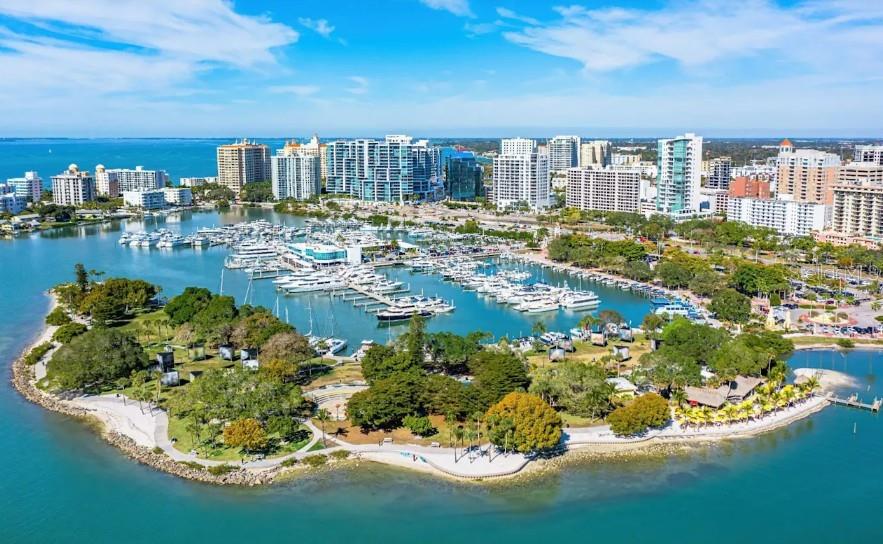
Stunningly Updated!! Welcome Home to 4054 Palau Dr, Sarasota - 3 Bedrooms PLUS a Bonus Room, 2 Bathrooms and a 2 Car Garage. Must See Interior Photos! Features 1,708 sf and an Open Floor Plan with a Large Screened Lanai. Spacious, Light and Bright – Many Upgrades Include: All New Luxury Plank Vinyl Flooring Throughout; New Kitchen with Quartz Countertops; Island with Breakfast Bar; Higher-End, Soft-Close Cabinetry; New Lighting Fixtures and Ceiling Fans; New Bathrooms with Quartz Countertops; Newly Screened Lanai; All New Kitchen Appliances; AND a Brand New AC!!! Wowza All the Way Around! And Don’t Forget the BONUS ROOM! Extra Family Room/Den/Office?? Maybe a Movie Room, Play Room or Teen Space?? How about an extra Guest Bedroom, Exercise Room or Studio?? There is Plenty of Room in this Home to Appreciate Your Private Spaces, to Enjoy Intimate Family Gatherings AND to Impress While Entertaining Guests - they'll LOVE the Stunning Updates and Ambiance… Indoors and Out - with your Spacious Screened Lanai, and a Private Backyard with Room for a Pool if Desired. The Furbabies are Plentiful in the Community, no Neighborhood Restrictions. AND You have Peace of Mind with the Most Sought-After flood zone X. This Home is Nestled within the Well-Established Lake Sarasota Community where there are No HOA fees, No Deed Restrictions, No CDD Fees, and No Community Rental Restrictions. You’ll Enjoy Proximity to I-75, UTC Mall, #1 Siesta Key Beach, Lakewood Ranch, Plenty of Live Music Venues and Cultural Arts, Outdoor and Water Activities, High Rated Schools and Endless Dining & Shopping Options. Schedule your Appointment Now!
/u.realgeeks.media/ateamsarasota/header.png)
Additional Information
- Year Built
- 1984
- Construction
- Frame
- Living Area
- 1,708
- Acres
- 0.17
- Interior Features
- Ceiling Fans(s), Open Floorplan, Stone Counters, Vaulted Ceiling(s)
- Cooling
- Central Air
- Heating
- Central, Electric
- Parking
- Driveway, Garage Door Opener, Garage Faces Side
- Garage Spaces
- 2
- Garage Description
- 2 Car Garage
- Exterior Features
- Private Yard, Sidewalk, Sliding Doors
- Sewer
- Public Sewer
- Stories
- 1
- Pets
- Yes
Listing courtesy of COLDWELL BANKER REALTY.
Mortgage Calculator
All listing information is deemed reliable but not guaranteed and should be independently verified through personal inspection by appropriate professionals. Listings displayed on this website may be subject to prior sale or removal from sale. Availability of any listing should always be independently verified. Listing information is provided for consumer personal, non-commercial use, solely to identify potential properties for potential purchase. All other use is strictly prohibited and may violate relevant federal and state law. Data last updated on