8488 Eagle Preserve Way, Sarasota, FL 34241
- $795,000
- 4
- BD
- 2
- BA
- 2,501
- SqFt








- List Price
- $795,000
- Status
- ACTIVE
- MLS#
- A4702165
- Bedrooms
- 4
- Bathrooms
- 2
- Living Area
- 2,501
- Subdivision
- Misty Creek
Property Description
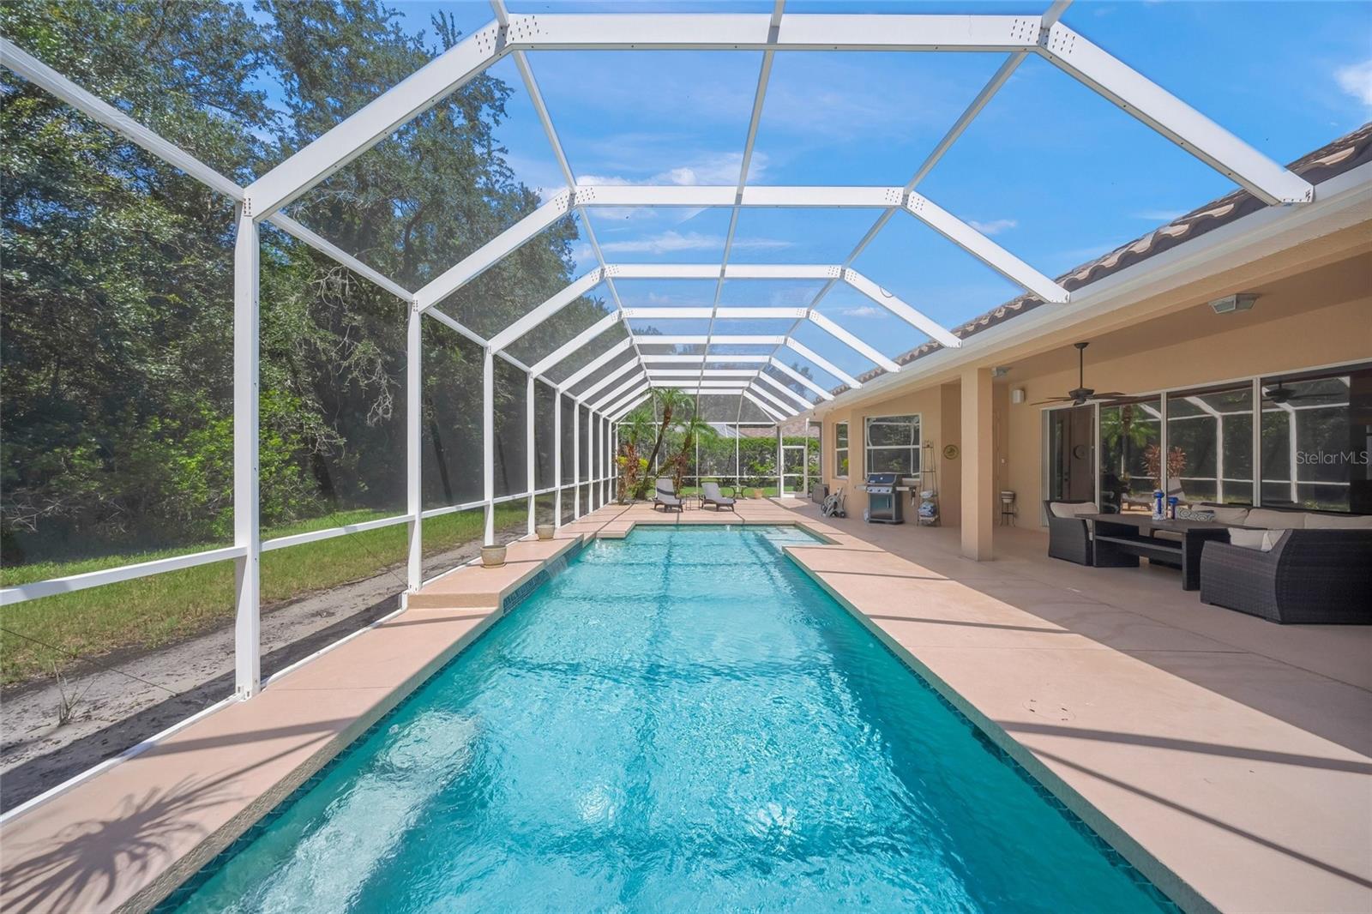
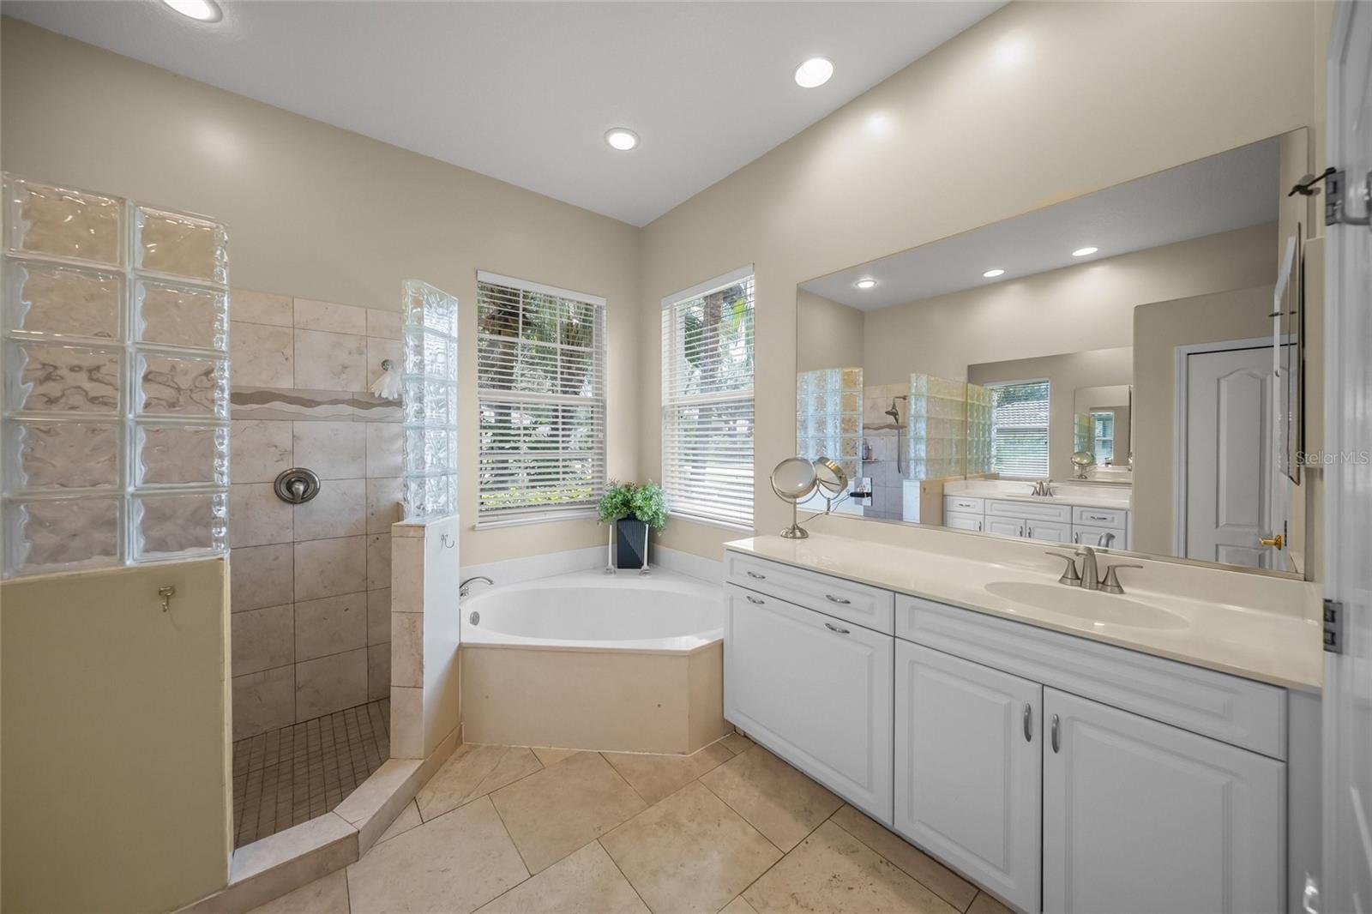
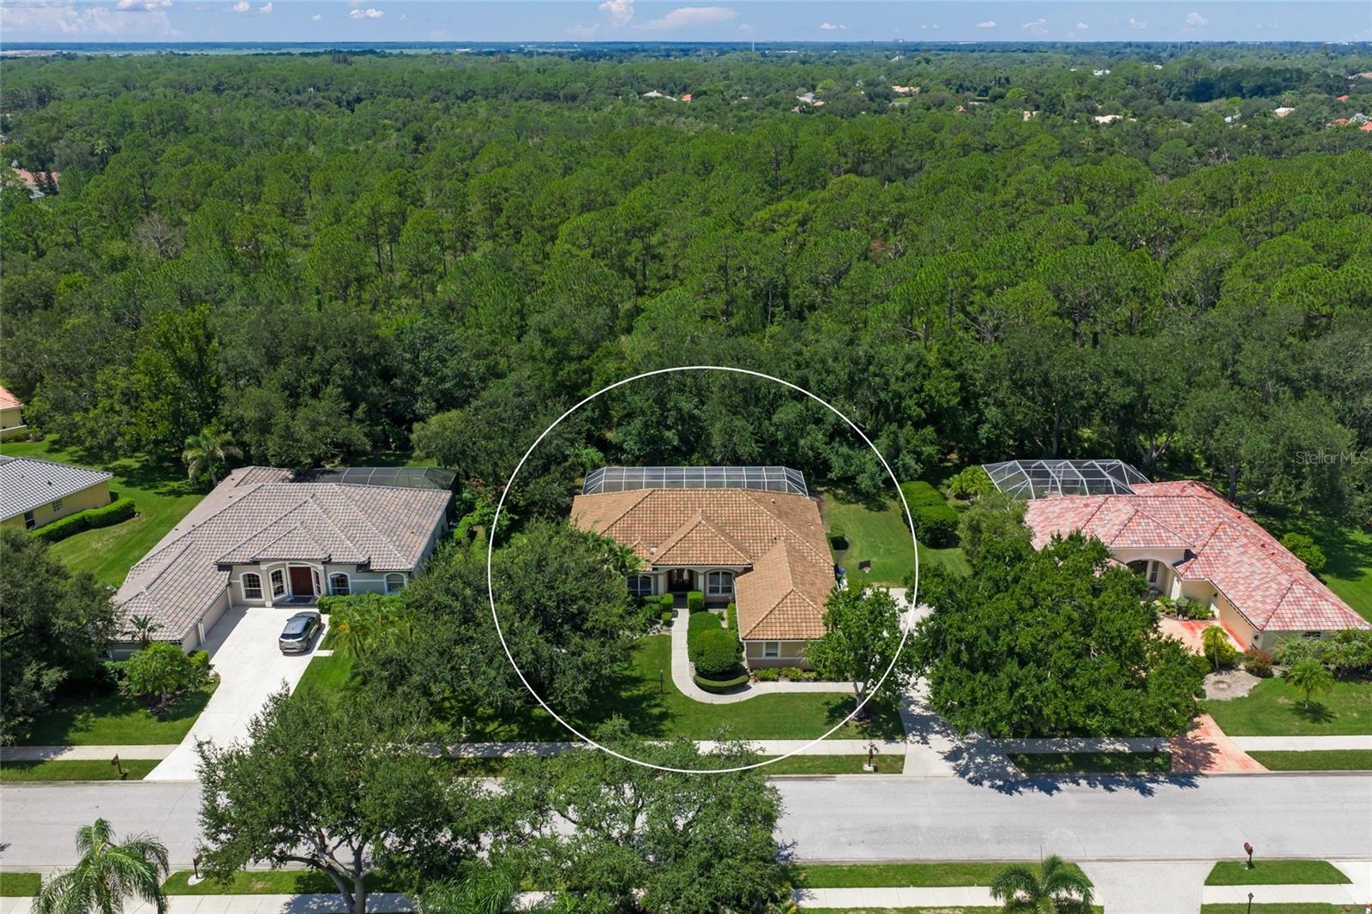
This is the one * PRIDE OF OWNERSHIP SHOWS * This IMMACULATE home has been LOVINGLY CARED FOR * VERY PRIVATE SETTING on a 62 Acre Greenbelt with PANORAMIC WOODED VIEWS & BEAUTIFUL SUNSETS * No neighbors to the rear * NEW TILE ROOF 2021 * Popular Great Room floor plan with Volume Ceilings and an ABUNDANCE OF NATURAL LIGHT * The LARGE open Kitchen features Custom Wood Cabinets with Granite Counters, top of the line Appliances & Custom Built-ins, and opens to the Great Room with its own Custom Built-ins * The 18" TRAVERTINE FLOORING IS BEAUTIFUL * Split Plan Design * 3 Car Side-load Garage * The Primary Suite is a true retreat with Walk-in Closets, a Garden Tub, Walk-in Shower & Dual Vanities * The 4th Bedroom could be a 2nd Den if needed * The Outdoor Oasis is a MUST SEE showcasing a NEWER STYLE POOL with a beach shelf for easy access * EXPANSIVE Covered Lanai & a 64 ft long Caged Pool Deck * This is the perfect home to entertain family & friends or for simply relaxing in your slice of paradise * Yard Well for Irrigation * Mature Landscaping * BEAUTIFUL VIEWS * Almost 1/2 ACRE Estate Lot * Gated community with 24/7 security * Misty Creek is including 1 month FREE golf membership with the sale of this home * If you have any questions, both Listing Agents live in Misty Creek * Golf membership is NOT mandatory * Low annual HOA fees * Country feel yet minutes to Siesta Key Beach, excellent schools, shopping & dining * Rothenbach Park & New Publix shopping plaza is 5 minutes away * 'A' RATED SCHOOL DISTRICT * One look & you'll fall in love! *
/u.realgeeks.media/ateamsarasota/header.png)
Additional Information
- HOA Fee
- $2,193
- Year Built
- 1997
- Construction
- Block, Stucco
- Living Area
- 2,501
- Acres
- 0.38
- Hoa Fee
- $2,193
- Interior Features
- Ceiling Fans(s), Eat-in Kitchen, High Ceilings, Open Floorplan, Solid Surface Counters, Solid Wood Cabinets, Split Bedroom, Stone Counters, Walk-In Closet(s), Window Treatments
- Amenities
- Clubhouse, Fence Restrictions, Gated, Golf Course, Security
- Cooling
- Central Air
- Heating
- Central
- Parking
- Driveway, Garage Door Opener, Garage Faces Side
- Garage Spaces
- 3
- Garage Description
- 3 Car Garage
- Exterior Features
- Private Yard, Rain Gutters, Sidewalk, Sliding Doors
- View
- Park/Greenbelt
- Sewer
- Public Sewer
- Pool Description
- Gunite, Screen Enclosure
- Stories
- 1
- Pets
- Yes
Listing courtesy of RE/MAX ALLIANCE GROUP.
Mortgage Calculator
All listing information is deemed reliable but not guaranteed and should be independently verified through personal inspection by appropriate professionals. Listings displayed on this website may be subject to prior sale or removal from sale. Availability of any listing should always be independently verified. Listing information is provided for consumer personal, non-commercial use, solely to identify potential properties for potential purchase. All other use is strictly prohibited and may violate relevant federal and state law. Data last updated on