112 Woodingham Drive, Venice, FL 34292
- $349,999
- 3
- BD
- 2
- BA
- 1,491
- SqFt








- List Price
- $349,999
- Status
- ACTIVE
- MLS#
- A4702418
- Bedrooms
- 3
- Bathrooms
- 2
- Living Area
- 1,491
- Subdivision
- Chestnut Creek Estates
Property Description
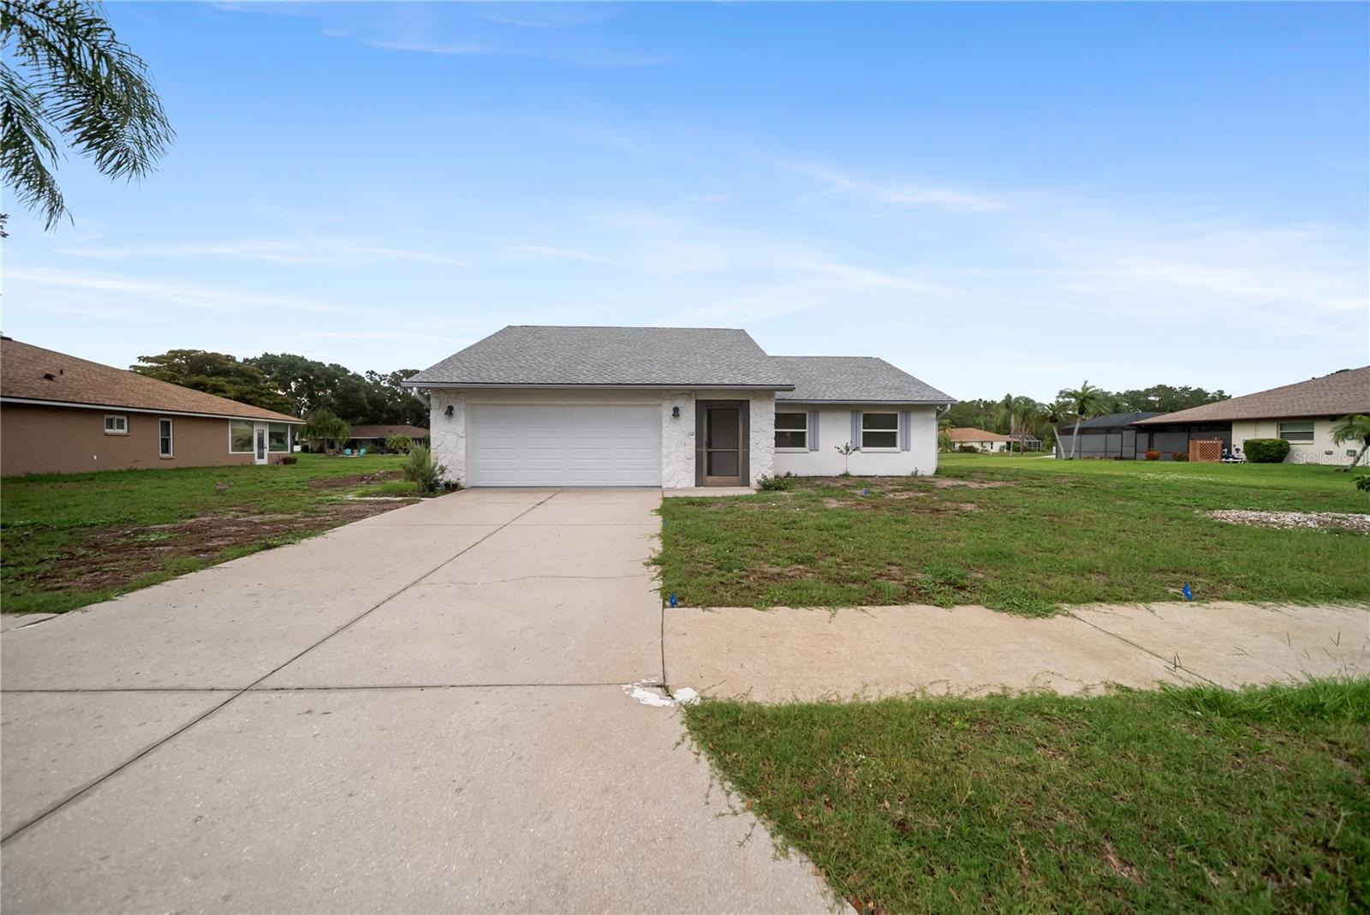
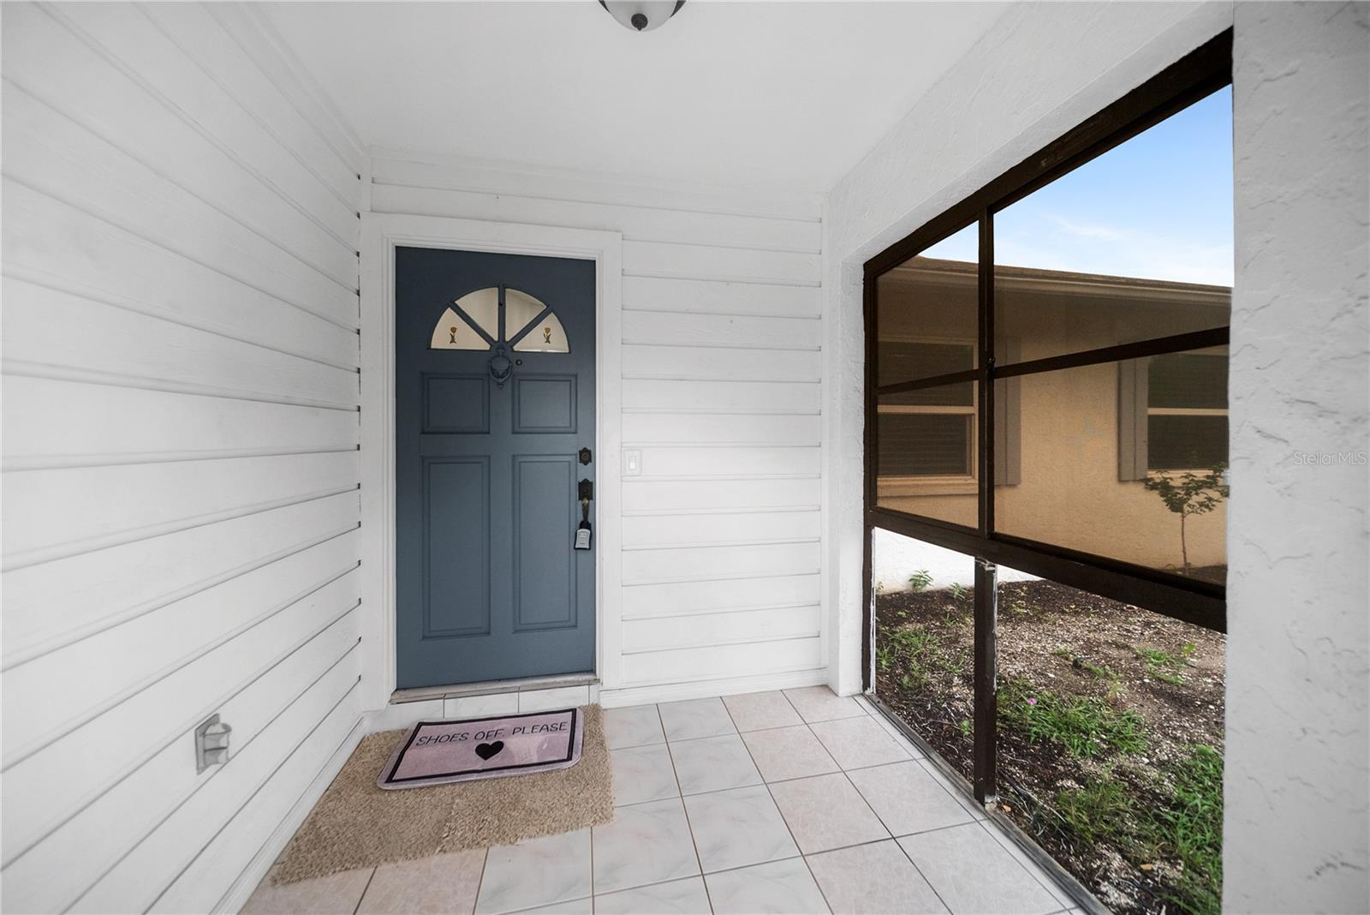
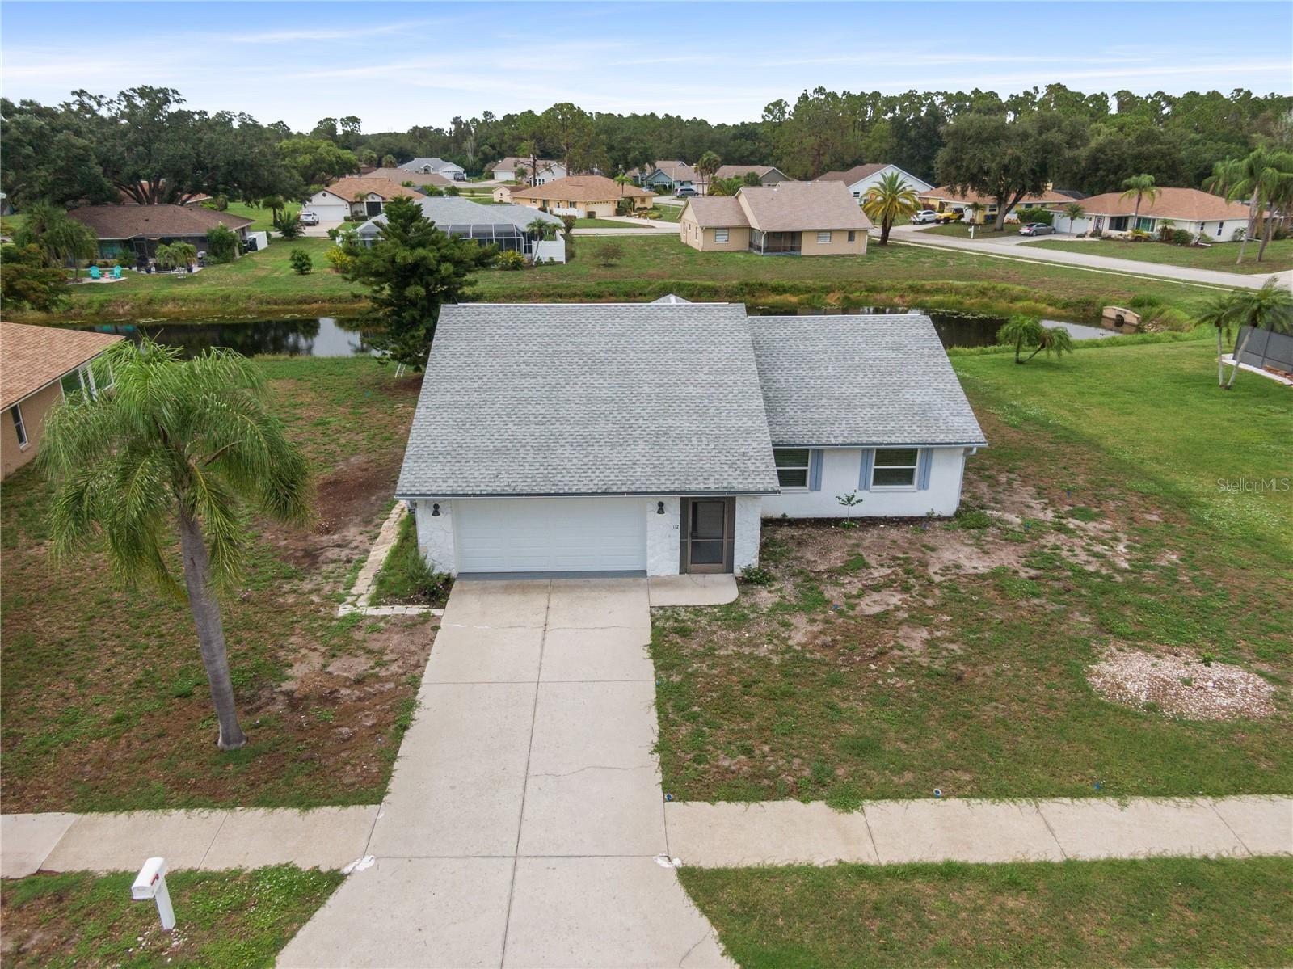
Prepare to fall in love with this breathtaking 3-bedroom, 2-bathroom waterfront sanctuary nestled on an expansive 15,973-square-foot lot! From the moment you step inside, you will be captivated by the soaring high cathedral ceilings that flood the main living space with natural light, creating a bright and invigorating atmosphere. Step inside to experience an inviting, light-filled living area featuring a fresh coat of interior paint and newly installed tile flooring that flows seamlessly throughout the entire residence. Ceiling fans are placed in every room to capture those comforting Florida breezes. Step out back to savor your private front-row view of the peaceful waters—the absolute ultimate setting for morning coffee, evening relaxation, and unforgettable entertaining! Embrace the vibrant coastal lifestyle in the iconic Chestnut Creek community of Eastern Venice! Renowned for its stunning park-like setting, magnificent canopy-covered roads, and mature tropical landscaping, this neighborhood is a true nature lover's paradise featuring 20 scenic lakes and a famous central lake complete with its own bird rookery island. Enjoy picturesque daily walks, sunny bike rides, and incredible wildlife watching right outside your front door. Located just minutes from I-75, championship golf courses, bustling shopping districts, world-class dining, and the sun-drenched shores of Venice beaches, convenience meets paradise here. With remarkably low HOA fees of just $600 per year and no CDD fees, this exceptional opportunity offers unbeatable value in one of Venice's most cherished settings!
/u.realgeeks.media/ateamsarasota/header.png)
Additional Information
- Amenity/Rec Fee
- Contact and verify with the association.
- Year Built
- 1985
- Construction
- Block, Stucco
- Living Area
- 1,491
- Acres
- 0.37
- Interior Features
- Cathedral Ceiling(s), Ceiling Fans(s)
- Amenities
- Pool
- Cooling
- Central Air
- Heating
- Central
- Garage Spaces
- 2
- Garage Description
- 2 Car Garage
- Exterior Features
- Garden
- View
- Water
- Water
- Lake Front
- Sewer
- Public Sewer
- Pets
- Yes
Listing courtesy of PREFERRED SHORE LLC.
Mortgage Calculator
All listing information is deemed reliable but not guaranteed and should be independently verified through personal inspection by appropriate professionals. Listings displayed on this website may be subject to prior sale or removal from sale. Availability of any listing should always be independently verified. Listing information is provided for consumer personal, non-commercial use, solely to identify potential properties for potential purchase. All other use is strictly prohibited and may violate relevant federal and state law. Data last updated on