3217 Sandleheath Unit 45, Sarasota, FL 34235
- $365,900
- 2
- BD
- 2
- BA
- 1,343
- SqFt






- List Price
- $365,900
- Status
- ACTIVE
- MLS#
- A4702732
- Bedrooms
- 2
- Bathrooms
- 2
- Living Area
- 1,343
- Subdivision
- Sandleheath
Property Description
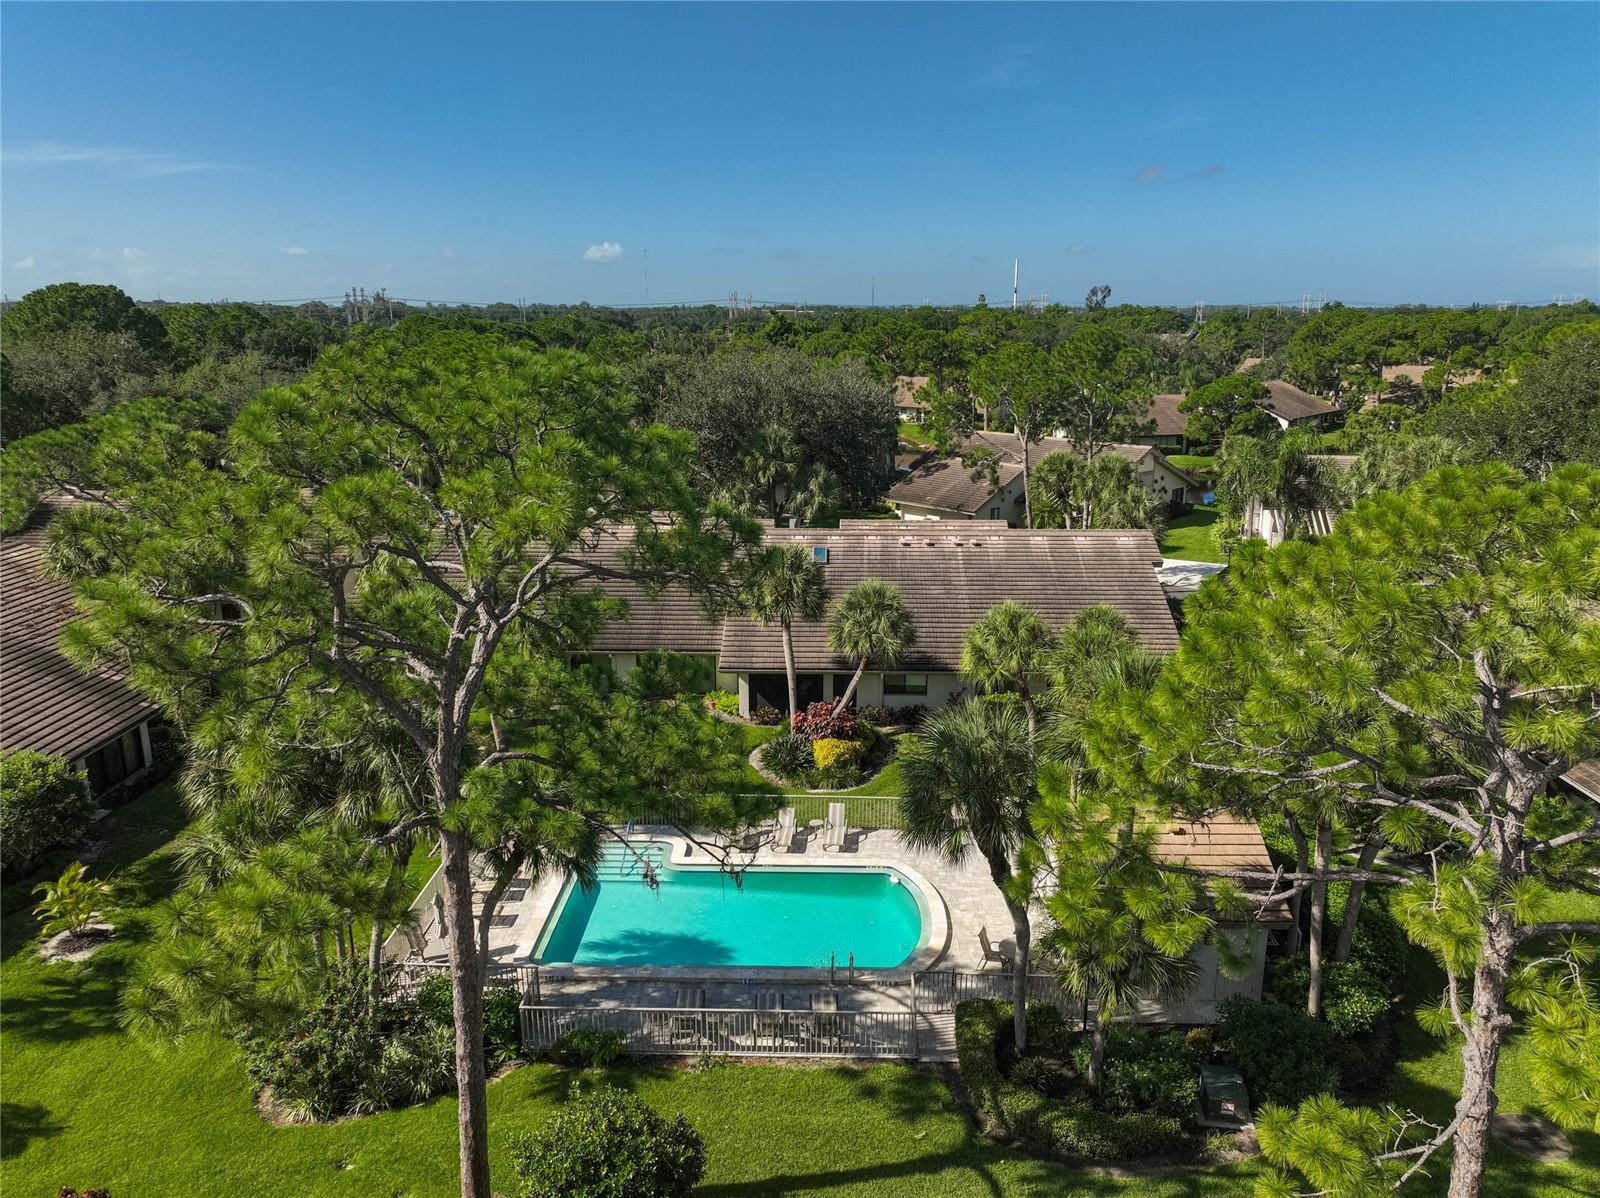
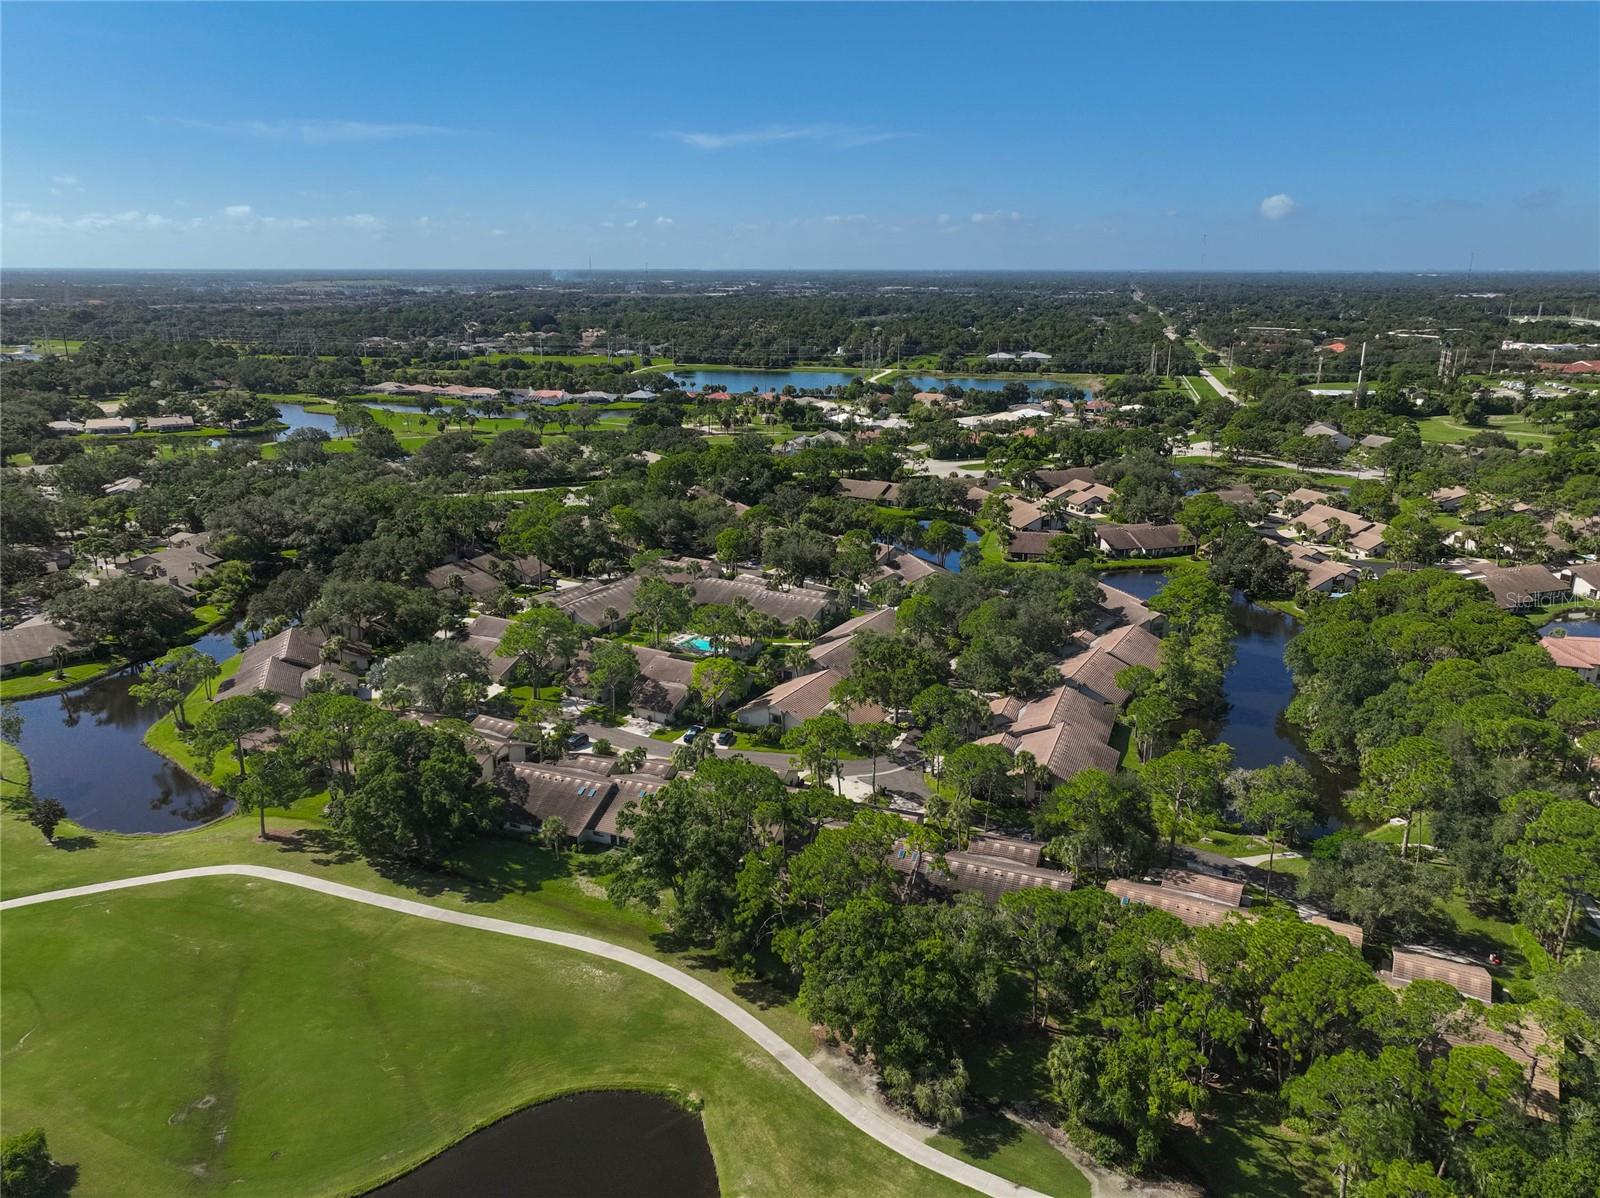
Whether you are seeking a carefree Florida retreat or a full-time resort lifestyle, this charming villa in Sandleheath delivers. Nestled within The Meadows Golf and Country Club community (membership optional), the home sits amid lush landscaping and offers peaceful surroundings with convenient access to everyday conveniences and recreation. The open floor plan features soaring vaulted/cathedral ceilings that create a bright, spacious feel. The updated kitchen includes a serving bar that opens to the dining and living areas, ideal for easy entertaining. The extended living space features hurricane impact-rated doors that provide easy access to the community pool. The primary suite offers an updated master bath, while a second bedroom and full bath provide additional comfortable living. A one-car garage completes the practical layout. Residents of The Meadows enjoy 14 miles of biking and hiking trails, a clubhouse with social activities, fitness center, junior Olympic pool, pickleball courts, dining options, three pay-to-play 18-hole golf courses, and a tennis complex with Har-Tru courts. Community fees typically cover ground maintenance, exterior, roof, cable, and the community pool. The location places you near Nathan Benderson Park, University Town Center shopping and dining, Mote Marine Aquarium, award-winning beaches, and a short drive to downtown Sarasota’s arts and culture scene, with easy I-75 access. This move-in-ready villa is ready for its next chapter. Be sure to view the virtual tour featuring a 3D walkthrough and aerial tour. Schedule your private showing today.
/u.realgeeks.media/ateamsarasota/header.png)
Additional Information
- Year Built
- 1985
- Construction
- Block, Stucco
- Living Area
- 1,343
- Interior Features
- Cathedral Ceiling(s), Ceiling Fans(s), Eat-in Kitchen, Living Room/Dining Room Combo, Open Floorplan, Split Bedroom, Stone Counters, Vaulted Ceiling(s), Walk-In Closet(s)
- Cooling
- Central Air, Humidity Control
- Heating
- Central, Electric, Exhaust Fan
- Parking
- Guest
- Garage Spaces
- 1
- Garage Description
- 1 Car Garage
- Exterior Features
- Sliding Doors
- Sewer
- Public Sewer
- Stories
- 1
- Pets
- Yes
Listing courtesy of GENEROUS PROPERTY.
Mortgage Calculator
All listing information is deemed reliable but not guaranteed and should be independently verified through personal inspection by appropriate professionals. Listings displayed on this website may be subject to prior sale or removal from sale. Availability of any listing should always be independently verified. Listing information is provided for consumer personal, non-commercial use, solely to identify potential properties for potential purchase. All other use is strictly prohibited and may violate relevant federal and state law. Data last updated on