7410 2nd Avenue Nw, Bradenton, FL 34209
- $750,000
- 3
- BD
- 2
- BA
- 1,803
- SqFt






- List Price
- $750,000
- Status
- ACTIVE
- MLS#
- A4702872
- Bedrooms
- 3
- Bathrooms
- 2
- Living Area
- 1,803
- Subdivision
- Woods Of Palma Sola
Property Description
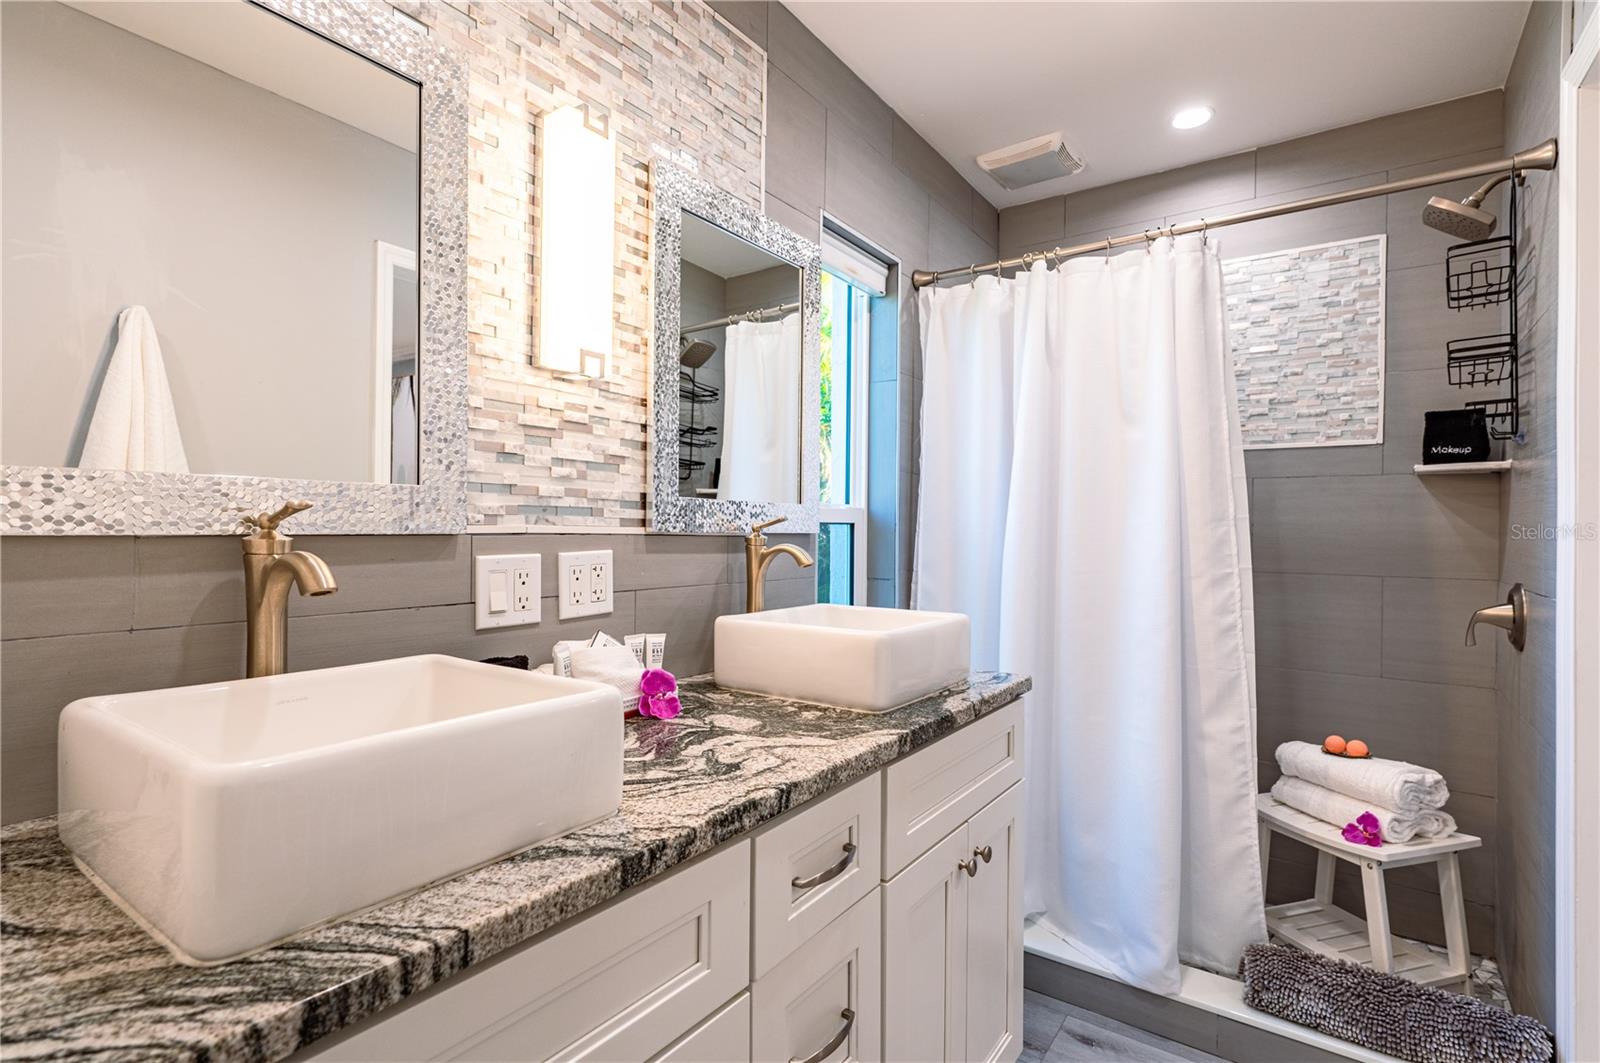
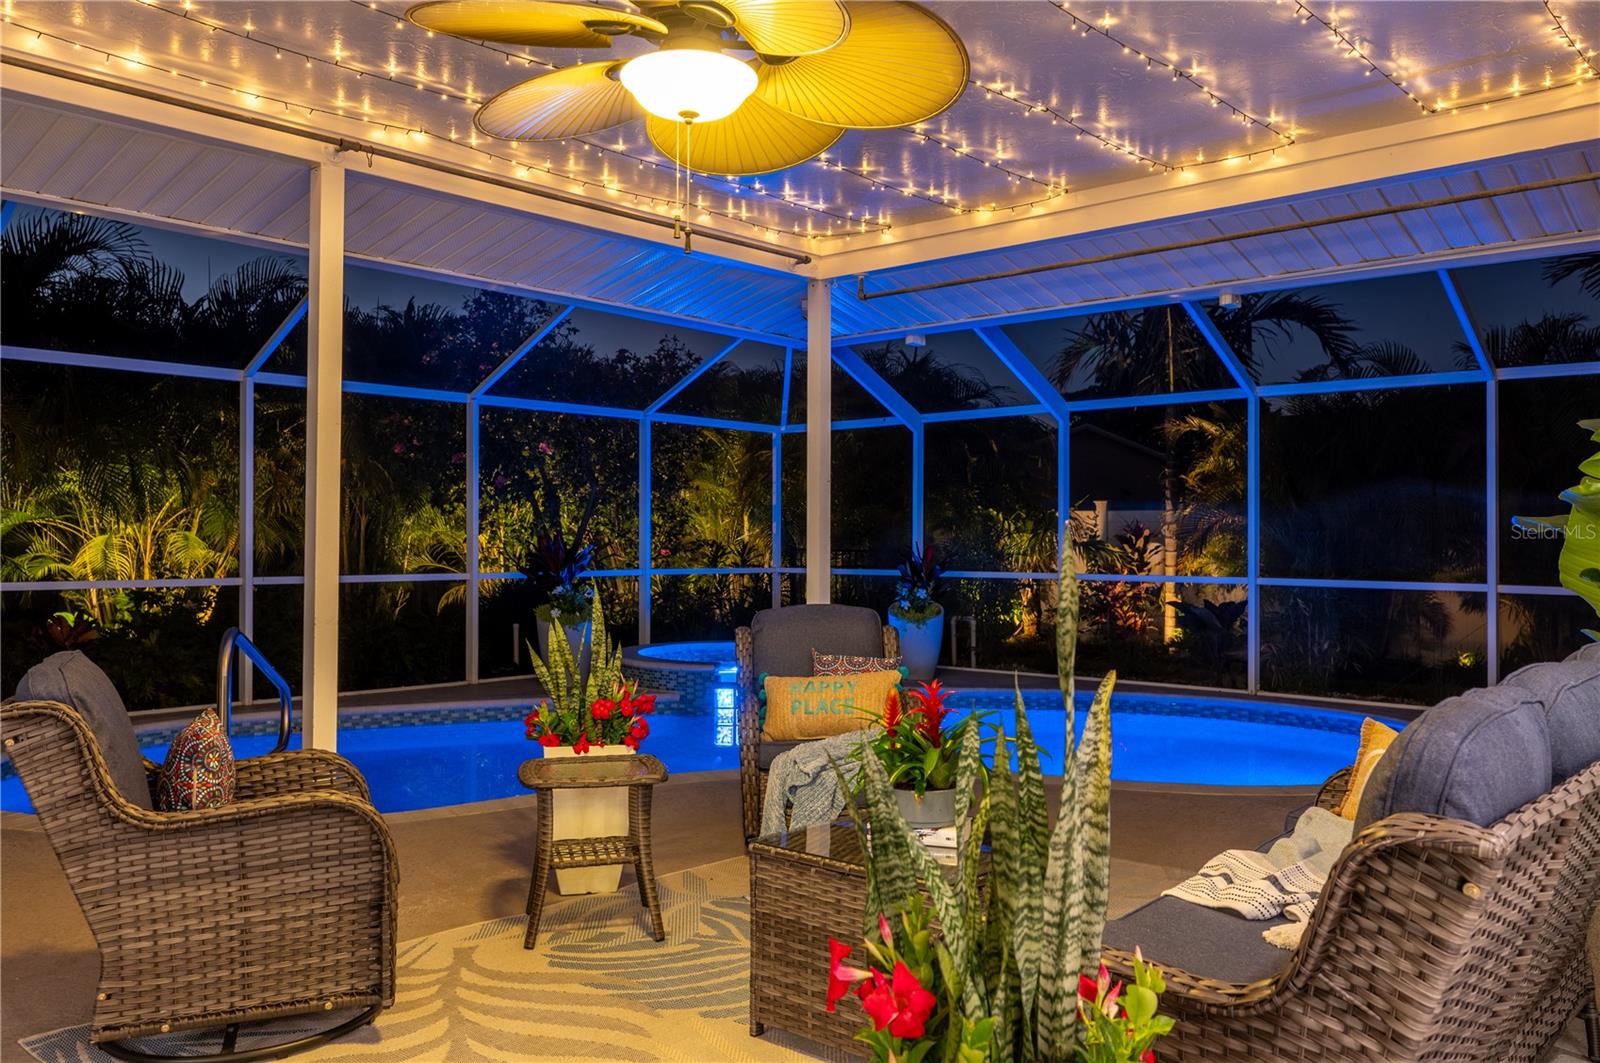
Welcome to this beautifully updated home in highly desirable Northwest Bradenton, offering the perfect combination of location, Florida lifestyle, and investment potential. Currently operating as an active vacation rental and being sold turnkey furnished, this property provides a unique opportunity for buyers looking for a primary residence, second home, or established income-producing property. The home features an inviting, open layout with tasteful updates and furnishings throughout, creating a bright and comfortable living space that is ready to enjoy from day one. Step outside to your own private Florida retreat featuring a screened and heated pool and spa, spacious covered outdoor living area, and a private backyard perfect for enjoying Florida's year-round sunshine. The location is hard to beat! Situated in sought-after Northwest Bradenton, the home is just a short drive to the beautiful beaches of Anna Maria Island while also providing convenient access to Robinson Preserve, De Soto National Memorial, Palma Sola Bay, Downtown Bradenton, shopping, dining, and everyday conveniences. Enjoy the benefits of being close to the island without sacrificing easy access to the mainland. With its desirable location, private pool and spa, updated interior, and turnkey furnishings, this home is ready for its next owner. Continue utilizing the property as an active vacation rental, enjoy it as your own Florida getaway, or make it your full-time residence. Rental history is available upon request. Schedule your private showing today and discover all that this Northwest Bradenton property has!
/u.realgeeks.media/ateamsarasota/header.png)
Additional Information
- HOA Fee
- $230
- Year Built
- 1984
- Construction
- Stucco
- Living Area
- 1,803
- Acres
- 0.23
- Hoa Fee
- $230
- Interior Features
- Ceiling Fans(s), Crown Molding, Dry Bar, Eat-in Kitchen, High Ceilings, Kitchen/Family Room Combo, Living Room/Dining Room Combo, Open Floorplan, Primary Bedroom Main Floor, Split Bedroom, Stone Counters, Thermostat, Walk-In Closet(s), Window Treatments
- Amenities
- Vehicle Restrictions
- Cooling
- Central Air
- Heating
- Central
- Parking
- Driveway, Garage Door Opener, On Street
- Garage Spaces
- 2
- Garage Description
- 2 Car Garage
- Exterior Features
- Hurricane Shutters, Sliding Doors
- View
- Garden, Pool
- Sewer
- Public Sewer
- Pool Description
- In Ground, Lighting, Screen Enclosure
- Stories
- 1
- Pets
- Yes
Listing courtesy of ANCHOR DOWN REAL ESTATE.
Mortgage Calculator
All listing information is deemed reliable but not guaranteed and should be independently verified through personal inspection by appropriate professionals. Listings displayed on this website may be subject to prior sale or removal from sale. Availability of any listing should always be independently verified. Listing information is provided for consumer personal, non-commercial use, solely to identify potential properties for potential purchase. All other use is strictly prohibited and may violate relevant federal and state law. Data last updated on