2930 61st Drive E, Ellenton, FL 34222
- $599,999
- 3
- BD
- 3
- BA
- 2,258
- SqFt













- List Price
- $599,999
- Status
- ACTIVE
- MLS#
- A4703354
- Bedrooms
- 3
- Bathrooms
- 3
- Living Area
- 2,258
- Subdivision
- Breakwater
Property Description
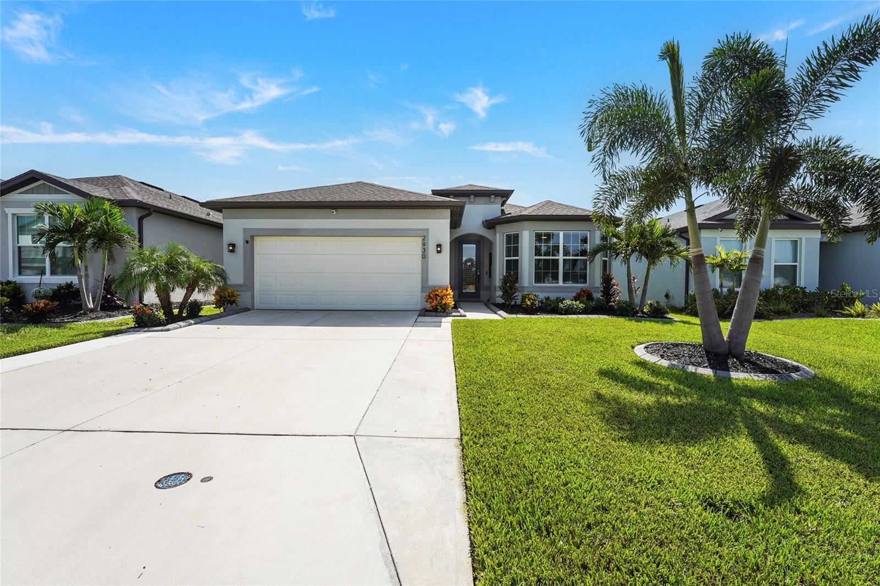
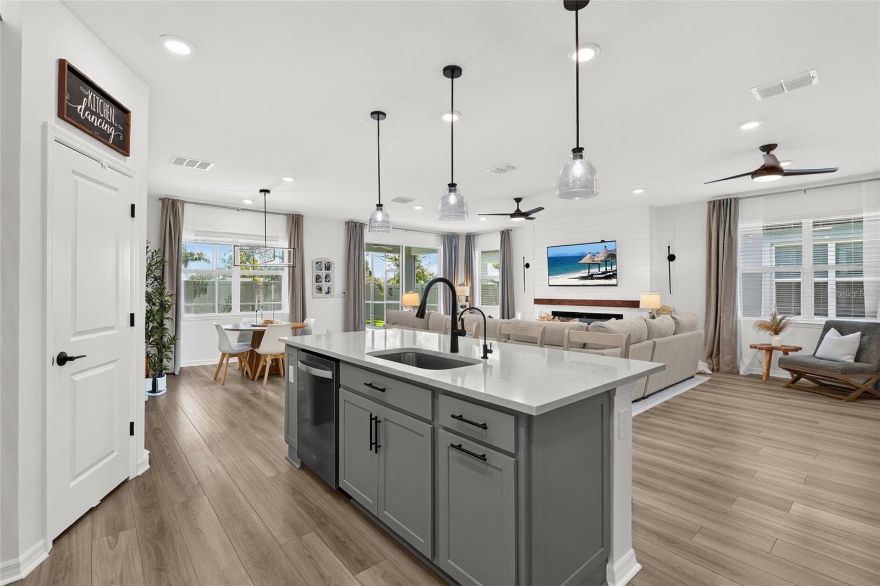
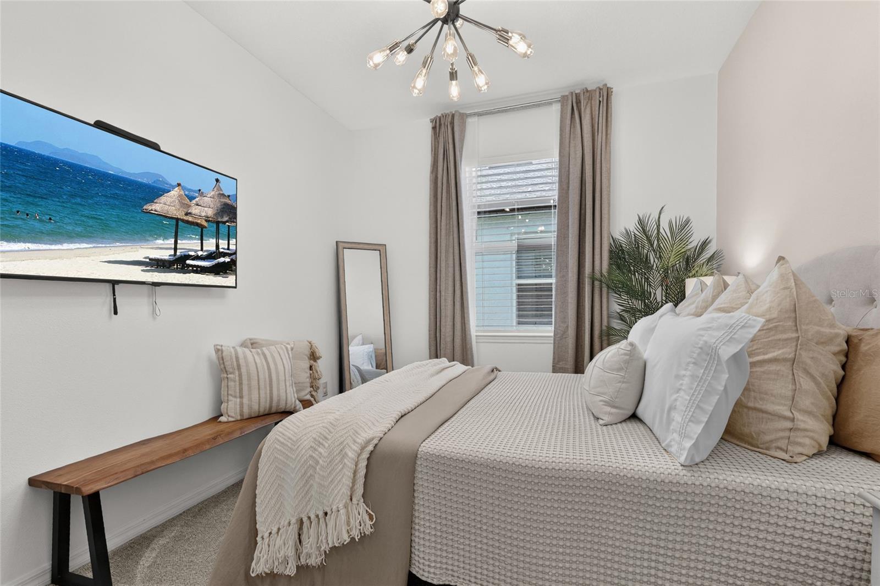
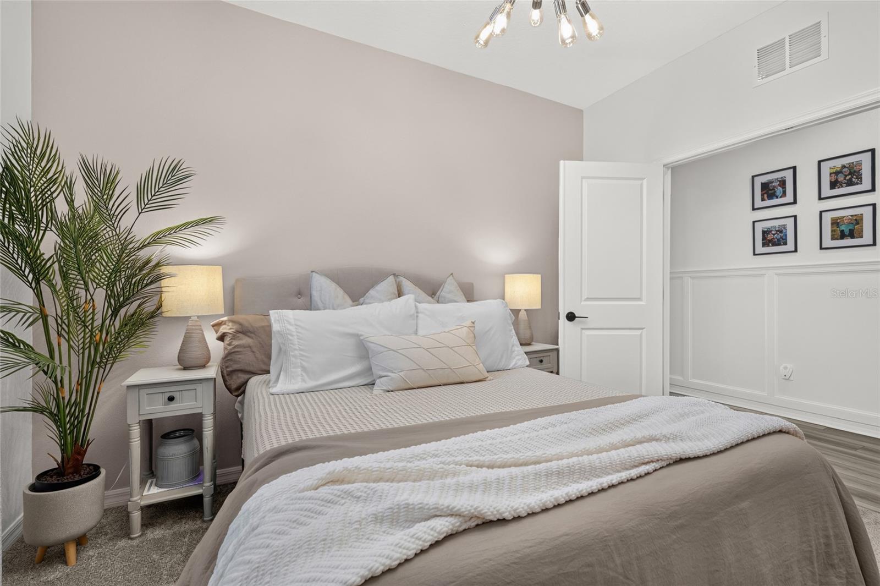
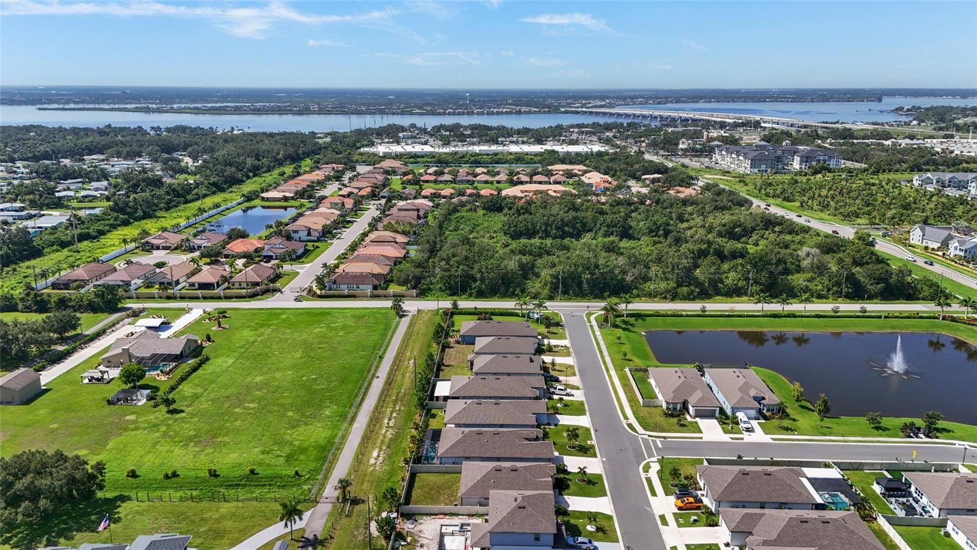
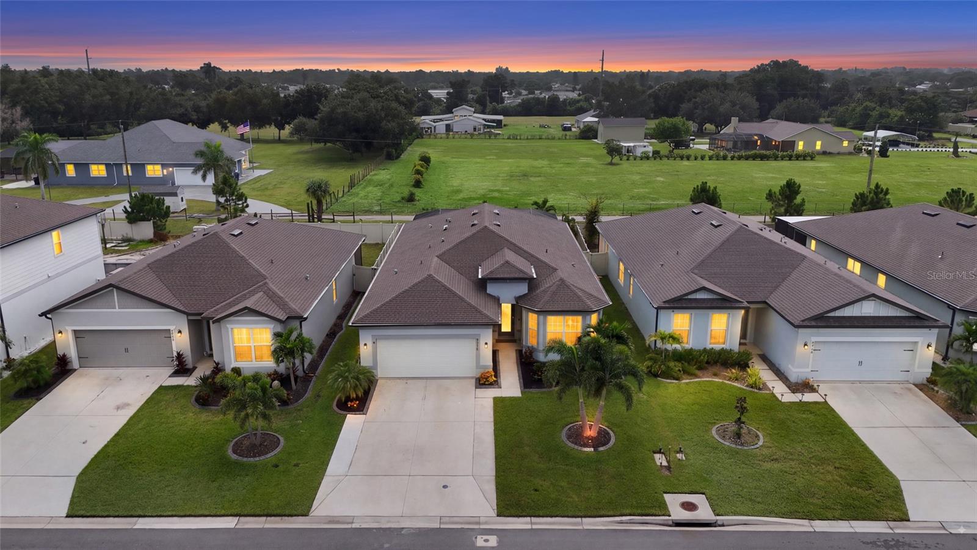
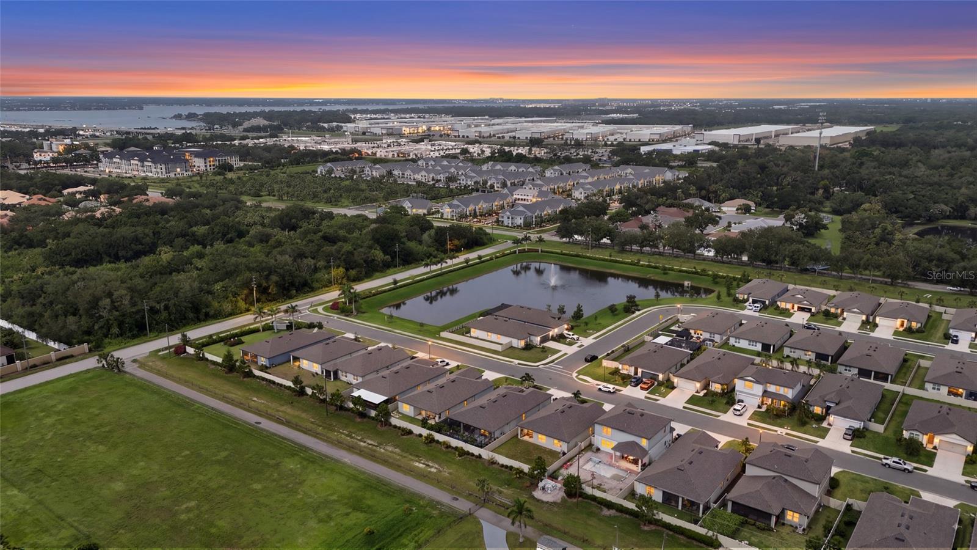
Luxury, value, and peace of mind, all wrapped into one incredible home. Welcome to one of Ellenton's most thoughtfully upgraded homes, offering 3 bedrooms plus a dedicated flex space for a home office or den, along with the ideal combination of luxury, functionality, and value. Enjoy NO CDD fees and a low HOA that includes high-speed internet and a streaming TV package, helping keep your monthly costs low. From the moment you arrive, you'll appreciate the enhanced curb appeal with upgraded landscaping, an extended driveway, and custom outdoor lighting. Inside, you'll find designer finishes throughout, including a stunning electric fireplace and entertainment wall, luxury vinyl plank flooring, custom closet systems, upgraded lighting and hardware, and a beautifully customized laundry room with quartz countertops and additional cabinetry. The kitchen has also been enhanced with custom lighting and added electrical outlets for everyday convenience. Major investments provide peace of mind, including a whole-house reverse osmosis water filtration system, water softener, generator-ready electrical setup with hookup and interlock kit, epoxy garage floor, and overhead garage storage. Step outside to your private screened lanai featuring a saltwater pool with a beautiful fire feature, overlooking the professionally landscaped, fully fenced backyard, an ideal setting for relaxing or entertaining. Conveniently located just minutes from I-75, the Manatee River, shopping, dining, and local marinas. You will also enjoy easy access to Lakewood Ranch, Bradenton, St. Petersburg, Sarasota, and Tampa. All furnishings are negotiable, making this an exceptional opportunity for buyers looking for a move-in-ready primary residence, seasonal retreat, or turnkey second home. Lender to provide a 1% credit if Buyer uses them.
/u.realgeeks.media/ateamsarasota/header.png)
Additional Information
- HOA Fee
- $140
- Year Built
- 2023
- Construction
- Stucco
- Living Area
- 2,258
- Acres
- 0.14
- Hoa Fee
- $140
- Interior Features
- Ceiling Fans(s), Kitchen/Family Room Combo, Open Floorplan, Stone Counters, Walk-In Closet(s)
- Cooling
- Central Air
- Heating
- Central
- Garage Spaces
- 2
- Garage Description
- 2 Car Garage
- Exterior Features
- Lighting, Rain Gutters, Sidewalk, Storage
- Sewer
- Public Sewer
- Pool Description
- In Ground, Salt Water, Screen Enclosure
- Stories
- 1
- Pets
- Yes
Listing courtesy of REAL BROKER, LLC.
Mortgage Calculator
All listing information is deemed reliable but not guaranteed and should be independently verified through personal inspection by appropriate professionals. Listings displayed on this website may be subject to prior sale or removal from sale. Availability of any listing should always be independently verified. Listing information is provided for consumer personal, non-commercial use, solely to identify potential properties for potential purchase. All other use is strictly prohibited and may violate relevant federal and state law. Data last updated on