3911 77th Place E, Sarasota, FL 34243
- $525,000
- 4
- BD
- 2
- BA
- 2,041
- SqFt








- List Price
- $525,000
- Status
- ACTIVE
- MLS#
- A4703540
- Bedrooms
- 4
- Bathrooms
- 2
- Living Area
- 2,041
- Subdivision
- Hunters Grove Sub
Property Description
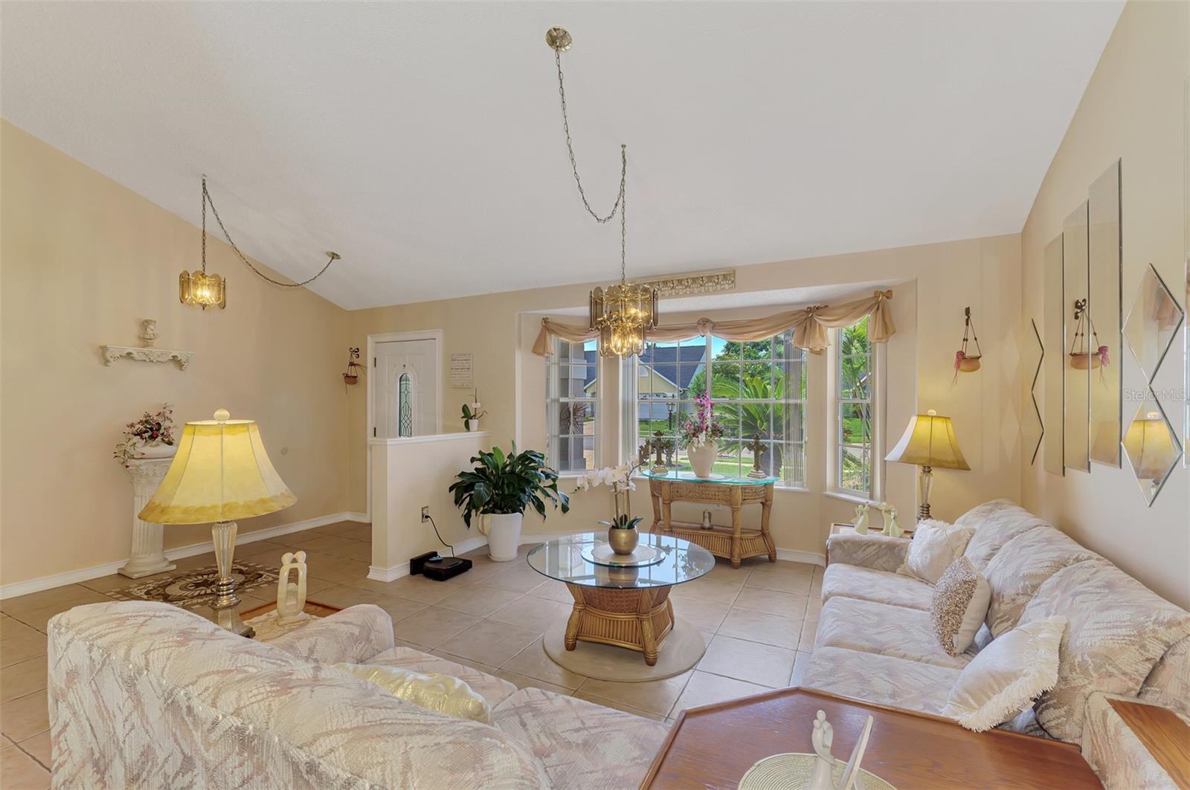
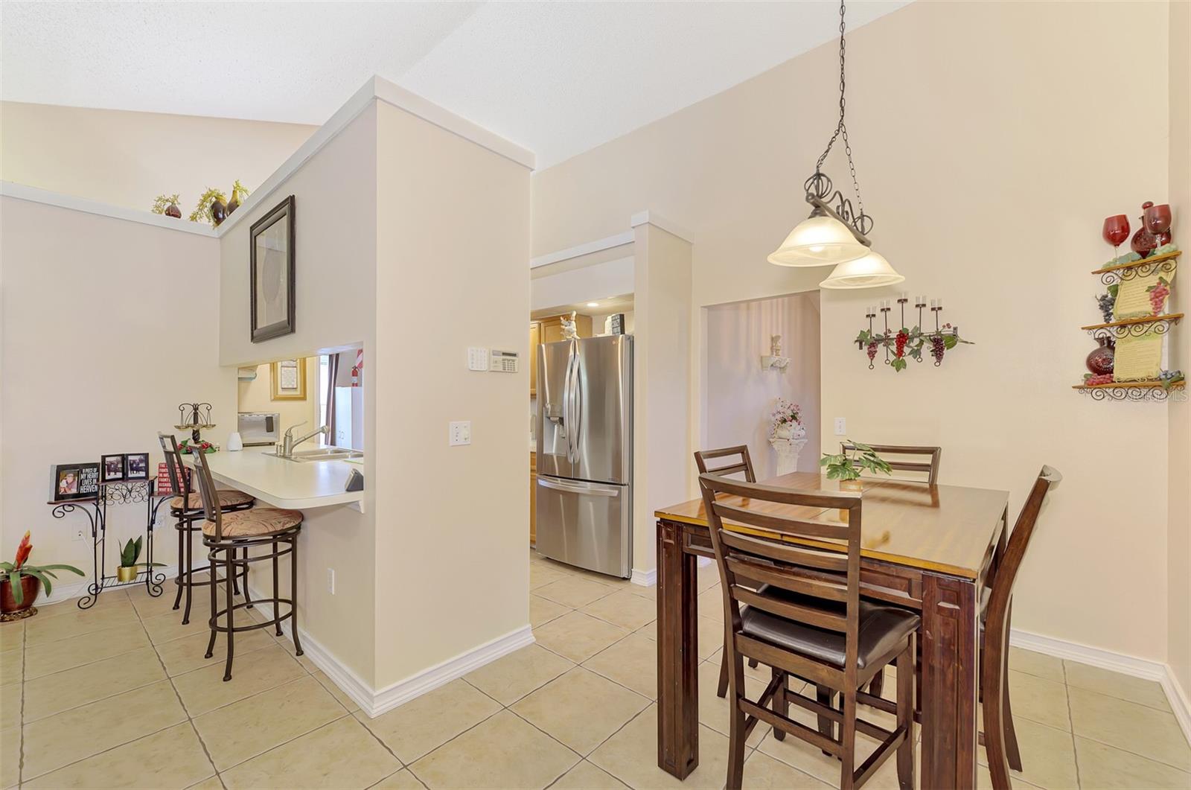
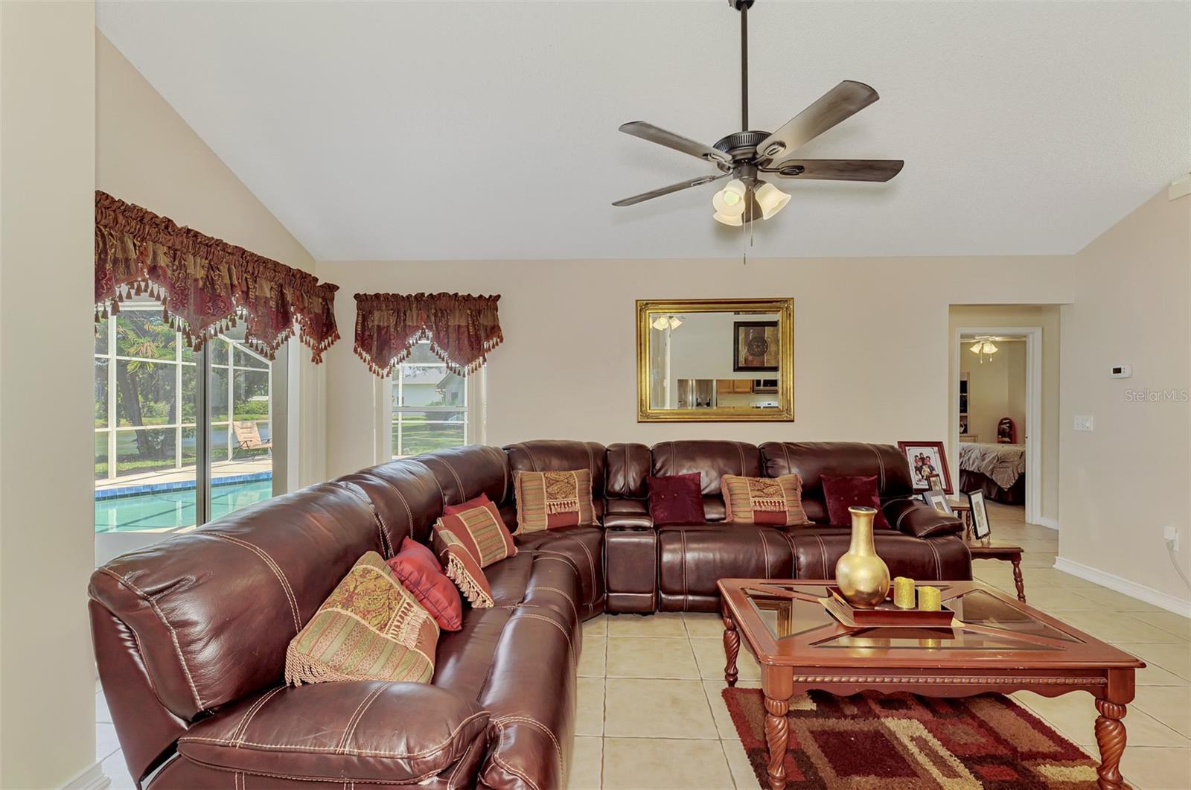
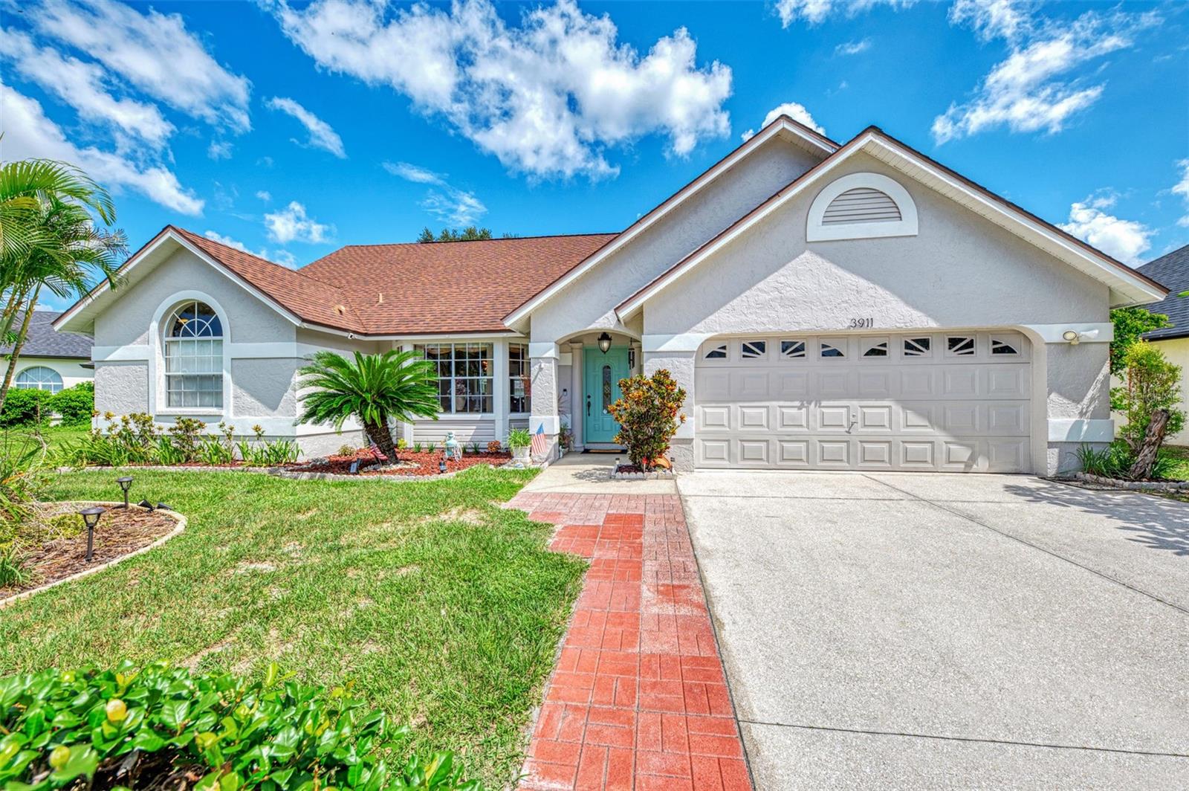
Freshly enhanced for peace of mind and ready for its next chapter, this 4-bedroom, 2-bath home offers a flexible, comfortable layout, vaulted ceilings, a private pool setting, and beautiful lake views—all for only $525,000. Major recent improvements include a NEW A/C, NEW EXTERIOR PAINT, NEW POOL PUMP, AND A RECENTLY RESURFACED POOL, providing valuable updates where they matter most. The roof was replaced in 2020. * Inside, the home is completely carpet-free, with tile throughout to create an easy-care living environment. Four bedrooms and two full baths offer room to spread out, accommodate guests, create a home office, or enjoy a dedicated hobby space. This ranch-style home is all one level, and the Primary bedroom features walk-in closets, a jacuzzi tub, and a separate shower. * Step outside to enjoy the sparkling pool overlooking the lake—an inviting backdrop for morning coffee, weekend pool parties, or a quiet evening at home. Whether you are looking for a primary residence or a second-home retreat, this move-in-ready property delivers space, outdoor enjoyment, and everyday convenience. * Ideally located only 11 minutes from SRQ Airport, you’ll have easy access for business trips, weekend getaways, and visiting guests. Just a few minutes further, and you're in Downtown Sarasota and the Bayfront, and in the other direction just minutes to University Town Center (UTC) with wonderful shopping, dining, and entertainment. * This is a well-positioned home with meaningful improvements, a pool, a water view, and exceptional value—schedule your showing today!
/u.realgeeks.media/ateamsarasota/header.png)
Additional Information
- HOA Fee
- $330
- Year Built
- 1992
- Construction
- Block
- Living Area
- 2,041
- Acres
- 0.19
- Hoa Fee
- $330
- Interior Features
- Ceiling Fans(s), Eat-in Kitchen, Kitchen/Family Room Combo, Living Room/Dining Room Combo, Primary Bedroom Main Floor, Split Bedroom, Tray Ceiling(s), Vaulted Ceiling(s)
- Cooling
- Central Air
- Heating
- Central, Electric
- Parking
- Ground Level
- Garage Spaces
- 2
- Garage Description
- 2 Car Garage
- Exterior Features
- Private Mailbox
- View
- Water
- Water
- Lake Front
- Sewer
- Public Sewer
- Pool Description
- In Ground, Lighting, Pool Sweep
- Stories
- 1
- Pets
- Yes
Listing courtesy of COLDWELL BANKER REALTY.
Mortgage Calculator
All listing information is deemed reliable but not guaranteed and should be independently verified through personal inspection by appropriate professionals. Listings displayed on this website may be subject to prior sale or removal from sale. Availability of any listing should always be independently verified. Listing information is provided for consumer personal, non-commercial use, solely to identify potential properties for potential purchase. All other use is strictly prohibited and may violate relevant federal and state law. Data last updated on