3852 Amapola Lane, Sarasota, FL 34238
- $449,000
- 2
- BD
- 2
- BA
- 1,904
- SqFt




- List Price
- $449,000
- Status
- ACTIVE
- MLS#
- A4703593
- Bedrooms
- 2
- Bathrooms
- 2
- Living Area
- 1,904
- Subdivision
- Mira Lago At Palmer Ranch
Property Description
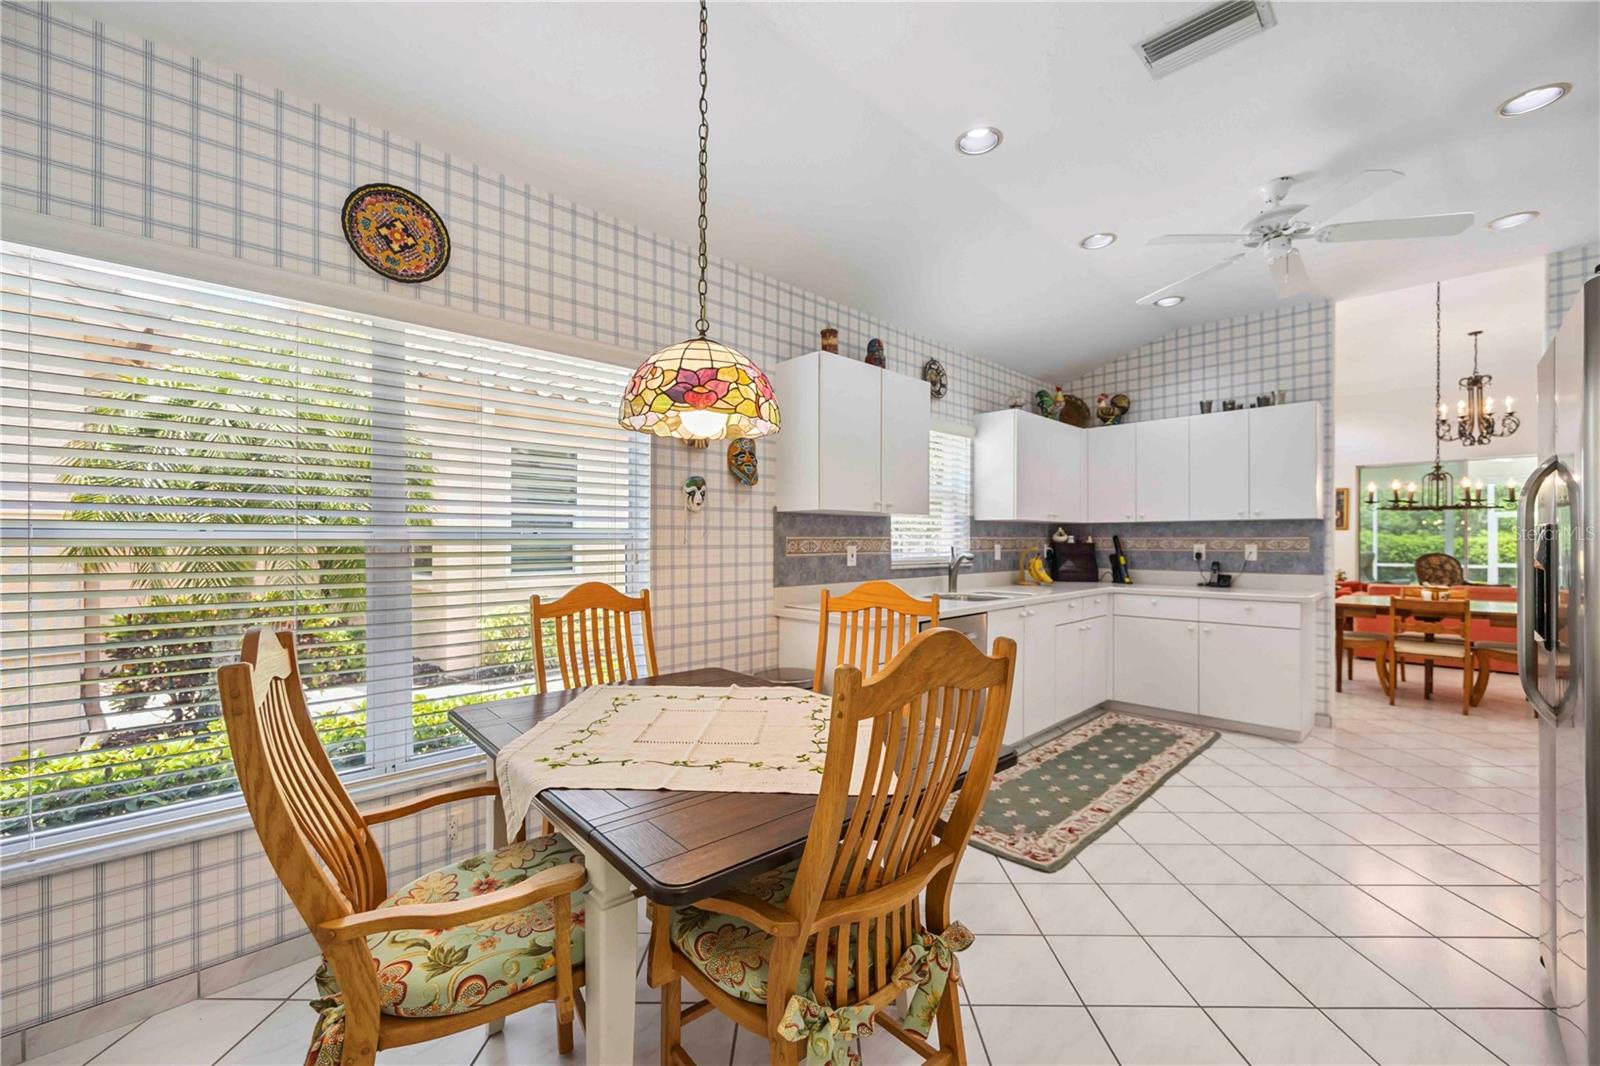
Discover the perfect blend of comfort, space, and low-maintenance living at 3852 Amapola Lane—an impeccably cared-for, one-owner home tucked inside a gated, pet-friendly community known for its scenic lakes, winding sidewalks, and resort-style heated pool and spa. From the moment you step onto the charming brick entry patio and through the glass-accented front door, you’ll notice the thoughtful touches: soaring ceilings, elegant crown molding, and tile floors laid on the diagonal. The heart of the home is a spacious eat-in kitchen with Corian countertops, recessed lighting, a large pantry, and plenty of room to gather. The open-concept living and dining area offers easy flow into an air-conditioned Florida room and out to the freshly screened lanai with an elevated cage—perfect for enjoying Florida’s indoor-outdoor lifestyle. The expanded primary suite is a private retreat, boasting double custom walk-in closets and a spacious bath with dual vanities, a walk-in shower, and enclosed water closet. Guests will appreciate the tucked-away second bedroom and full bath, set apart by a pocket door for added privacy. A cozy den with ceiling-height built-in bookcases makes an ideal office or flex space. The home also features a convenient laundry room with sink and cabinetry, hurricane sliders, protective film on all other windows, and a spacious 2-car garage with built-in workbench. HOA covers lawn care, roof and sidewalk cleaning, and more—so you can spend your time enjoying the good life. All information provided by the sellers is deemed reliable but is not guaranteed. Buyers are encouraged to verify all information independently.
/u.realgeeks.media/ateamsarasota/header.png)
Additional Information
- HOA Fee
- $1,289
- Year Built
- 1995
- Construction
- Block, Stucco
- Living Area
- 1,904
- Acres
- 0.13
- Hoa Fee
- $1,289
- Interior Features
- Built-in Features, Ceiling Fans(s), Crown Molding, Eat-in Kitchen, High Ceilings, Living Room/Dining Room Combo, Split Bedroom, Walk-In Closet(s), Window Treatments
- Amenities
- Fence Restrictions, Gated, Maintenance, Pool, Spa/Hot Tub, Vehicle Restrictions
- Cooling
- Central Air
- Heating
- Central
- Parking
- Driveway, Garage Door Opener
- Garage Spaces
- 2
- Garage Description
- 2 Car Garage
- Exterior Features
- Sidewalk, Sliding Doors
- Sewer
- Public Sewer
- Stories
- 1
- Pets
- Yes
Listing courtesy of RE/MAX ALLIANCE GROUP.
Mortgage Calculator
All listing information is deemed reliable but not guaranteed and should be independently verified through personal inspection by appropriate professionals. Listings displayed on this website may be subject to prior sale or removal from sale. Availability of any listing should always be independently verified. Listing information is provided for consumer personal, non-commercial use, solely to identify potential properties for potential purchase. All other use is strictly prohibited and may violate relevant federal and state law. Data last updated on