3909 Coleridge Place, Sarasota, FL 34241
- $324,900
- 2
- BD
- 1
- BA
- 850
- SqFt




- List Price
- $324,900
- Status
- ACTIVE
- MLS#
- A4703958
- Bedrooms
- 2
- Bathrooms
- 1
- Living Area
- 850
- Subdivision
- Lake Sarasota
Property Description
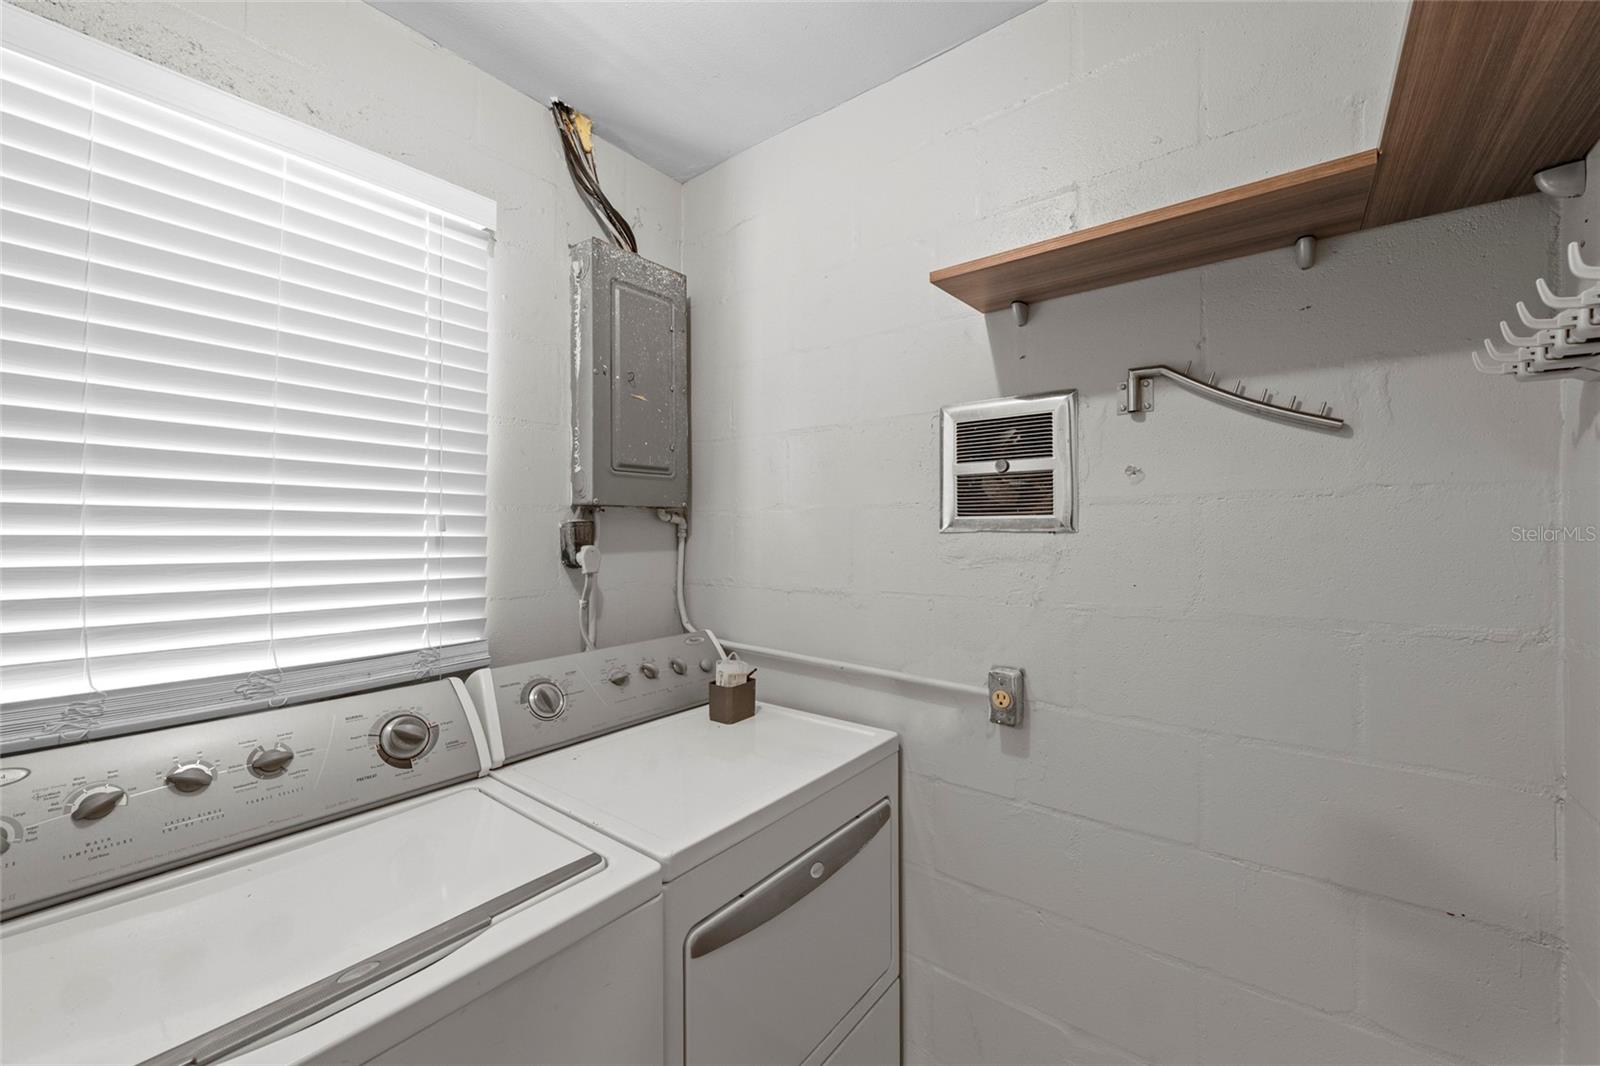
Welcome to this beautifully updated 2-bedroom, 1-bathroom home, ideally situated on a quiet cul-de-sac and offering comfortable single-level living with a bright, inviting open-concept layout. Luxury Vinyl flooring flows throughout the spacious living room, dining area, and bedrooms, creating a warm and cohesive feel. The light-filled living and dining spaces feature abundant natural light, a ceiling fan, and a stylish chandelier, with an open layout that seamlessly connects to the kitchen and makes entertaining effortless. The kitchen features crisp white cabinetry, stainless steel appliances, and a convenient breakfast bar overlooking the dining area. Both bedrooms offer durable flooring, ceiling fans, generous closet space with sliding doors, and neutral gray walls that provide a versatile backdrop. The updated full bathroom features a tub/shower combination, modern vanity with chrome fixtures, and a well-lit mirror. A dedicated indoor laundry room with washer and dryer adds everyday convenience. Major updates include a brand-new roof installed in July 2025, a new A/C system installed in November 2020, and hurricane impact windows installed in 2021, providing added peace of mind and valuable improvements for years to come. Step outside to enjoy the screened-in lanai overlooking the spacious, fully fenced backyard. Mature trees provide natural shade, while the generous yard offers plenty of room for pets, play, gardening, or outdoor gatherings. Located on a peaceful cul-de-sac, this home offers added privacy while still providing convenient access to everyday amenities. With thoughtful updates, a functional floor plan, and a private outdoor retreat, this home offers the perfect combination of comfort, convenience, and Florida living.
/u.realgeeks.media/ateamsarasota/header.png)
Additional Information
- Year Built
- 1972
- Construction
- Block, Stucco
- Living Area
- 850
- Acres
- 0.20
- Interior Features
- Ceiling Fans(s), Living Room/Dining Room Combo, Open Floorplan, Primary Bedroom Main Floor, Solid Surface Counters
- Cooling
- Central Air
- Heating
- Central, Electric
- Garage Spaces
- 1
- Garage Description
- 1 Car Garage
- Exterior Features
- Private Yard, Sidewalk
- Sewer
- Public Sewer
- Pets
- Yes
Listing courtesy of HOUSE MATCH.
Mortgage Calculator
All listing information is deemed reliable but not guaranteed and should be independently verified through personal inspection by appropriate professionals. Listings displayed on this website may be subject to prior sale or removal from sale. Availability of any listing should always be independently verified. Listing information is provided for consumer personal, non-commercial use, solely to identify potential properties for potential purchase. All other use is strictly prohibited and may violate relevant federal and state law. Data last updated on