4395 Oak View Drive, Sarasota, FL 34232
- $795,000
- 4
- BD
- 2
- BA
- 2,274
- SqFt












- List Price
- $795,000
- Status
- ACTIVE
- MLS#
- A4703959
- Bedrooms
- 4
- Bathrooms
- 2
- Living Area
- 2,274
- Subdivision
- Lakes Estates The
Property Description
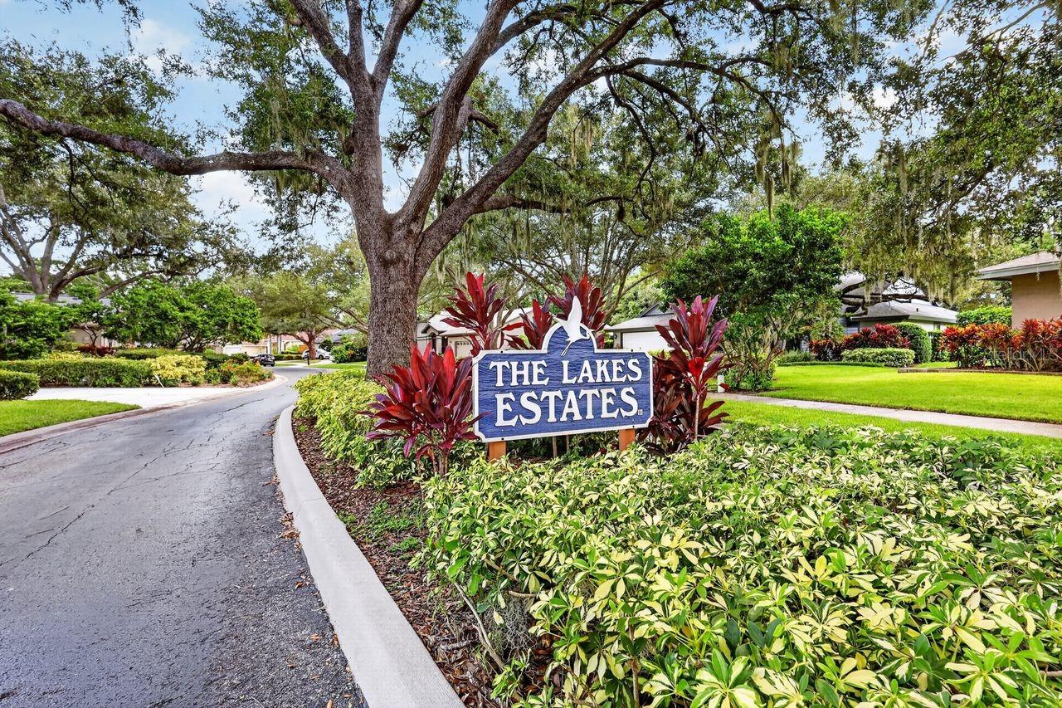
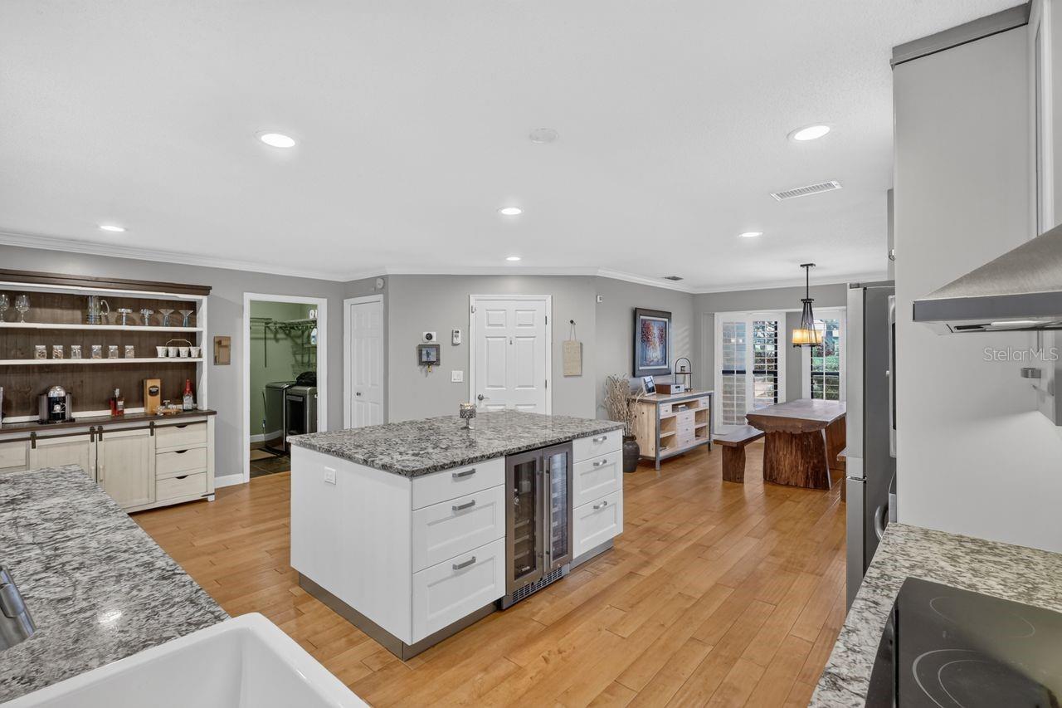
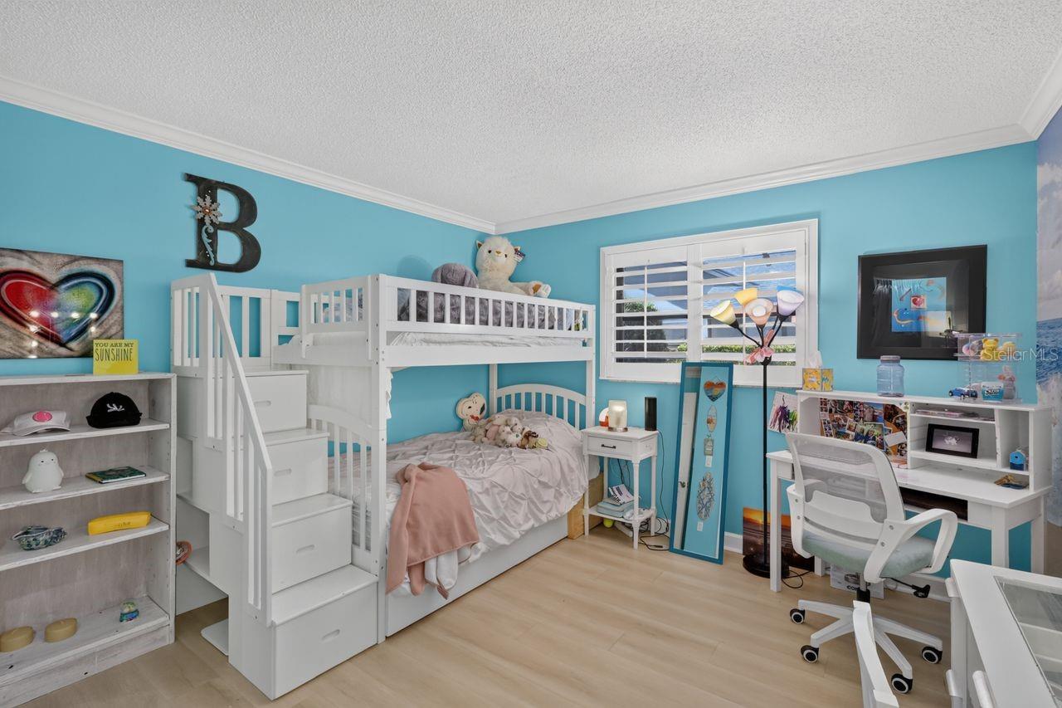
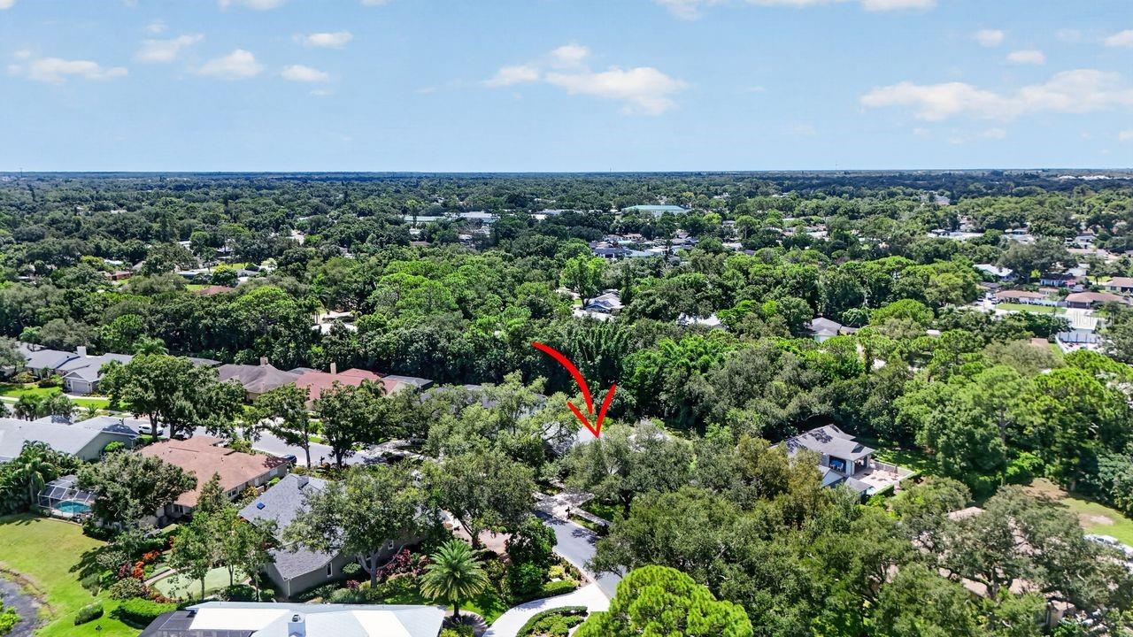
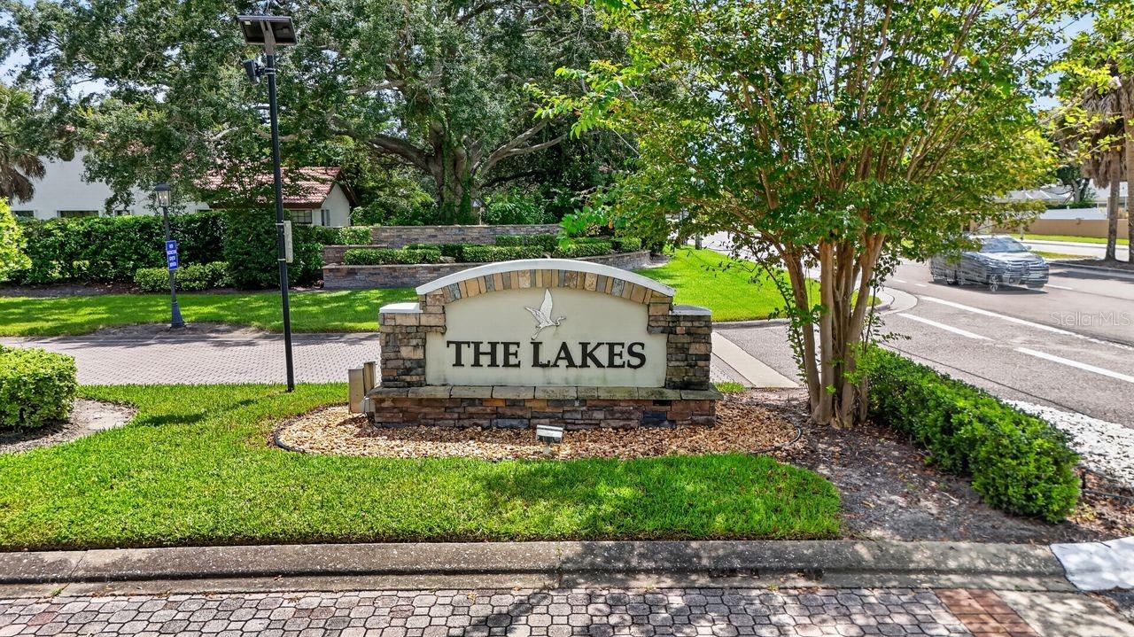
Some homes are just an address. This one offers a Sarasota lifestyle. Welcome to 4395 Oak View Drive, nestled beneath a canopy of mature trees in The Lakes Estates, one of Sarasota’s beautifully established communities. Set on nearly half an acre, this home offers something increasingly difficult to find; space, privacy, expansive backyard framed by fruit trees and mature landscaping and neighborhood character, all in a wonderfully central Sarasota location. Inside, 2,274 square feet of living space, 4 bedrooms/2 baths, unfolds in a thoughtfully designed split floor plan with generous gathering spaces and a wood-burning fireplace that adds warmth and character. The 4th bedroom adds flexibility, ideal for a home office, reading room, hobby space, or comfortable guest retreat. Plantation shutters provide timeless style, while the kitchen features granite countertops and plenty of room for everyday living and entertaining. Step outside to the long, covered screened lanai overlooking an expansive backyard framed by fruit trees and mature landscaping. The perfect setting for morning coffee, quiet evenings, entertaining friends or simply enjoying Florida’s indoor-outdoor lifestyle. Major improvements provide added peace of mind, including a new roof and HVAC in 2024, along with a newer water heater. From the charm and culture of downtown Sarasota to world-renowned Gulf Coast beaches, shopping, dining, and more, The Lakes Estates places you close to everything that makes Sarasota such a desirable place to call home.
/u.realgeeks.media/ateamsarasota/header.png)
Additional Information
- HOA Fee
- $185
- Year Built
- 1988
- Construction
- Block, Stucco
- Living Area
- 2,274
- Acres
- 0.46
- Hoa Fee
- $185
- Interior Features
- Cathedral Ceiling(s), Ceiling Fans(s), Eat-in Kitchen, High Ceilings, Kitchen/Family Room Combo, Open Floorplan, Split Bedroom, Vaulted Ceiling(s), Walk-In Closet(s), Window Treatments
- Amenities
- Fitness Center, Pool, Recreation Facilities, Tennis Court(s)
- Cooling
- Central Air
- Heating
- Central
- Parking
- Garage Door Opener
- Garage Spaces
- 2
- Garage Description
- 2 Car Garage
- Exterior Features
- Private Mailbox
- Sewer
- Public Sewer
- Pets
- Yes
Listing courtesy of COLDWELL BANKER REALTY.
Mortgage Calculator
All listing information is deemed reliable but not guaranteed and should be independently verified through personal inspection by appropriate professionals. Listings displayed on this website may be subject to prior sale or removal from sale. Availability of any listing should always be independently verified. Listing information is provided for consumer personal, non-commercial use, solely to identify potential properties for potential purchase. All other use is strictly prohibited and may violate relevant federal and state law. Data last updated on