10530 Boardwalk Loop Unit 601, Bradenton, FL 34202
- $1,150,000
- 3
- BD
- 3
- BA
- 2,306
- SqFt











- List Price
- $1,150,000
- Status
- ACTIVE
- MLS#
- A4704194
- Bedrooms
- 3
- Bathrooms
- 3
- Half-baths
- 1
- Living Area
- 2,306
- Subdivision
- Waterfront
Property Description
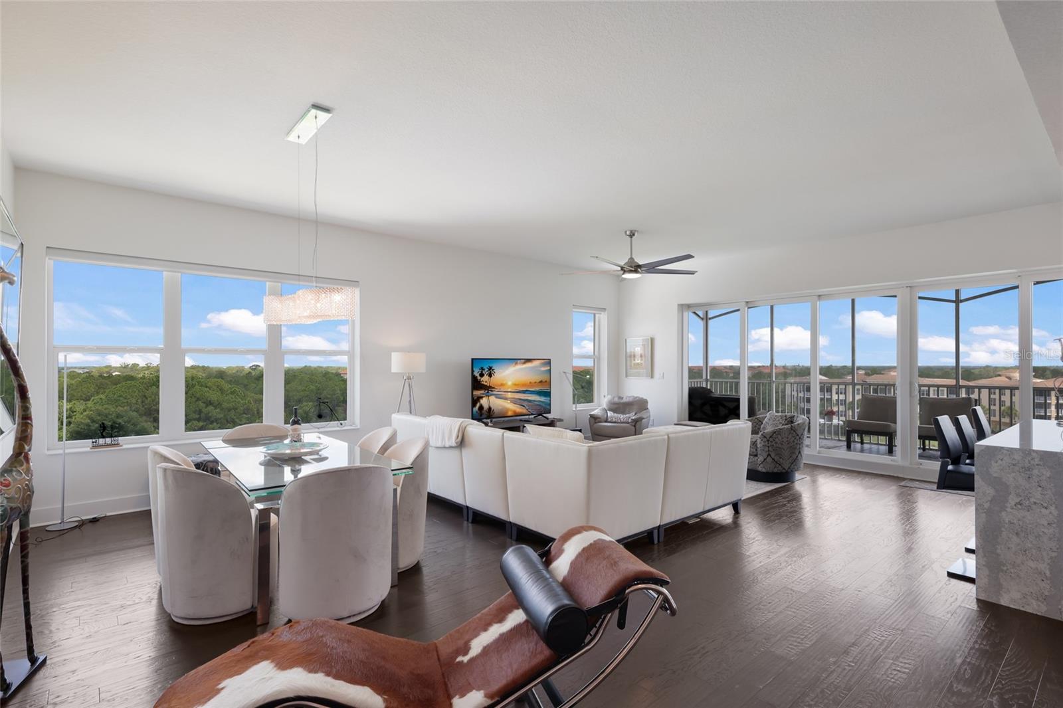
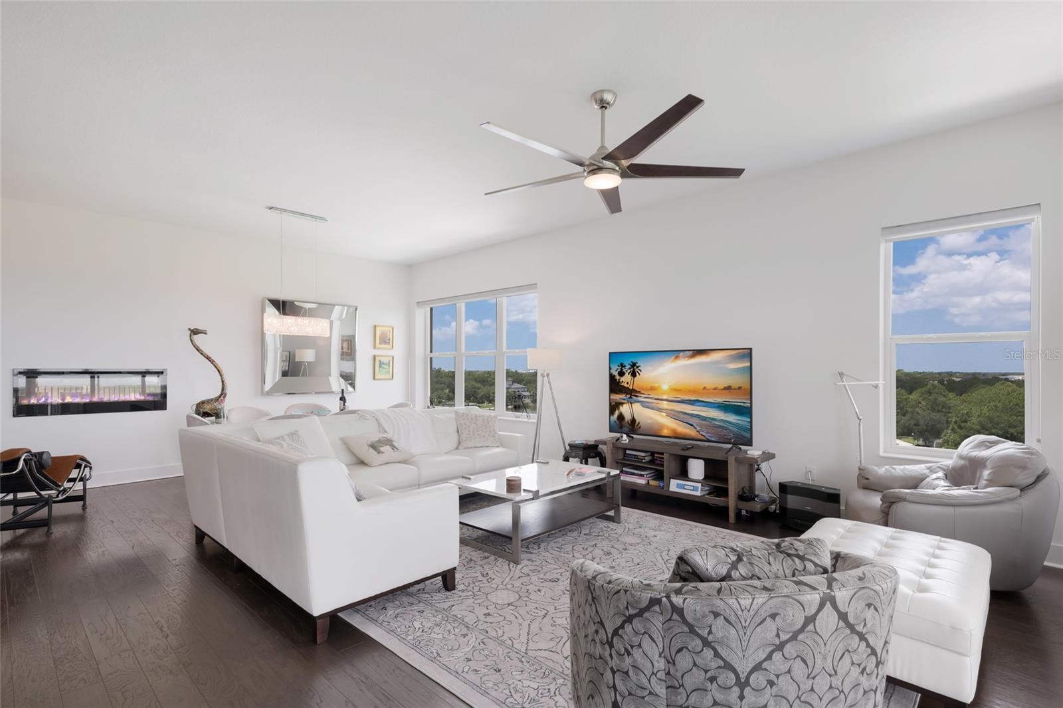
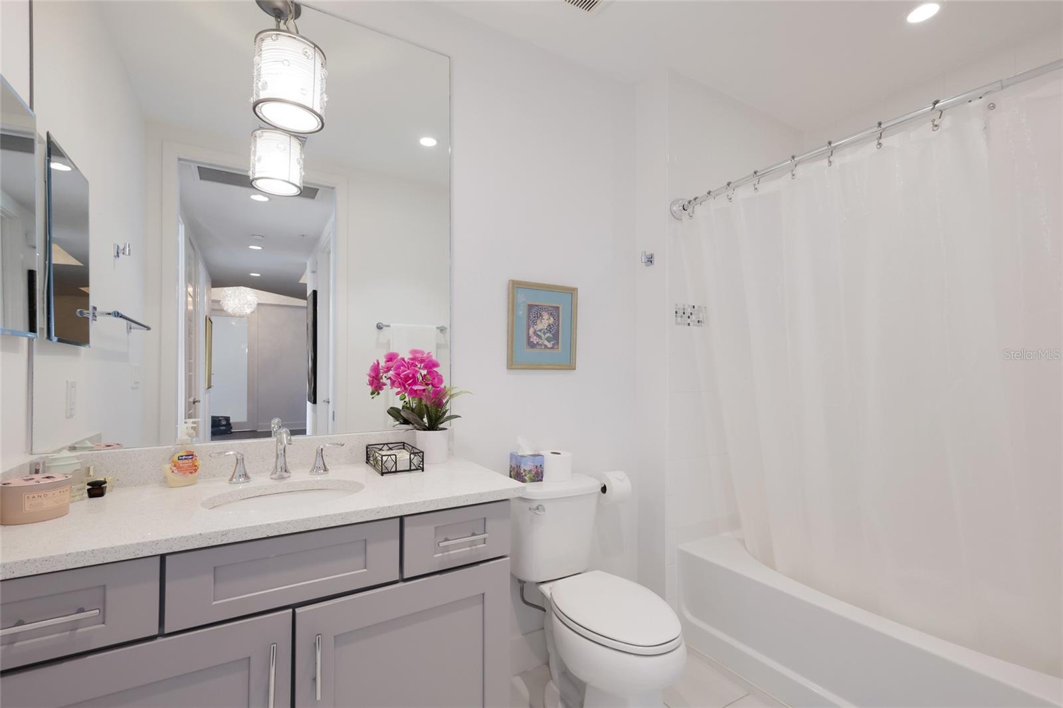
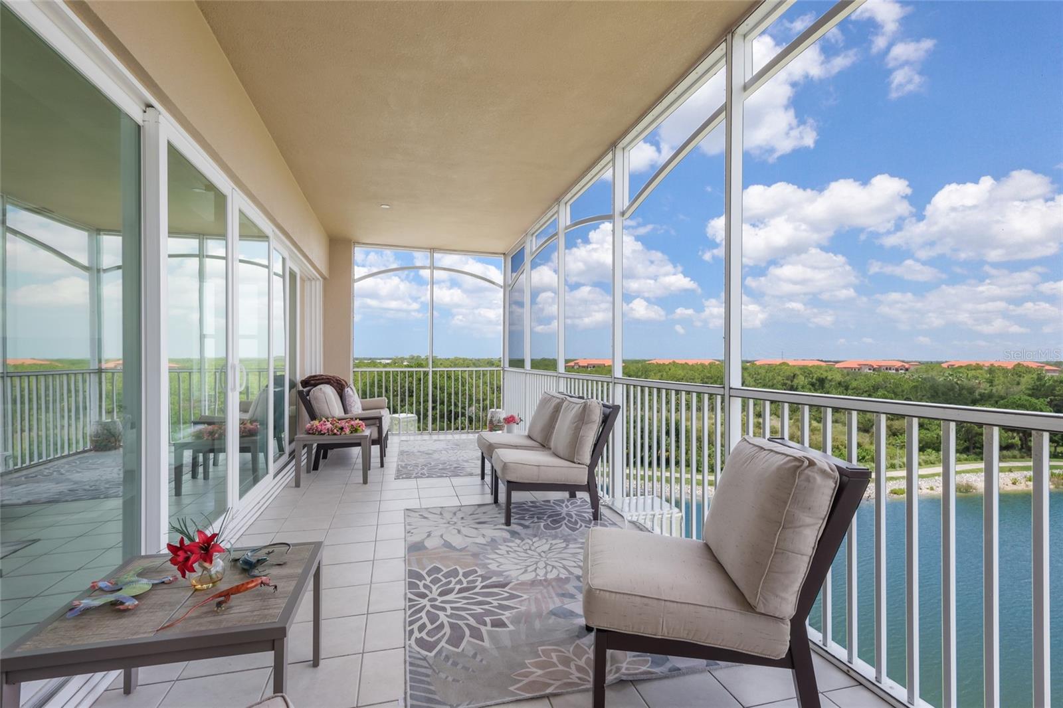
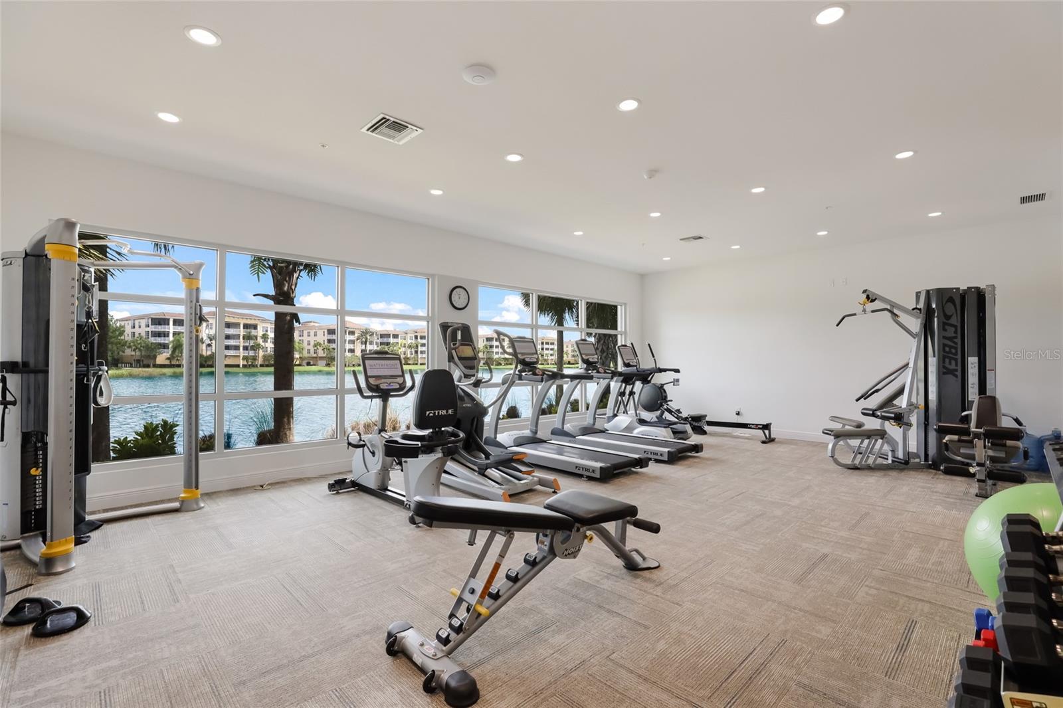
Experience elevated condominium living in this impressive top-floor penthouse residence at 10530 Boardwalk Loop, Unit 601. Offering 3 bedrooms, 2.5 bathrooms, 2,241 square feet of heated living space, and an expansive screened lanai, this beautifully appointed home combines sophisticated design, generous proportions, and tranquil lake views. The open-concept floor plan is enhanced by high ceilings, elegant tray-ceiling details, warm wood flooring, and carefully selected designer lighting. A contemporary linear fireplace creates a striking focal point in the dining area while adding warmth and character to the main living space. Designed for everyday living and effortless entertaining, the chef’s kitchen features a dramatic quartz waterfall-edge island, GE Monogram stainless steel appliances, an electric cooktop, crisp white cabinetry with convenient pullout storage, and a modern tile backsplash. The oversized island provides abundant preparation space and seating while maintaining a seamless connection to the dining and living areas. Six sliding-glass panels open the interior to the expansive tiled lanai. Overlooking a serene 153-acre lake, this inviting outdoor retreat provides the perfect setting to relax, dine, entertain, and enjoy peaceful water views and year-round wildlife. The spacious primary suite features an elegant double-door entry, direct lanai access, and two custom walk-in closets with upgraded shelving and storage systems. The spa-inspired primary bathroom includes dual sinks, a quartz-topped vanity, a large walk-in shower, and a private water closet. Two additional bedrooms provide comfortable accommodations for guests or flexible space for a home office. Additional highlights include a separate laundry room, two air-conditioning systems, two water heaters, impact-resistant windows and sliding doors, and a built-in ceiling sprinkler system for added fire safety. The residence is being sold partially furnished and includes two assigned parking spaces in the secured under-building garage, along with a private air-conditioned storage locker conveniently located beneath the building. Residents of this gated, pet-friendly, resort-style community enjoy an impressive collection of waterfront amenities, including a heated saltwater pool overlooking the lake, a relaxing spa, an outdoor fire pit, grilling areas, scenic waterfront walking paths, and a fully equipped fitness center. The clubhouse features a catering kitchen and generous indoor and outdoor gathering spaces, while the resident social committee organizes a variety of enjoyable community events. Kayak storage and direct lake access further complement the community’s relaxed waterfront lifestyle. Ideally located just minutes from Legacy Golf Club and within walking distance of Lakewood Ranch Main Street, the property offers convenient access to dining, shopping, a movie theater, miniature golf, and year-round community events. Its central location also provides easy access to University Town Center, I-75, downtown Sarasota and Bradenton, and the beautiful Gulf Coast beaches of Lido Key, Siesta Key, and Anna Maria Island.
/u.realgeeks.media/ateamsarasota/header.png)
Additional Information
- Taxes
- $177
- Year Built
- 2017
- Construction
- Block, Stucco
- Living Area
- 2,306
- Interior Features
- Built-in Features, Ceiling Fans(s), High Ceilings, Kitchen/Family Room Combo, Living Room/Dining Room Combo, Open Floorplan, Primary Bedroom Main Floor, Solid Surface Counters, Thermostat, Tray Ceiling(s), Walk-In Closet(s), Window Treatments
- Cooling
- Central Air
- Heating
- Central, Electric
- Garage Spaces
- 2
- Garage Description
- 2 Car Garage
- Exterior Features
- Balcony
- View
- Water
- Waterfront
- Yes
- Waterfront Description
- Lake Front
- Water
- Lake Front
- Sewer
- Public Sewer
- Stories
- 6
- Pets
- Yes
Listing courtesy of PREFERRED SHORE LLC.
Mortgage Calculator
All listing information is deemed reliable but not guaranteed and should be independently verified through personal inspection by appropriate professionals. Listings displayed on this website may be subject to prior sale or removal from sale. Availability of any listing should always be independently verified. Listing information is provided for consumer personal, non-commercial use, solely to identify potential properties for potential purchase. All other use is strictly prohibited and may violate relevant federal and state law. Data last updated on