3664 Course Drive, Sarasota, FL 34232
- $475,000
- 3
- BD
- 3
- BA
- 1,962
- SqFt








- List Price
- $475,000
- Status
- ACTIVE
- MLS#
- A4704259
- Bedrooms
- 3
- Bathrooms
- 3
- Half-baths
- 1
- Living Area
- 1,962
- Subdivision
- Enclave At Forest Lakes
Property Description
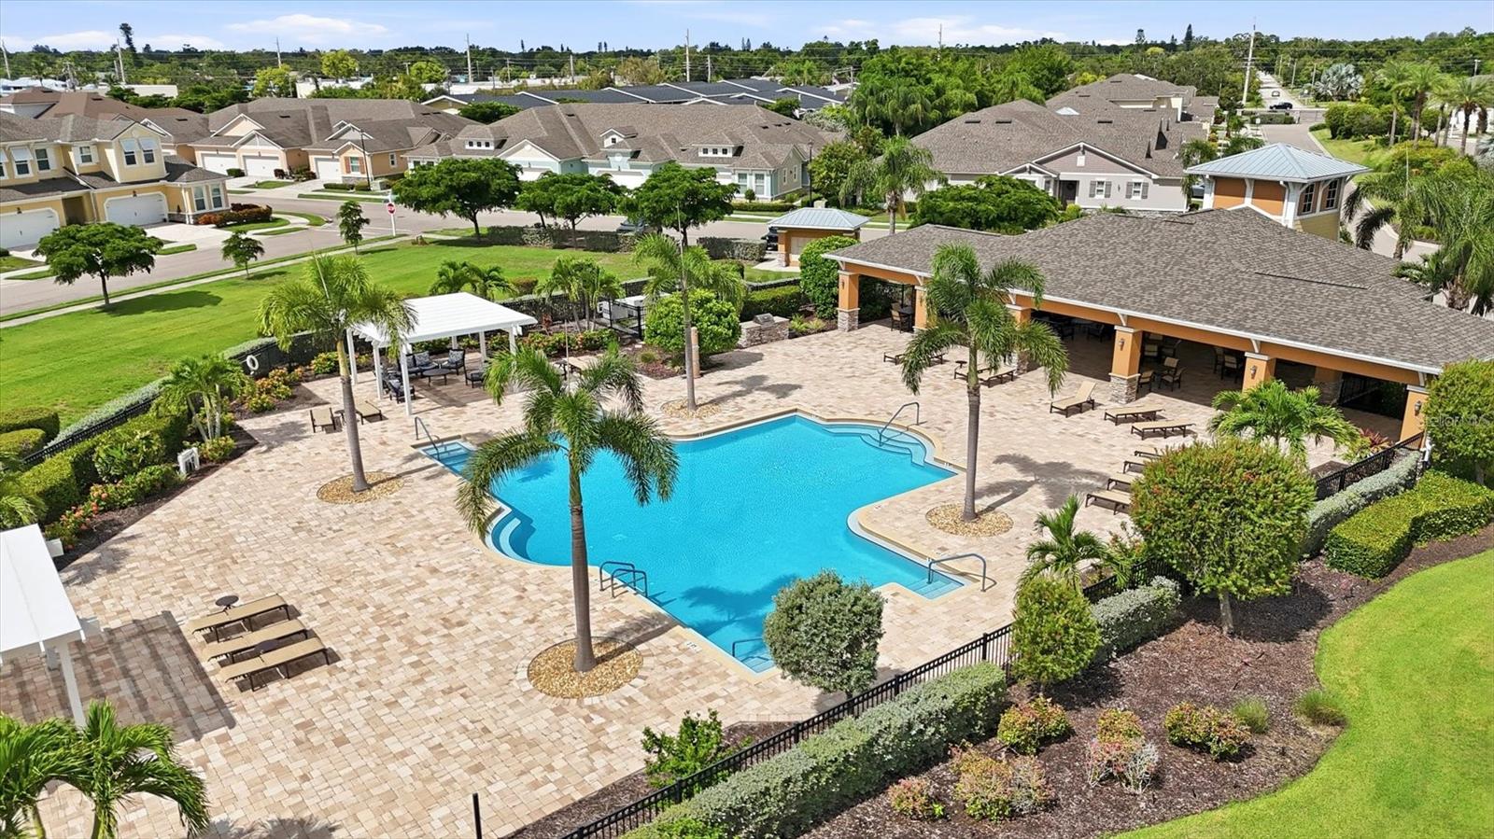
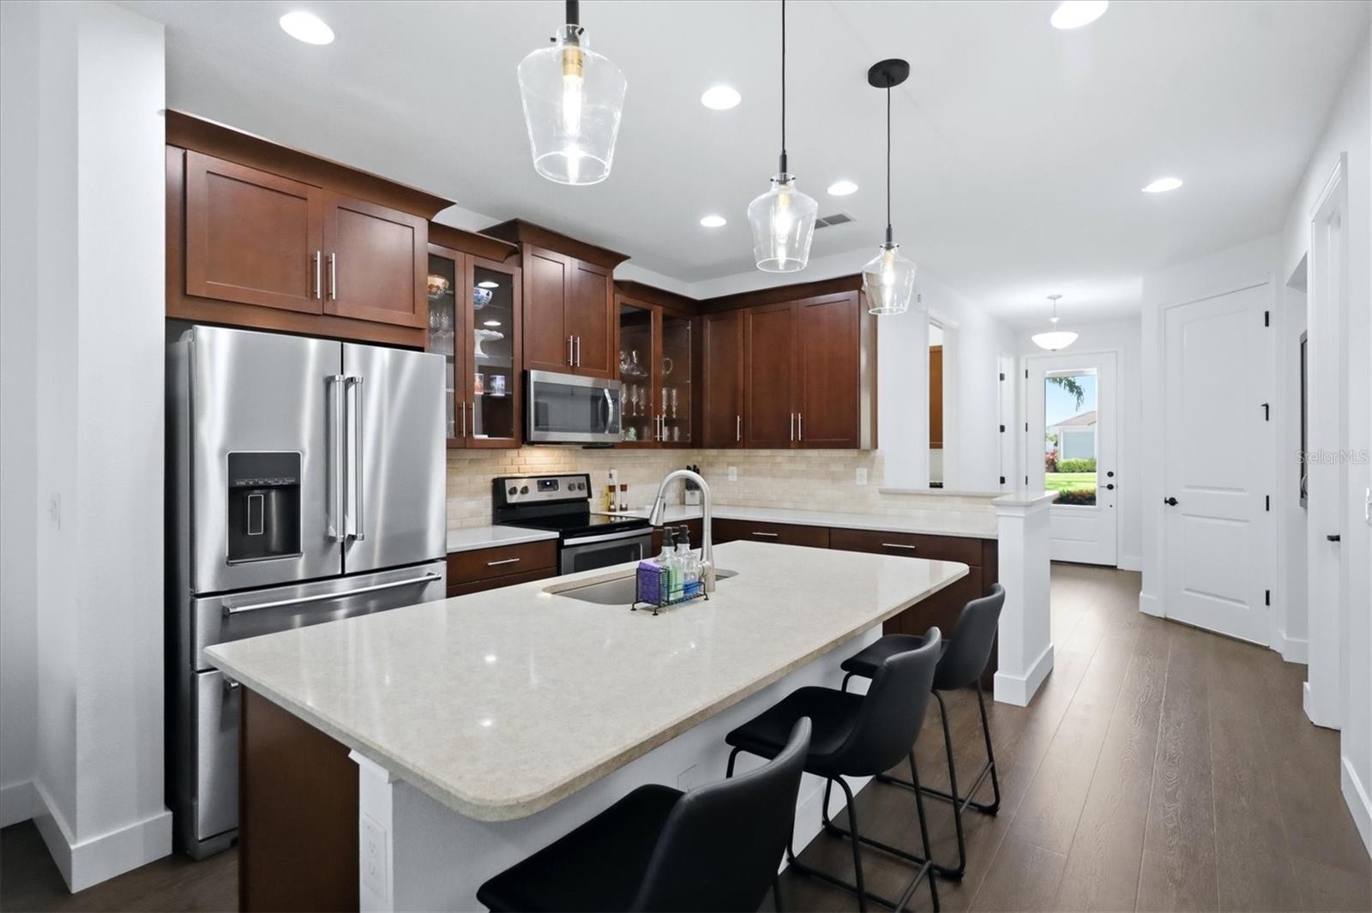
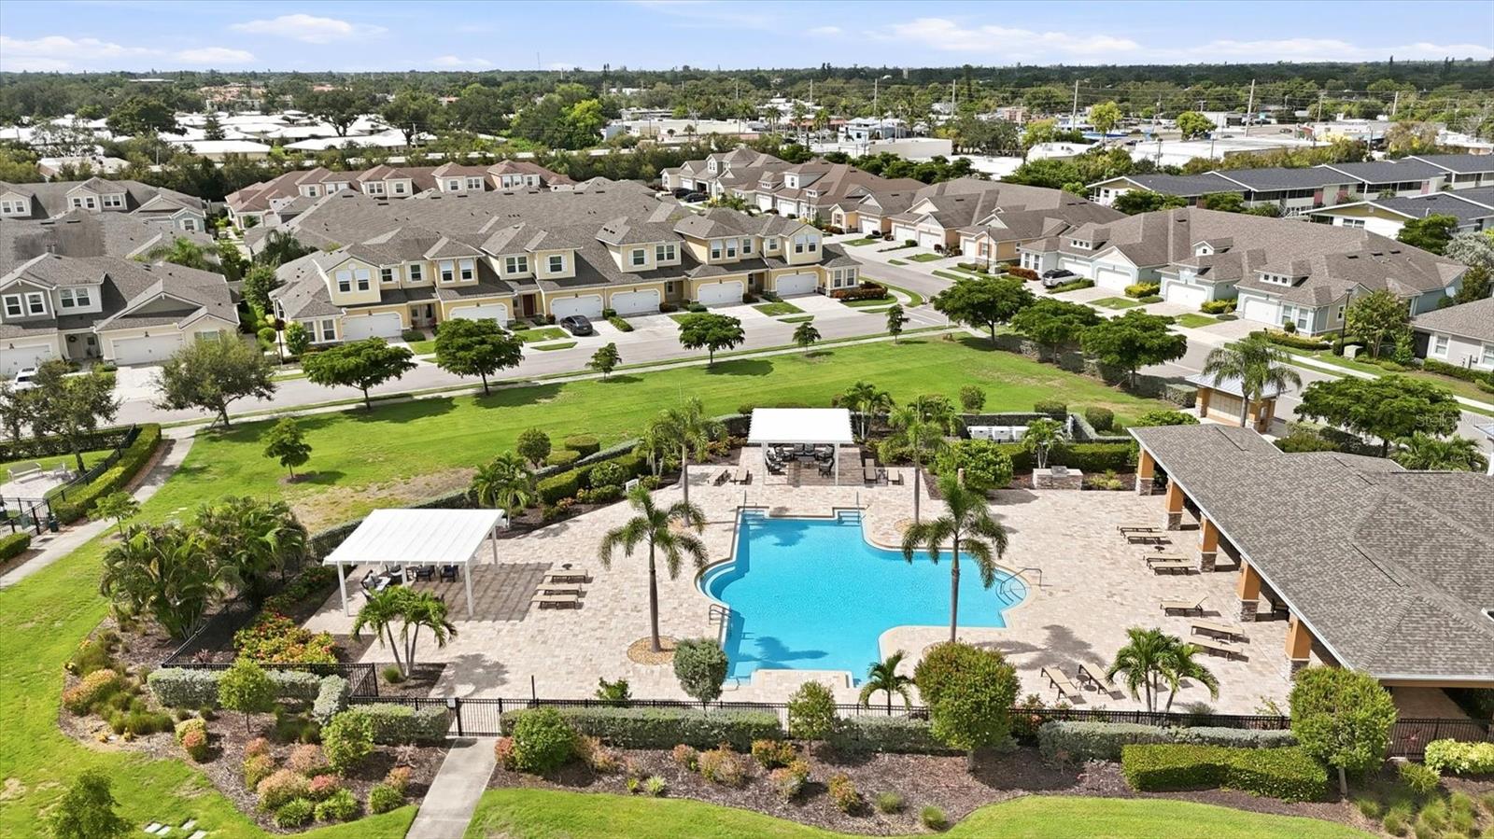
Welcome to this beautifully maintained 3-bedroom, 2.5-bathroom townhome in a gated, maintenance-free community offering an ideal blend of style, comfort, and convenience. The open main living area features vaulted ceilings, upgraded laminate flooring (2025), and fresh interior paint (2025), creating a bright and inviting atmosphere. The updated kitchen showcases stone countertops, stainless steel appliances, a new refrigerator (2025), cabinetry with elegant glass accents, and pendant lighting added in 2025. The kitchen flows seamlessly into the dining and living areas, with sliding glass doors leading to a screened lanai overlooking the tranquil lake. The first-floor primary suite offers a tray ceiling, private lanai access, spacious walk-in closet with a new organizer (2025), and an en-suite bath featuring dual vanities and a large walk-in shower. Upstairs, a versatile loft overlooks the living room and provides access to a dedicated den/study, two additional bedrooms, and a full bathroom. Additional improvements include upgraded lighting, stylish ceiling fans, a newer roof, and a newer lanai screen. A two-car garage provides ample parking and storage. Residents enjoy resort-style amenities including a heated pool, clubhouse, dog park, and beautifully maintained common areas. Ideally located just a few blocks from The Legacy Trail, this home offers easy access to biking and walking trails, I-75, shopping, dining, Sarasota's local attractions, and the area's renowned white-sand beaches. This move-in-ready townhome offers the maintenance-free Florida lifestyle in a fantastic Sarasota location—don't miss it!
/u.realgeeks.media/ateamsarasota/header.png)
Additional Information
- HOA Fee
- $345
- Year Built
- 2017
- Construction
- Stucco
- Living Area
- 1,962
- Acres
- 0.08
- Hoa Fee
- $345
- Interior Features
- Ceiling Fans(s), High Ceilings, Kitchen/Family Room Combo, Living Room/Dining Room Combo, Open Floorplan, Primary Bedroom Main Floor, Stone Counters, Vaulted Ceiling(s), Walk-In Closet(s)
- Cooling
- Central Air
- Heating
- Central
- Garage Spaces
- 2
- Garage Description
- 2 Car Garage
- Exterior Features
- Hurricane Shutters, Sidewalk
- Water
- Lake Front
- Sewer
- Public Sewer
- Stories
- 2
- Pets
- Yes
Listing courtesy of KW COASTAL LIVING III.
Mortgage Calculator
All listing information is deemed reliable but not guaranteed and should be independently verified through personal inspection by appropriate professionals. Listings displayed on this website may be subject to prior sale or removal from sale. Availability of any listing should always be independently verified. Listing information is provided for consumer personal, non-commercial use, solely to identify potential properties for potential purchase. All other use is strictly prohibited and may violate relevant federal and state law. Data last updated on