2350 Loma Linda Street, Sarasota, FL 34239
- $479,000
- 3
- BD
- 2
- BA
- 1,352
- SqFt






- List Price
- $479,000
- Status
- ACTIVE
- MLS#
- A4704449
- Bedrooms
- 3
- Bathrooms
- 2
- Living Area
- 1,352
- Subdivision
- Loma Linda Park
Property Description
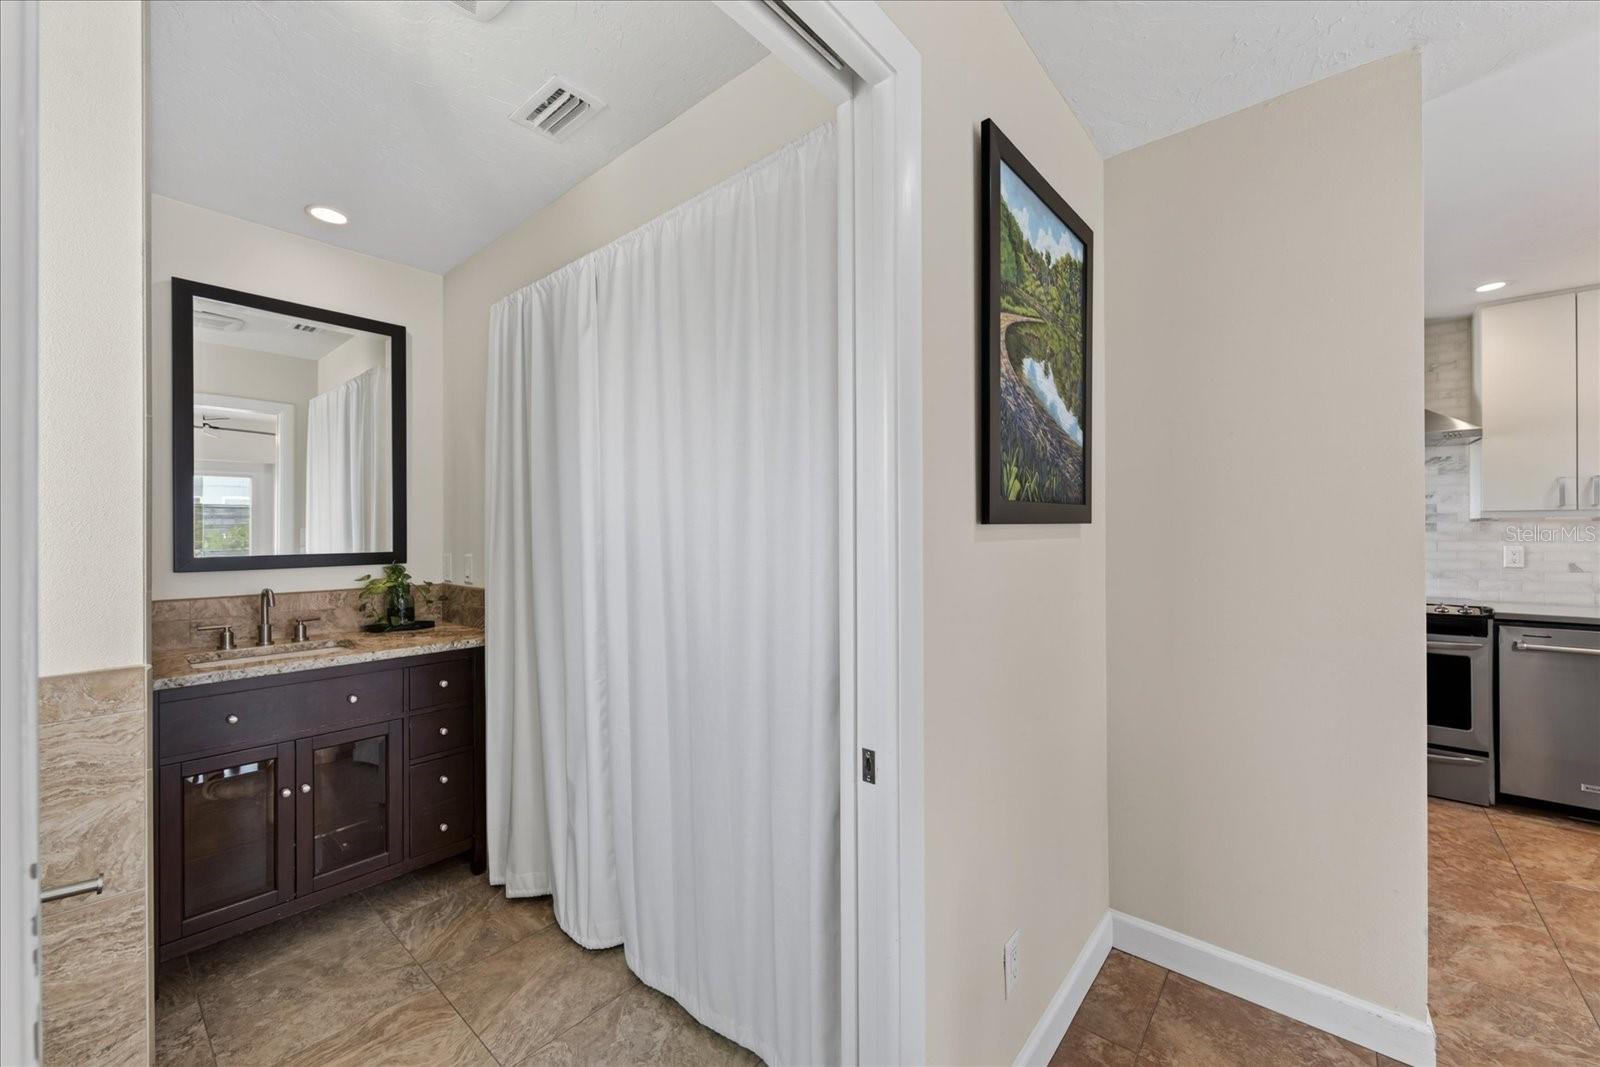
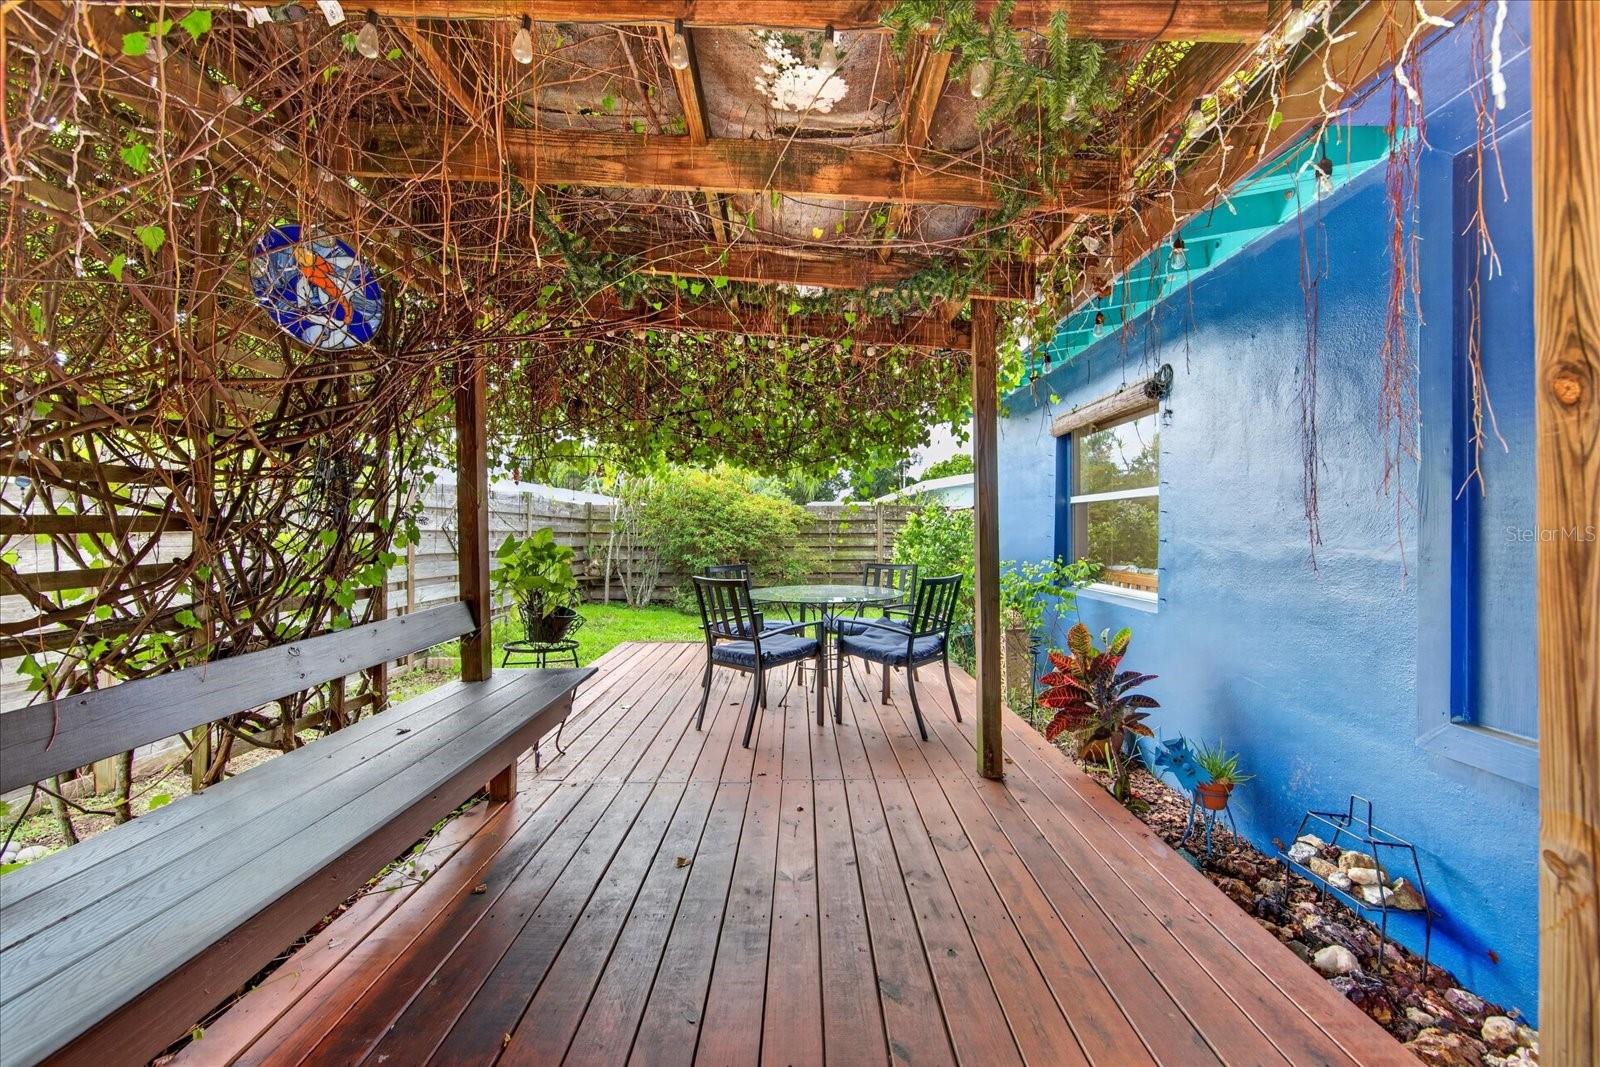
Remarkable value! Located in Flood Zone X with solid concrete block construction, a new roof, and added storm protection including impact-rated windows on the permitted addition plus storm panels. East of the Trail in Arlington Park, this 3-bedroom, 2-bath block home in 34239 features a separate office/den, no deed restrictions, and represents an exceptional entry price point for the neighborhood. Move-in ready with room to add value, the interior offers an updated kitchen, updated baths, and 1,352 square feet that lives larger than the bedroom count. French doors off the den open to a covered back patio shaded by a mature muscadine grape canopy, harvested annually for homemade wine. Additional features include a storage shed, attached carport, a 3-ton central A/C with strong humidity control, and a fenced, low-maintenance yard with no pool to upkeep. The major capital expenses are behind you: the new roof was installed over continuous rigid foam insulation board to create a cooling thermal break, storm protection is in place, and the home easily passes a 4-point inspection. The prime location is just a couple of blocks from an entrance to the Legacy Trail and only a few blocks from Arlington Park’s dog park, shaded trails, tennis courts, and Olympic lap pool. You are minutes to Sarasota Memorial Hospital, Southside Village, downtown Sarasota, the farmers market, Selby Gardens, and the Bayfront—plus almost exactly equidistant between Siesta Key and Lido Beach. Inside city limits, allowing weekly rental use with city registration.
/u.realgeeks.media/ateamsarasota/header.png)
Additional Information
- Year Built
- 1954
- Construction
- Concrete, Stucco
- Living Area
- 1,352
- Acres
- 0.15
- Interior Features
- Ceiling Fans(s), Eat-in Kitchen, Stone Counters, Thermostat
- Cooling
- Central Air
- Heating
- Central, Electric
- Parking
- Tandem
- Garage Description
- 1 Car Carport
- Exterior Features
- Hurricane Shutters, Outdoor Shower, Private Entrance, Private Mailbox, Private Yard
- Sewer
- Public Sewer
- Pets
- Yes
Listing courtesy of BETTER HOMES AND GARDENS REAL ESTATE ATCHLEY PROPE.
Mortgage Calculator
All listing information is deemed reliable but not guaranteed and should be independently verified through personal inspection by appropriate professionals. Listings displayed on this website may be subject to prior sale or removal from sale. Availability of any listing should always be independently verified. Listing information is provided for consumer personal, non-commercial use, solely to identify potential properties for potential purchase. All other use is strictly prohibited and may violate relevant federal and state law. Data last updated on