2121 Palm Terrace, Sarasota, FL 34231
- $594,900
- 3
- BD
- 3
- BA
- 1,681
- SqFt








- List Price
- $594,900
- Status
- ACTIVE
- MLS#
- A4704777
- Bedrooms
- 3
- Bathrooms
- 3
- Living Area
- 1,681
- Subdivision
- Harbor Oaks
Property Description
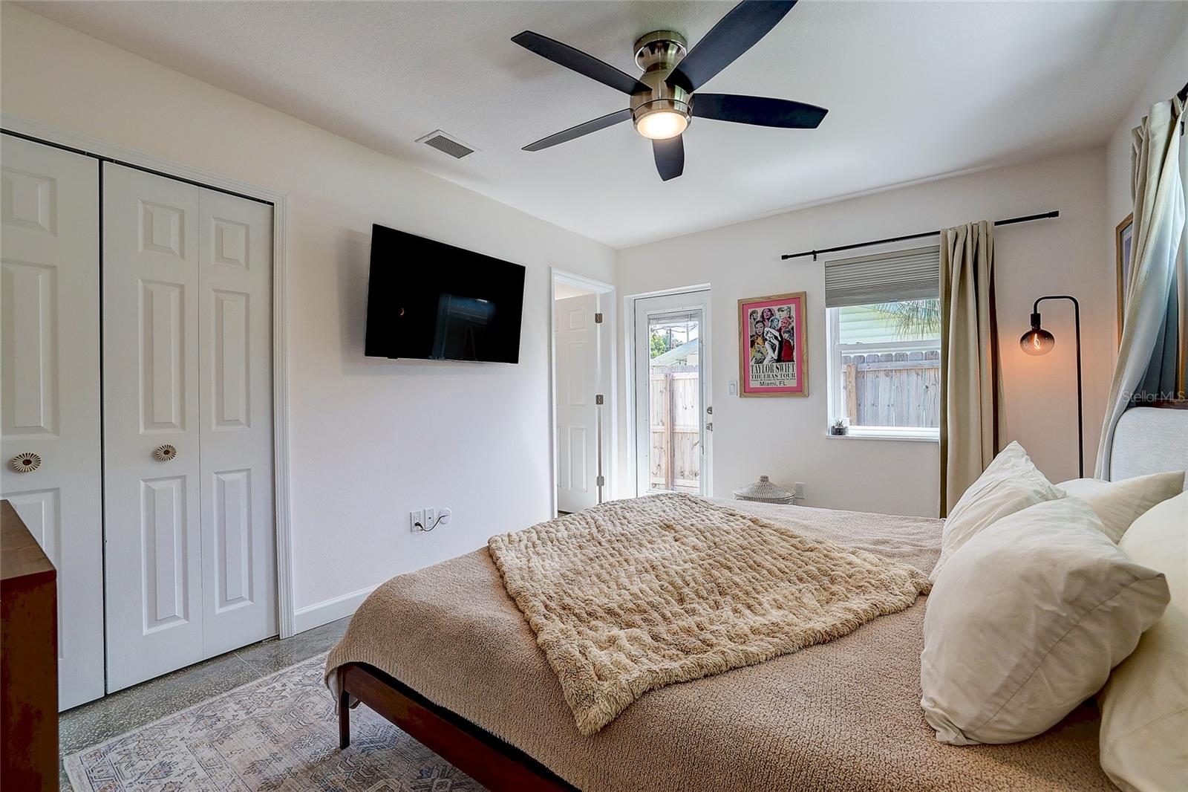
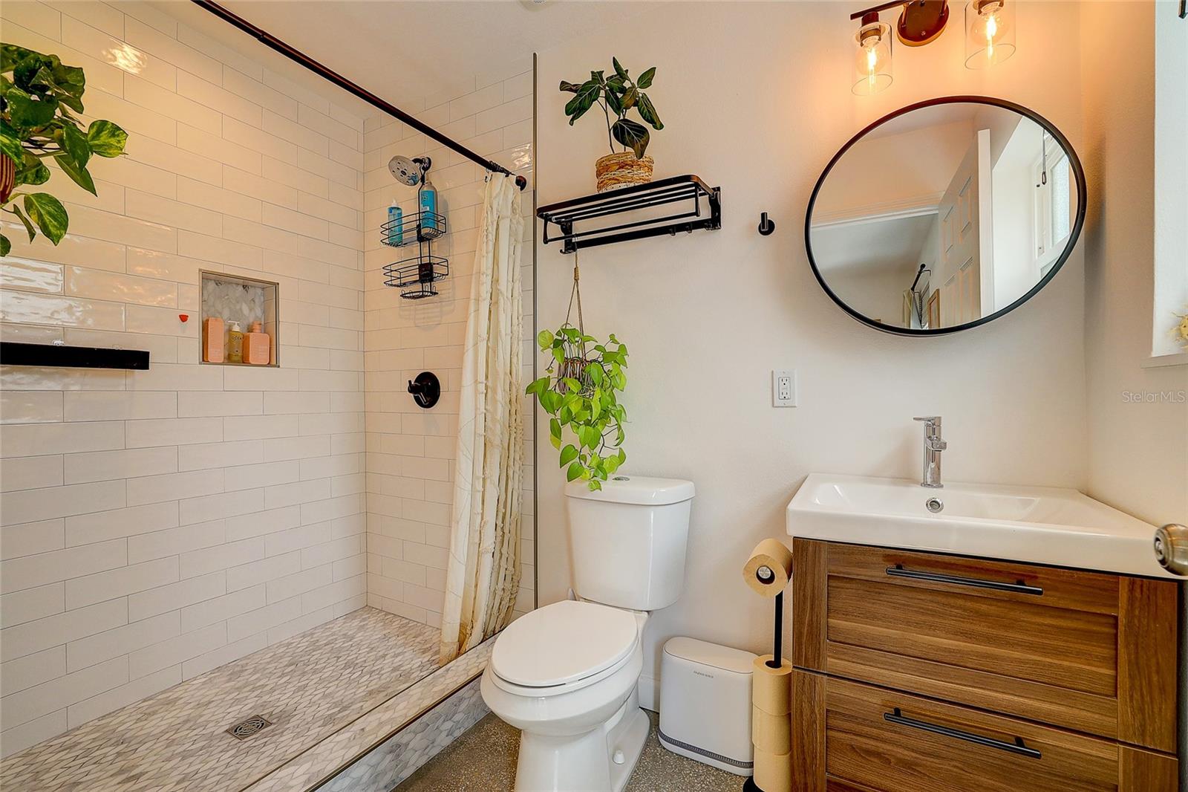
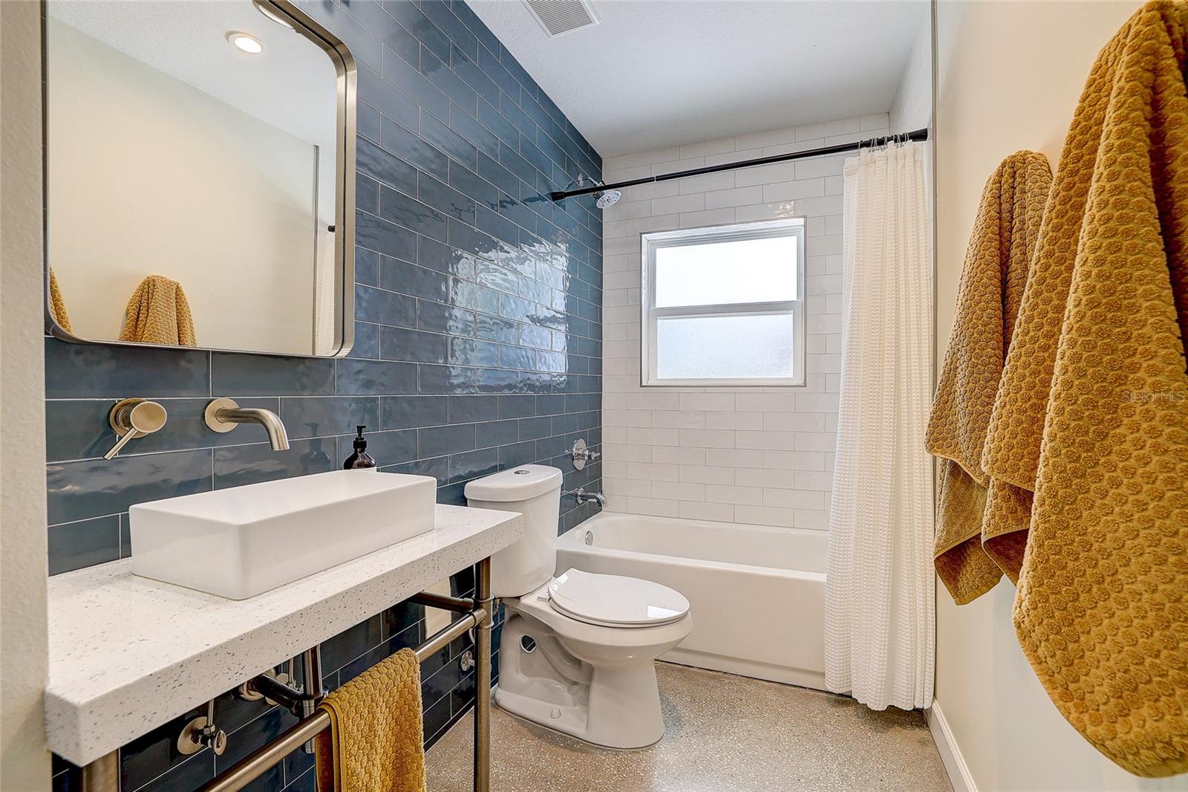
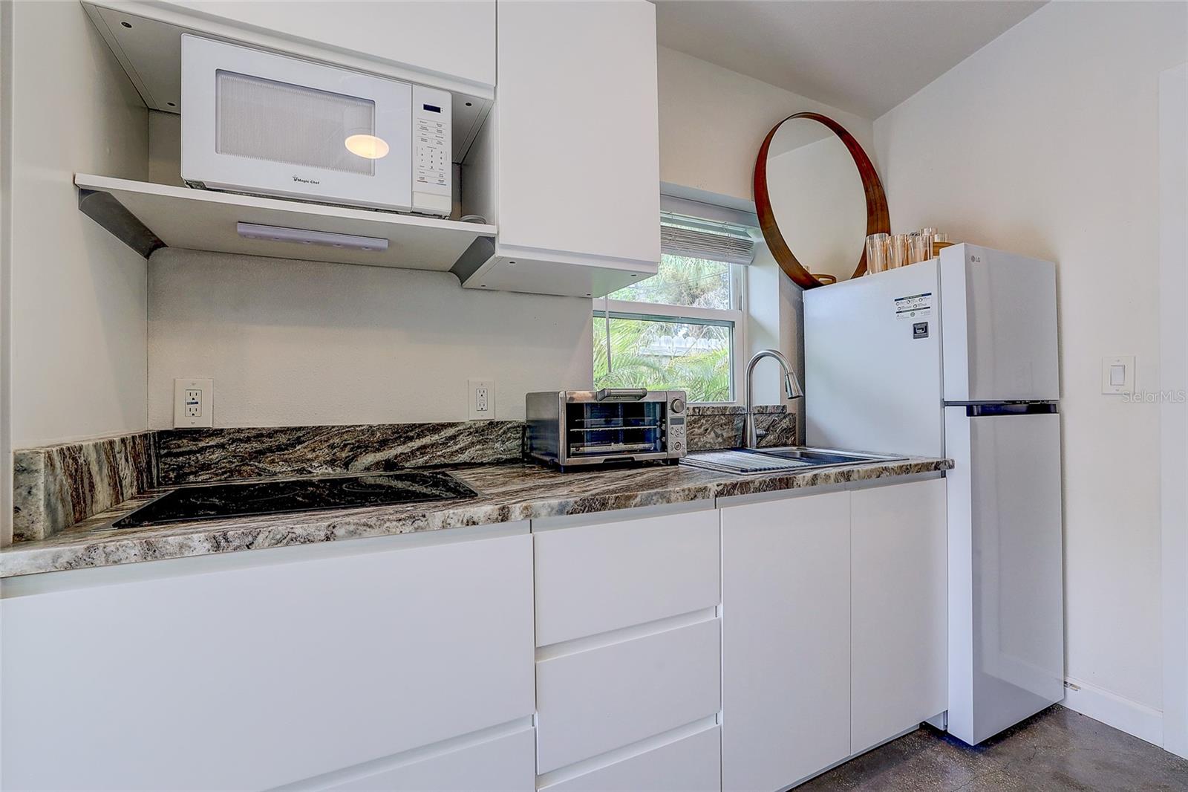
Some houses just have a vibe. This one has it in spades. Tucked away on a quiet dead-end street, this fully updated 3-bedroom, 3-bathroom mid-century modern home blends clean, classic lines with genuine personality — the kind of place that feels curated, not staged. Two of the three bedrooms come with their own ensuite baths, so privacy and convenience are built right in. Step inside and every detail has been thought through: newer appliances, custom closets throughout, and custom blinds that let in just the right amount of Sarasota sunshine. Out back, the good times continue. A permanent screened-in living space is made for long evenings, morning coffee, or watching the rain roll through without missing a beat. The yard is spacious and professionally landscaped, with pet turf that keeps things low-maintenance and always green — no mud, no fuss, just easy living. And then there's the bonus: a separate, private-entrance guest suite. Whether it becomes overflow space for visitors, a long-term income opportunity, or flexible living quarters for extended family, the possibilities are wide open — the layout gives you the freedom to decide what works best. Location seals the deal. This dead-end street offers a rare mix of privacy and convenience, with easy access to everything Sarasota living is known for — shopping, dining, culture, and the Gulf Coast lifestyle just minutes away. Homes that combine this level of updated detail with true flexible living space don't come around often in Sarasota's market. Come see what makes 2121 Palm Terrace special.
/u.realgeeks.media/ateamsarasota/header.png)
Additional Information
- Year Built
- 1950
- Construction
- Block, Stucco
- Living Area
- 1,681
- Acres
- 0.19
- Interior Features
- Ceiling Fans(s), Living Room/Dining Room Combo, Primary Bedroom Main Floor, Split Bedroom, Stone Counters, Thermostat, Window Treatments
- Cooling
- Central Air
- Heating
- Central, Heat Pump
- Garage Spaces
- 1
- Garage Description
- 1 Car Garage
- Exterior Features
- Private Yard
- Sewer
- Public Sewer
- Stories
- 1
- Pets
- Yes
Listing courtesy of MICHAEL SAUNDERS & COMPANY.
Mortgage Calculator
All listing information is deemed reliable but not guaranteed and should be independently verified through personal inspection by appropriate professionals. Listings displayed on this website may be subject to prior sale or removal from sale. Availability of any listing should always be independently verified. Listing information is provided for consumer personal, non-commercial use, solely to identify potential properties for potential purchase. All other use is strictly prohibited and may violate relevant federal and state law. Data last updated on