16352 Quesa Drive, Punta Gorda, FL 33955
- $204,900
- 4
- BD
- 2
- BA
- 1,242
- SqFt




- List Price
- $204,900
- Status
- ACTIVE
- MLS#
- A4704949
- Price Change
- ▼ $5,000 1791508674
- Bedrooms
- 4
- Bathrooms
- 2
- Living Area
- 1,242
- Subdivision
- Burnt Store Village
Property Description
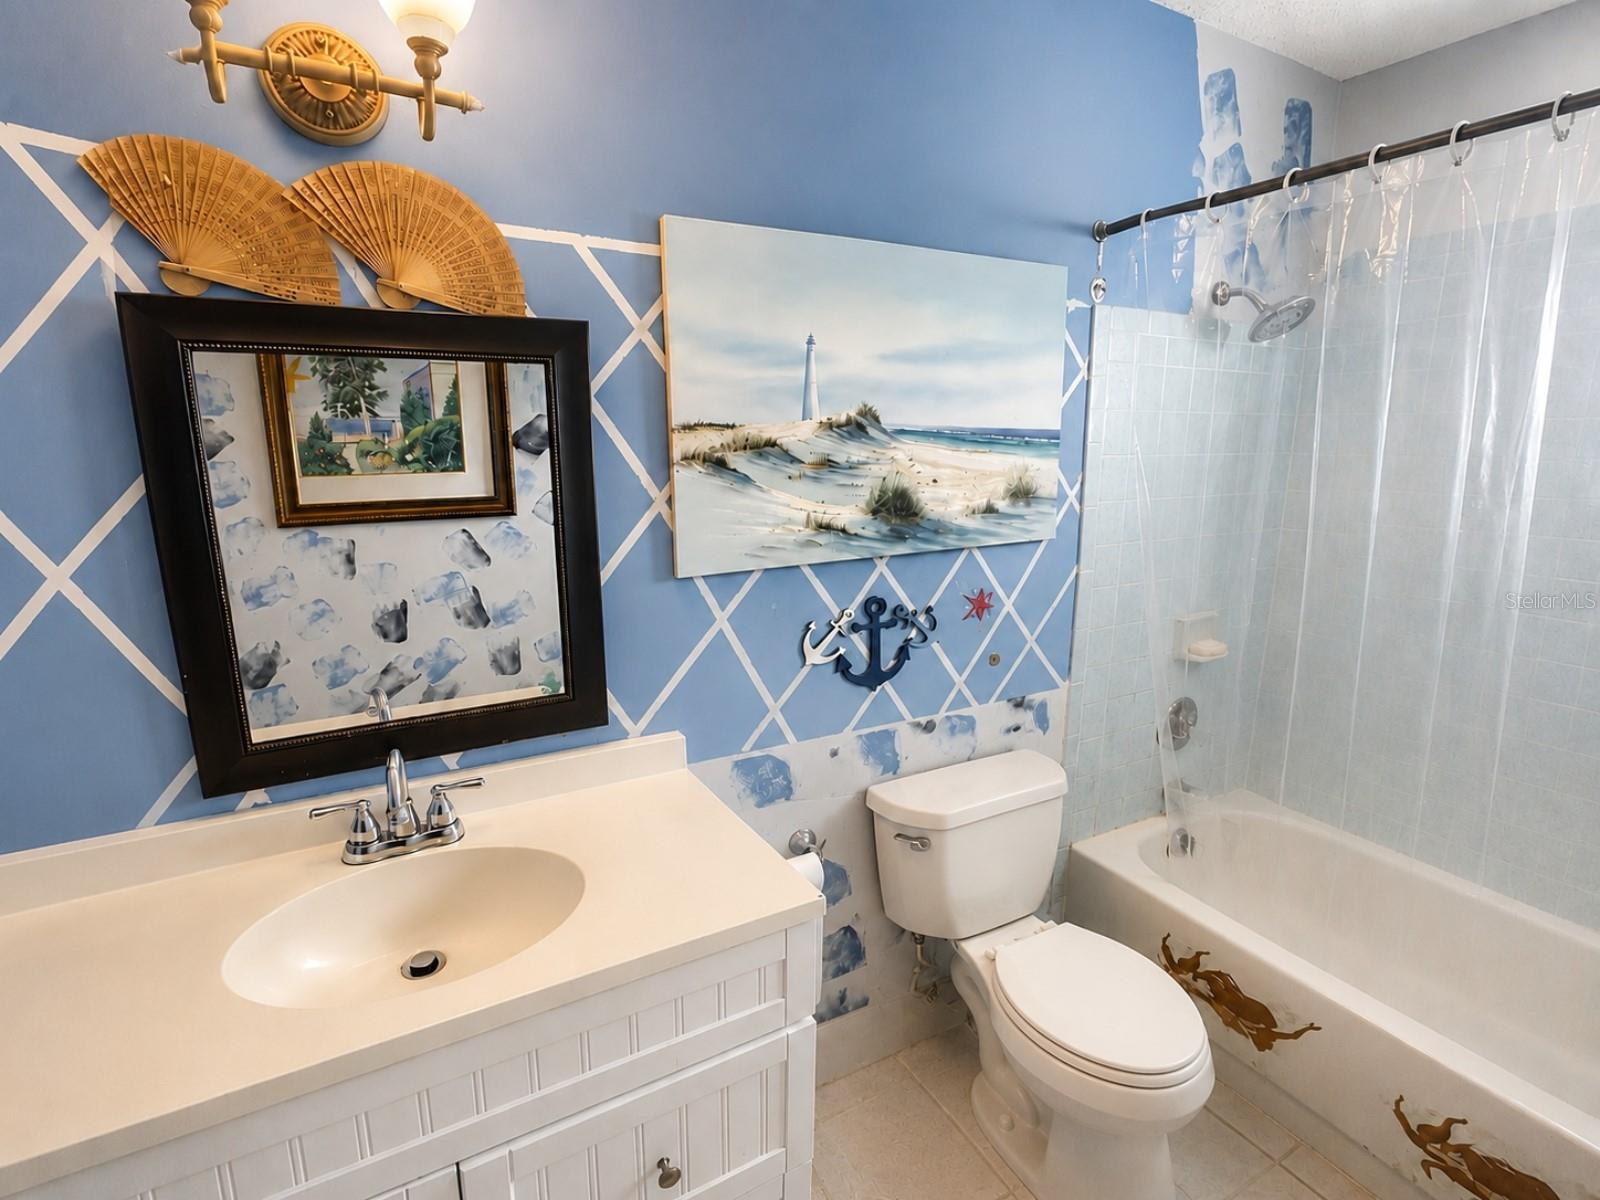
4-BEDROOM HOME WITH 2023 ROOF + SELLER CLOSING COST ASSISTANCE! Welcome to 16352 Quesa Drive, a 4-bedroom, 2-bath home located on a spacious corner lot in the deed-restricted community of Burnt Store Village. Seller is offering up to $5,000 toward buyer closing costs or an interest-rate buydown with an acceptable offer! Several major improvements have already been completed, including a NEW ROOF IN 2023, NEWER WINDOWS, and UPDATED PEX PLUMBING helping take care of some of the big-ticket items buyers look for in Southwest Florida. Inside, the single-story home offers 1,242 square feet of living space, a functional split-bedroom floor plan, comfortable living and dining areas, an attached 1-car garage, and a kitchen featuring stainless-steel appliances with ample cabinet and storage space. Outside, enjoy a fenced backyard and corner-lot setting with plenty of room for pets, outdoor entertaining, gardening, or future improvements. The property is located in Flood Zone D and is not currently shown within a FEMA Special Flood Hazard Area, which may mean flood insurance is not lender-required. Buyers should independently verify flood-zone status and insurance requirements with their lender and insurance provider. Burnt Store Village offers low annual HOA fees along with a community park, lake, walking paths, playground, and green space. Conveniently located near Burnt Store Marina and just a short drive from historic Downtown Punta Gorda, shopping, dining, boating, fishing, and waterfront parks. With 4 bedrooms, a 2023 roof, newer windows, PEX plumbing, fenced yard, low HOA fees, and up to $5,000 in seller assistance, this home offers an excellent opportunity for buyers looking for value and important updates in Punta Gorda.
/u.realgeeks.media/ateamsarasota/header.png)
Additional Information
- HOA Fee
- $250
- Year Built
- 1992
- Construction
- Concrete, Stucco
- Living Area
- 1,242
- Acres
- 0.24
- Hoa Fee
- $250
- Interior Features
- Ceiling Fans(s), Primary Bedroom Main Floor, Solid Surface Counters, Thermostat, Walk-In Closet(s), Window Treatments
- Amenities
- Basketball Court, Maintenance, Park, Playground
- Cooling
- Central Air
- Heating
- Central
- Garage Spaces
- 1
- Garage Description
- 1 Car Garage
- Exterior Features
- Private Mailbox
- Sewer
- Public Sewer
- Stories
- 1
- Pets
- Yes
Listing courtesy of LEGACY PREMIER REALTY LLC.
How much is your home worth?
...get instant property value now!
Mortgage Calculator
All listing information is deemed reliable but not guaranteed and should be independently verified through personal inspection by appropriate professionals. Listings displayed on this website may be subject to prior sale or removal from sale. Availability of any listing should always be independently verified. Listing information is provided for consumer personal, non-commercial use, solely to identify potential properties for potential purchase. All other use is strictly prohibited and may violate relevant federal and state law. Data last updated on