2410 Valencia Drive, Sarasota, FL 34239
- $587,500
- 2
- BD
- 2
- BA
- 1,349
- SqFt






- List Price
- $587,500
- Status
- ACTIVE
- MLS#
- A4705120
- Bedrooms
- 2
- Bathrooms
- 2
- Living Area
- 1,349
- Subdivision
- South Gate
Property Description
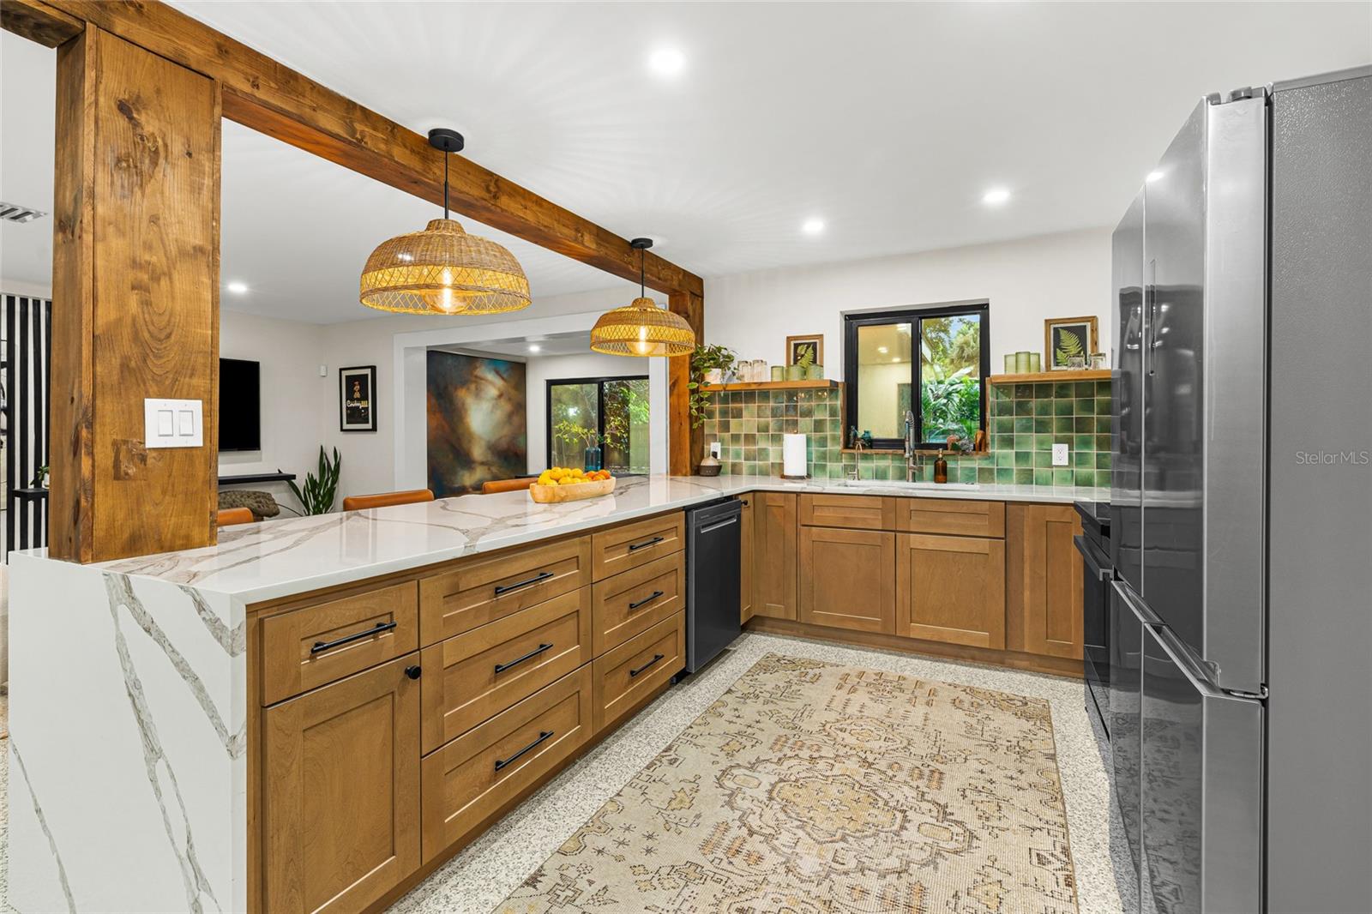
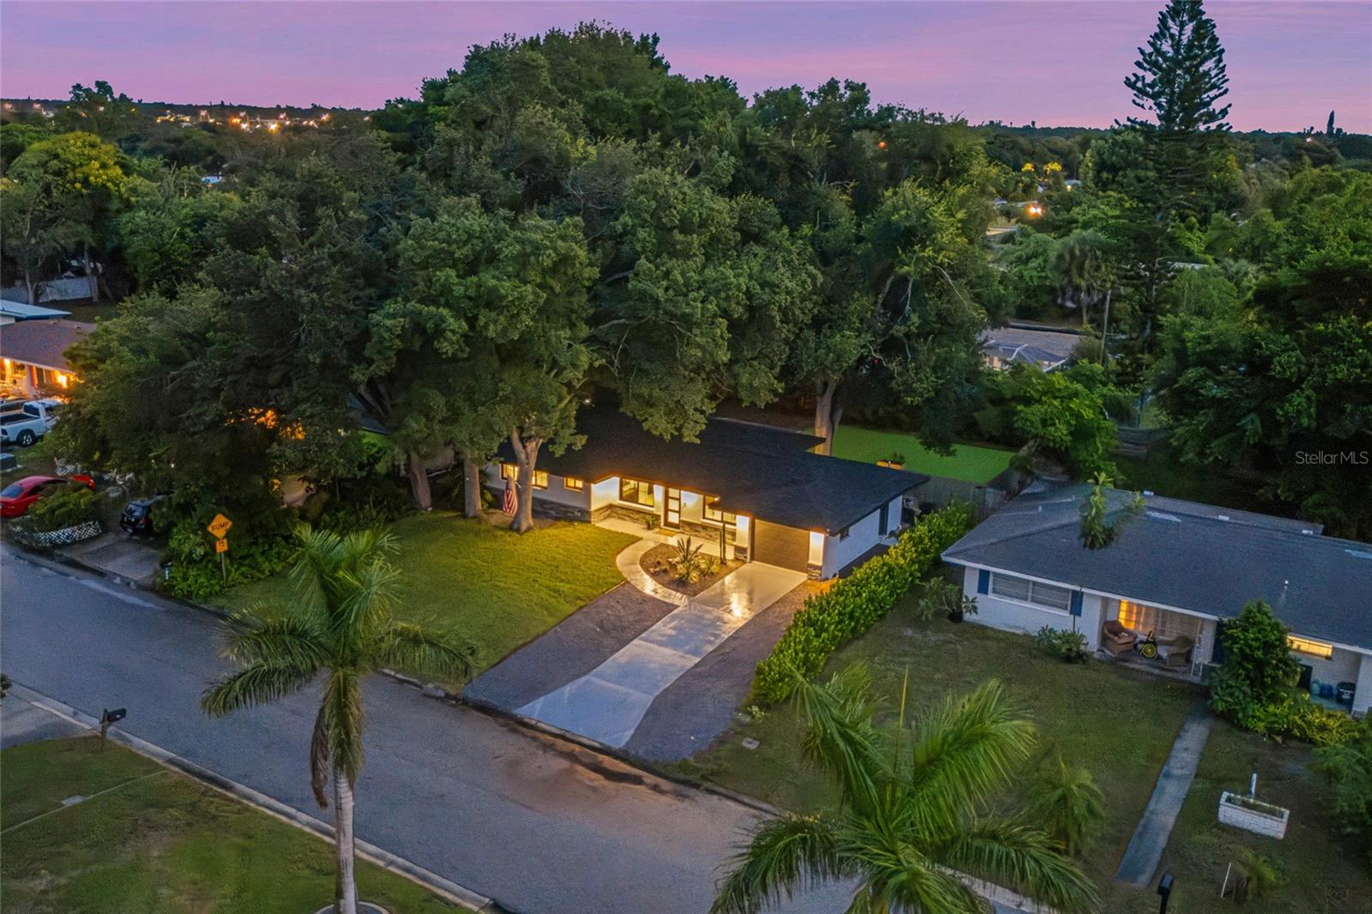
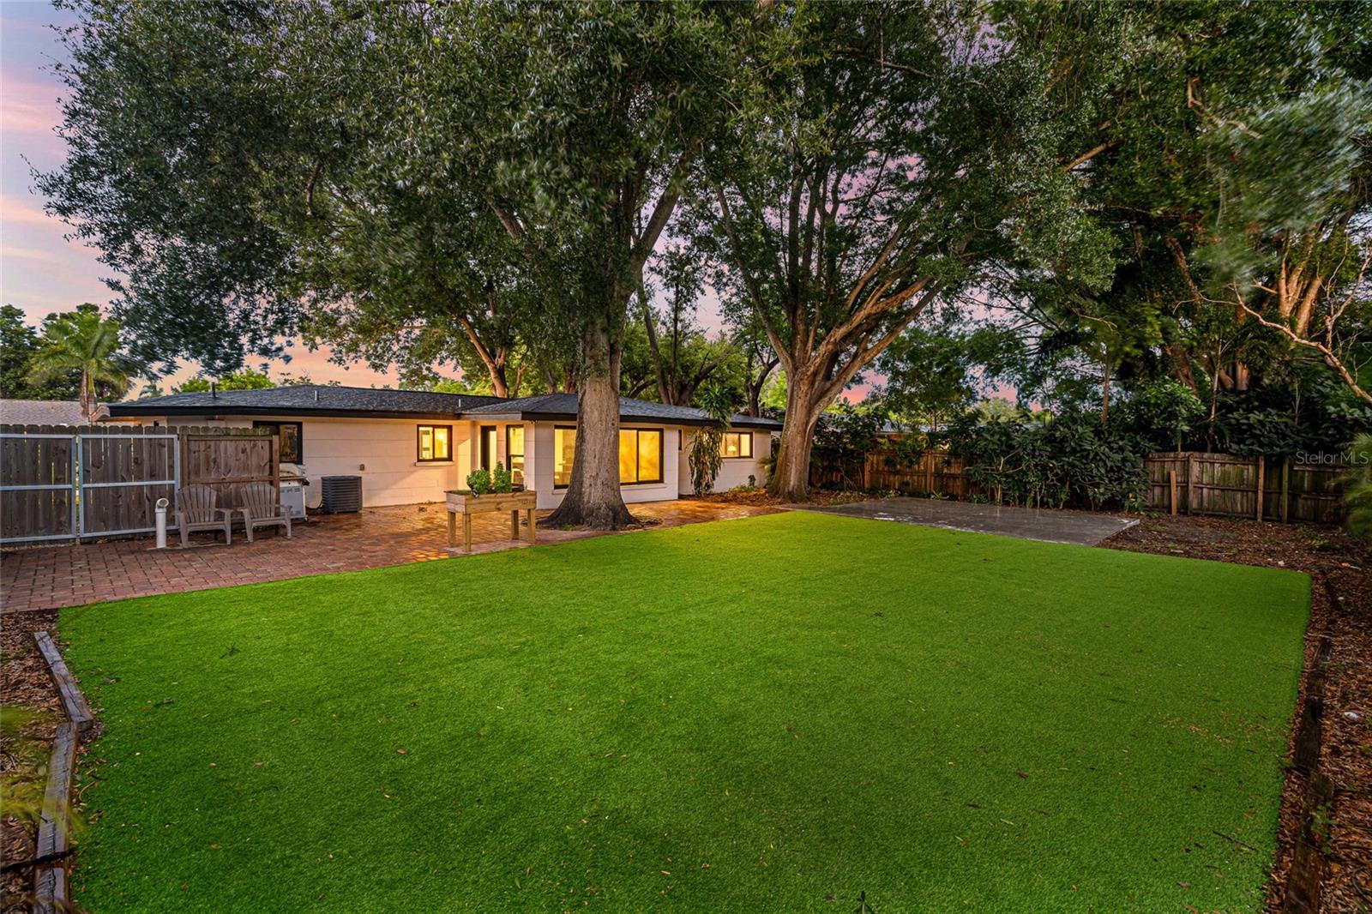
**A South Gate Gem!** Move-in ready and beautifully updated throughout, this 2-bedroom, 2-bath home combines classic Florida charm with modern improvements inside and out! Walk inside to a light-filled open floor plan featuring original terrazzo floors that are in fantastic shape, abundant recessed lighting, and a seamless flow between the main living spaces. The kitchen was updated in 2025 with Quartz countertops, solid wood cabinetry, SS appliances, pendant lighting, oversized pantry and bar! Both bathrooms were refreshed in 2023. **Other major improvements include a New Roof and Hurricane-Impact Windows in 2023, Updated Plumbing and much more!** No expense was spared in the renovation of this beautiful property. Outside, fresh sod and an expanded two-car-wide driveway enhance the home's curb appeal, while the backyard features a combination of concrete, permeable turf, and sod/mulch for an attractive, low-maintenance outdoor space. The garage has been upgraded with an epoxy-finished floor and includes a brand-new washer and dryer that convey with the home. Located in the Southside school district and a short distance to World famous Siesta Key, Lido Key, St. Armands, Downtown Sarasota and more! With its extensive updates, inviting layout, great curb appeal, prime location, and thoughtfully improved indoor and outdoor spaces, this home is ready for its next owner to move right in and enjoy! A great opportunity for a primary residence, seasonal getaway or investment opportunity! **THIS PROPERTY QUALIFIES FOR A 1% LENDER INCENTIVE IF USING PREFERRED LENDER. INQUIRE FOR MORE DETAILS.**
/u.realgeeks.media/ateamsarasota/header.png)
Additional Information
- Year Built
- 1956
- Construction
- Block, Stone, Stucco
- Living Area
- 1,349
- Acres
- 0.21
- Interior Features
- Built-in Features, Eat-in Kitchen, Open Floorplan, Other, Solid Wood Cabinets, Stone Counters, Walk-In Closet(s)
- Cooling
- Central Air
- Heating
- Central, Electric
- Parking
- Driveway
- Garage Spaces
- 1
- Garage Description
- 1 Car Garage
- Exterior Features
- Lighting, Other, Private Mailbox, Private Yard
- Sewer
- Public Sewer
- Stories
- 1
Listing courtesy of HARRY ROBBINS ASSOC INC.
Mortgage Calculator
All listing information is deemed reliable but not guaranteed and should be independently verified through personal inspection by appropriate professionals. Listings displayed on this website may be subject to prior sale or removal from sale. Availability of any listing should always be independently verified. Listing information is provided for consumer personal, non-commercial use, solely to identify potential properties for potential purchase. All other use is strictly prohibited and may violate relevant federal and state law. Data last updated on