313 Palestro Street, Nokomis, FL 34275
- $380,000
- 3
- BD
- 2
- BA
- 1,427
- SqFt




- List Price
- $380,000
- Status
- ACTIVE
- MLS#
- A4707263
- Bedrooms
- 3
- Bathrooms
- 2
- Living Area
- 1,427
- Subdivision
- Toscana Isles
Property Description
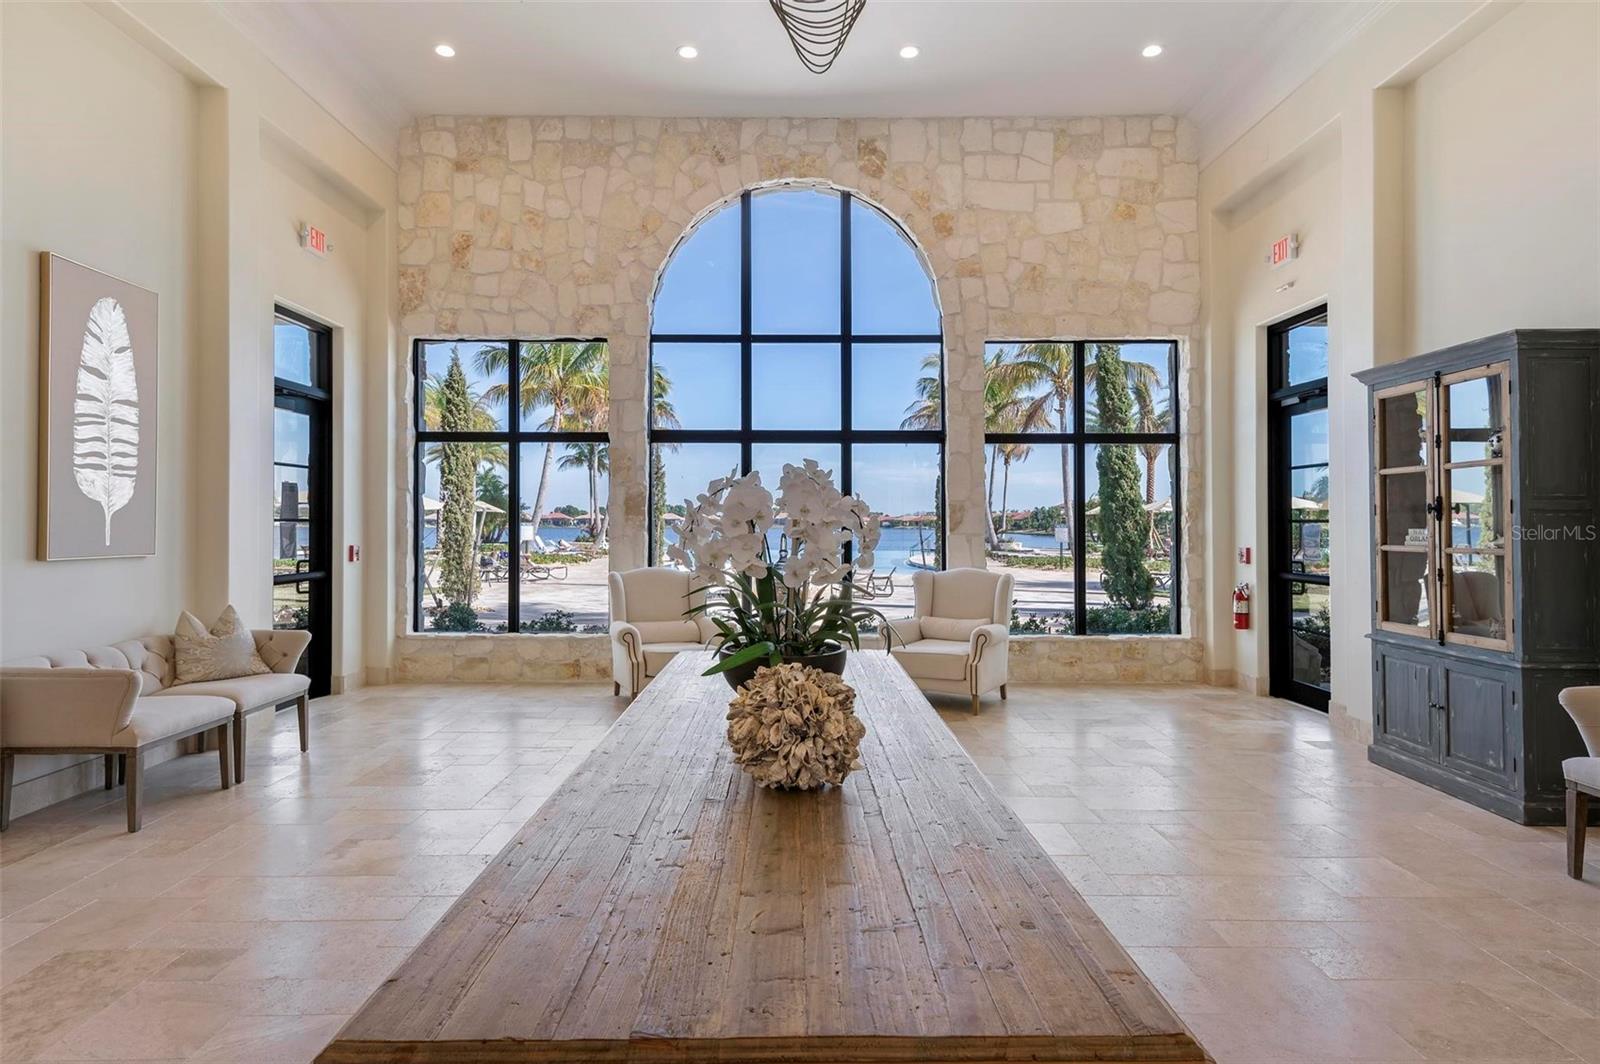
Mrs. Clean lives here. Immaculately maintained...like new... just two years old, this home shows the care of an owner who takes pride in every detail. Quartz countertops, upgraded lighting, ceiling fans, and wood-look slate blinds add style throughout. Luxury vinyl flooring finishes two bedrooms, while tile runs through the remaining living areas and den. The primary bedroom also features insulated cellular shades.~~~~~~~~~~~~~~~~~~~~~~~~~~~~~~~~~~~~~~~~~~~~~~~~~~~~~~~~~~~~~~~~~~~~~~~ Outside, mature landscaping and fresh St. Augustine sod give the home a welcoming look. The backyard is fully fenced for dogs, but can be removed. Under-soffit lighting adds an evening glow, and the lanai has its own ceiling fan. The home also includes A Full House Water Softener, Water Purification System, an additional 3rd outdoor spigot, and conveniently placed exterior outlets for holiday and landscape lighting.~~~~~~~~~~~~~~~~~~~~~~~~~~~~~~~~~~~~~~~~~~~~~~~~~~~~~~~~~~~~~~~~~~~~~~~~~~~~~~~~~ Even the garage has been thoughtfully finished, with a utility sink, upper cabinet, Polyurethane-Coated Floor, overhead storage, and added shelving. Additional shelving in the closets and pantry, plus an outlet in the air-handler room for charging a vacuum, make everyday organization easier. ~~~~~~~~~~~~~~~~~~~~~~~~~~~~~~~~~~~~~~~~~~~~~~~~~~~~~~~~~~~~~~~~~~~~~~~~~~~~~~~~~~~~~~ Toscana Isles adds a resort-style setting to all those thoughtful upgrades. This gated neighborhood offers a clubhouse, an infinity-edge pool, fitness center, tennis and pickleball courts, bocce, a dog park, and a kayak launch. Whether you’d rather spend an afternoon on the water or relax by the pool, there’s plenty to enjoy close to home.
/u.realgeeks.media/ateamsarasota/header.png)
Additional Information
- Taxes
- $1,796
- HOA Fee
- $851
- Year Built
- 2024
- Construction
- Block, Stucco
- Living Area
- 1,427
- Acres
- 0.11
- Hoa Fee
- $851
- Interior Features
- Ceiling Fans(s), Crown Molding, Eat-in Kitchen, In Wall Pest System, Living Room/Dining Room Combo, Open Floorplan, Pest Guard System, Primary Bedroom Main Floor, Solid Surface Counters, Solid Wood Cabinets, Split Bedroom, Stone Counters, Thermostat, Walk-In Closet(s), Window Treatments
- Amenities
- Clubhouse, Fence Restrictions, Fitness Center, Gated, Pool
- Cooling
- Central Air
- Heating
- Central
- Parking
- Garage Door Opener
- Garage Spaces
- 2
- Garage Description
- 2 Car Garage
- Exterior Features
- Rain Gutters
- Sewer
- Public Sewer
- Stories
- 1
- Pets
- Yes
Listing courtesy of EXP REALTY LLC.
Mortgage Calculator
All listing information is deemed reliable but not guaranteed and should be independently verified through personal inspection by appropriate professionals. Listings displayed on this website may be subject to prior sale or removal from sale. Availability of any listing should always be independently verified. Listing information is provided for consumer personal, non-commercial use, solely to identify potential properties for potential purchase. All other use is strictly prohibited and may violate relevant federal and state law. Data last updated on