23404 Peachland Boulevard, Port Charlotte, FL 33954
- $374,900
- 3
- BD
- 3
- BA
- 2,023
- SqFt




- List Price
- $374,900
- Status
- ACTIVE
- MLS#
- C7518940
- Price Change
- ▼ $14,100 1780774501
- Bedrooms
- 3
- Bathrooms
- 3
- Half-baths
- 1
- Living Area
- 2,023
- Subdivision
- Port Charlotte
Property Description
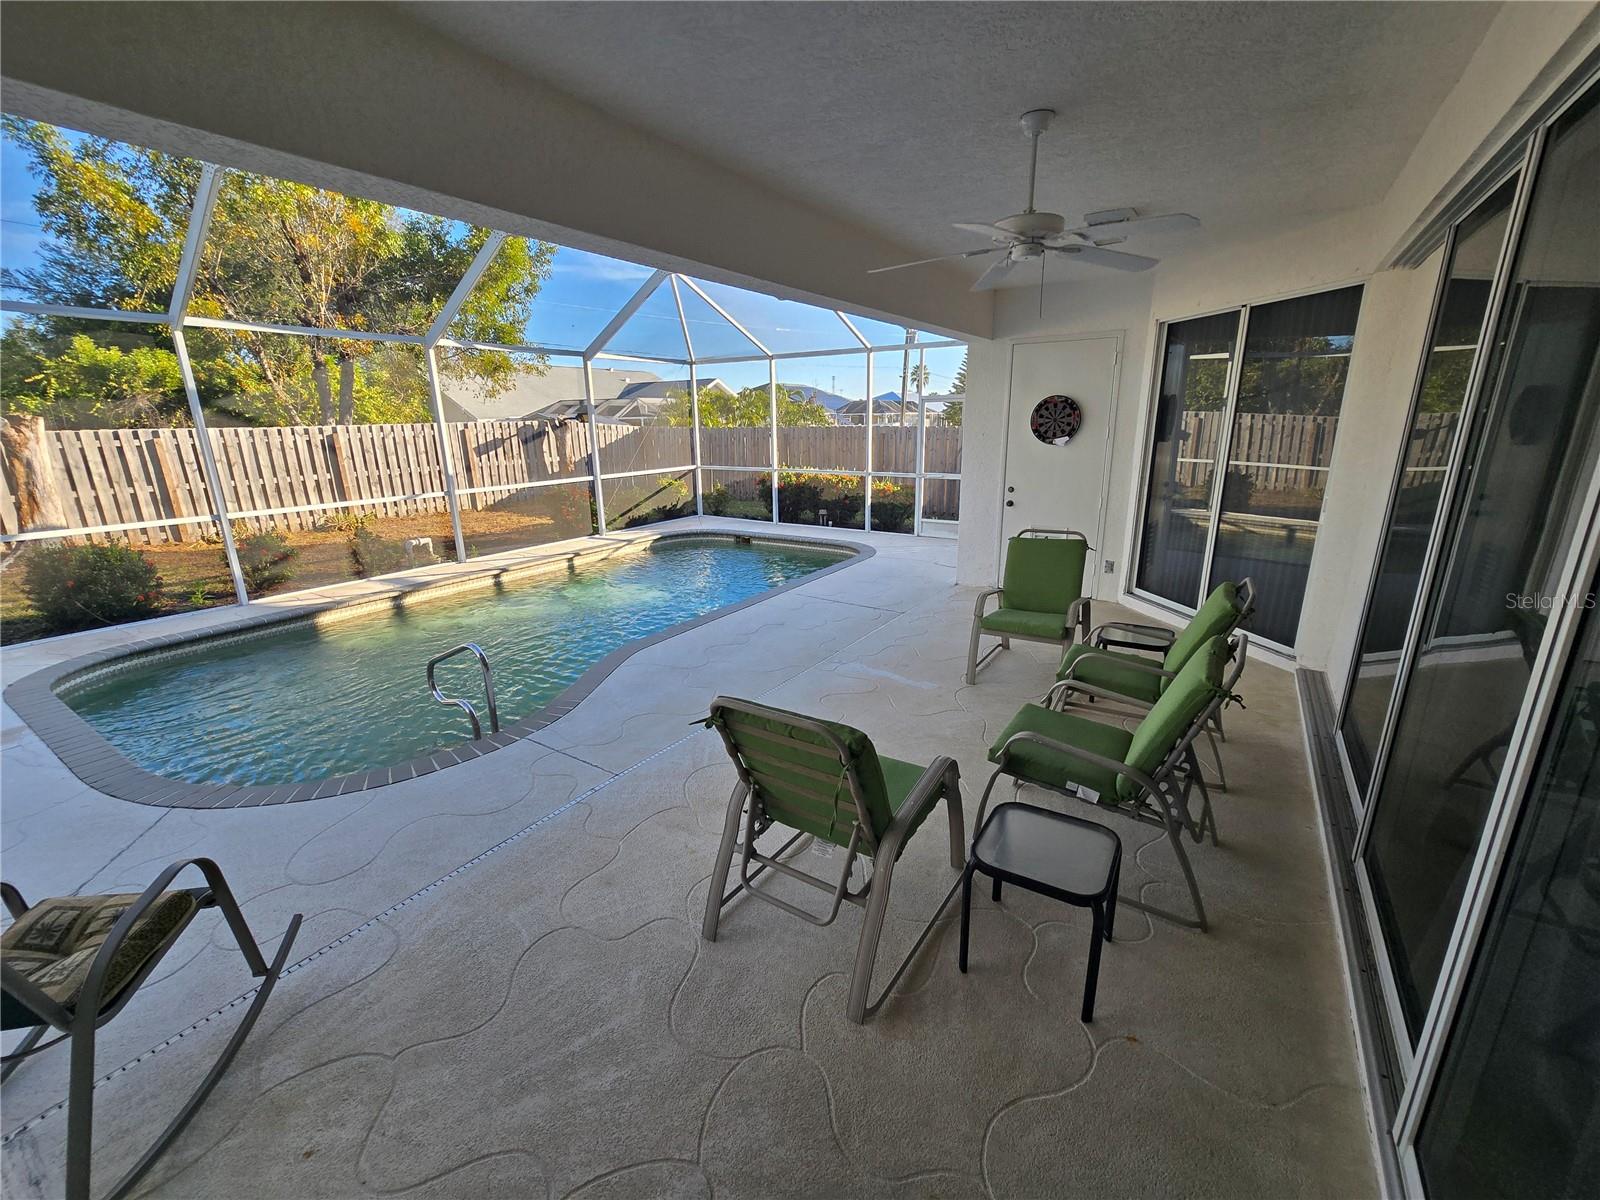
Nestled in the highly sought-after Sec. 15 area of Port Charlotte, this beautifully maintained 3-bedroom, 2.5-bath heated pool home offers over 2,000 square feet of thoughtfully designed living space. From the moment you enter, the home feels open and inviting, thanks to its high ceilings and well-planned split floor layout that provides both comfort and functionality. The owner’s suite is set apart for privacy, while the additional bedrooms are positioned on the opposite side of the home, ideal for family or guests. The living areas are spacious and versatile, featuring a formal dining room perfect for hosting gatherings, as well as a cozy dinette that overlooks the lanai and pool. The kitchen is designed for both convenience and connection, enhanced by a breakfast bar that opens to the main living area, making it the perfect spot for casual dining or entertaining while you cook. Step outside to your private fenced backyard, where a sparkling heated pool becomes the centerpiece of a peaceful outdoor retreat. Whether enjoying quiet mornings by the water or entertaining friends on warm Florida evenings, this space offers relaxation and privacy in equal measure. A new roof installed in 2023 provides long-term value and peace of mind. The home is being offered furnished, allowing for an easy, turnkey transition for seasonal or full-time living. Located just minutes from shopping, dining, and with quick access to I-75, this property combines comfort, convenience, and a prime Port Charlotte location—an exceptional opportunity for those seeking a spacious and move-in-ready Florida home.
/u.realgeeks.media/ateamsarasota/header.png)
Additional Information
- Year Built
- 1999
- Construction
- Block, Stucco
- Living Area
- 2,023
- Acres
- 0.23
- Interior Features
- Ceiling Fans(s), High Ceilings, Living Room/Dining Room Combo, Open Floorplan, Split Bedroom, Walk-In Closet(s), Window Treatments
- Cooling
- Central Air
- Heating
- Central
- Parking
- Garage Door Opener
- Garage Spaces
- 2
- Garage Description
- 2 Car Garage
- Exterior Features
- Private Yard, Rain Gutters, Sliding Doors
- View
- Pool
- Sewer
- Public Sewer
- Pool Description
- Gunite, Heated, In Ground
- Stories
- 1
Listing courtesy of BARNES & PHILLIPS REAL ESTATE.
Mortgage Calculator
All listing information is deemed reliable but not guaranteed and should be independently verified through personal inspection by appropriate professionals. Listings displayed on this website may be subject to prior sale or removal from sale. Availability of any listing should always be independently verified. Listing information is provided for consumer personal, non-commercial use, solely to identify potential properties for potential purchase. All other use is strictly prohibited and may violate relevant federal and state law. Data last updated on