3373 Eagle Pass Street, North Port, FL 34286
- $339,900
- 3
- BD
- 2
- BA
- 1,681
- SqFt




- List Price
- $339,900
- Status
- ACTIVE
- MLS#
- C7520083
- Price Change
- ▼ $10,000 1783622966
- Bedrooms
- 3
- Bathrooms
- 2
- Living Area
- 1,681
- Subdivision
- North Port
Property Description
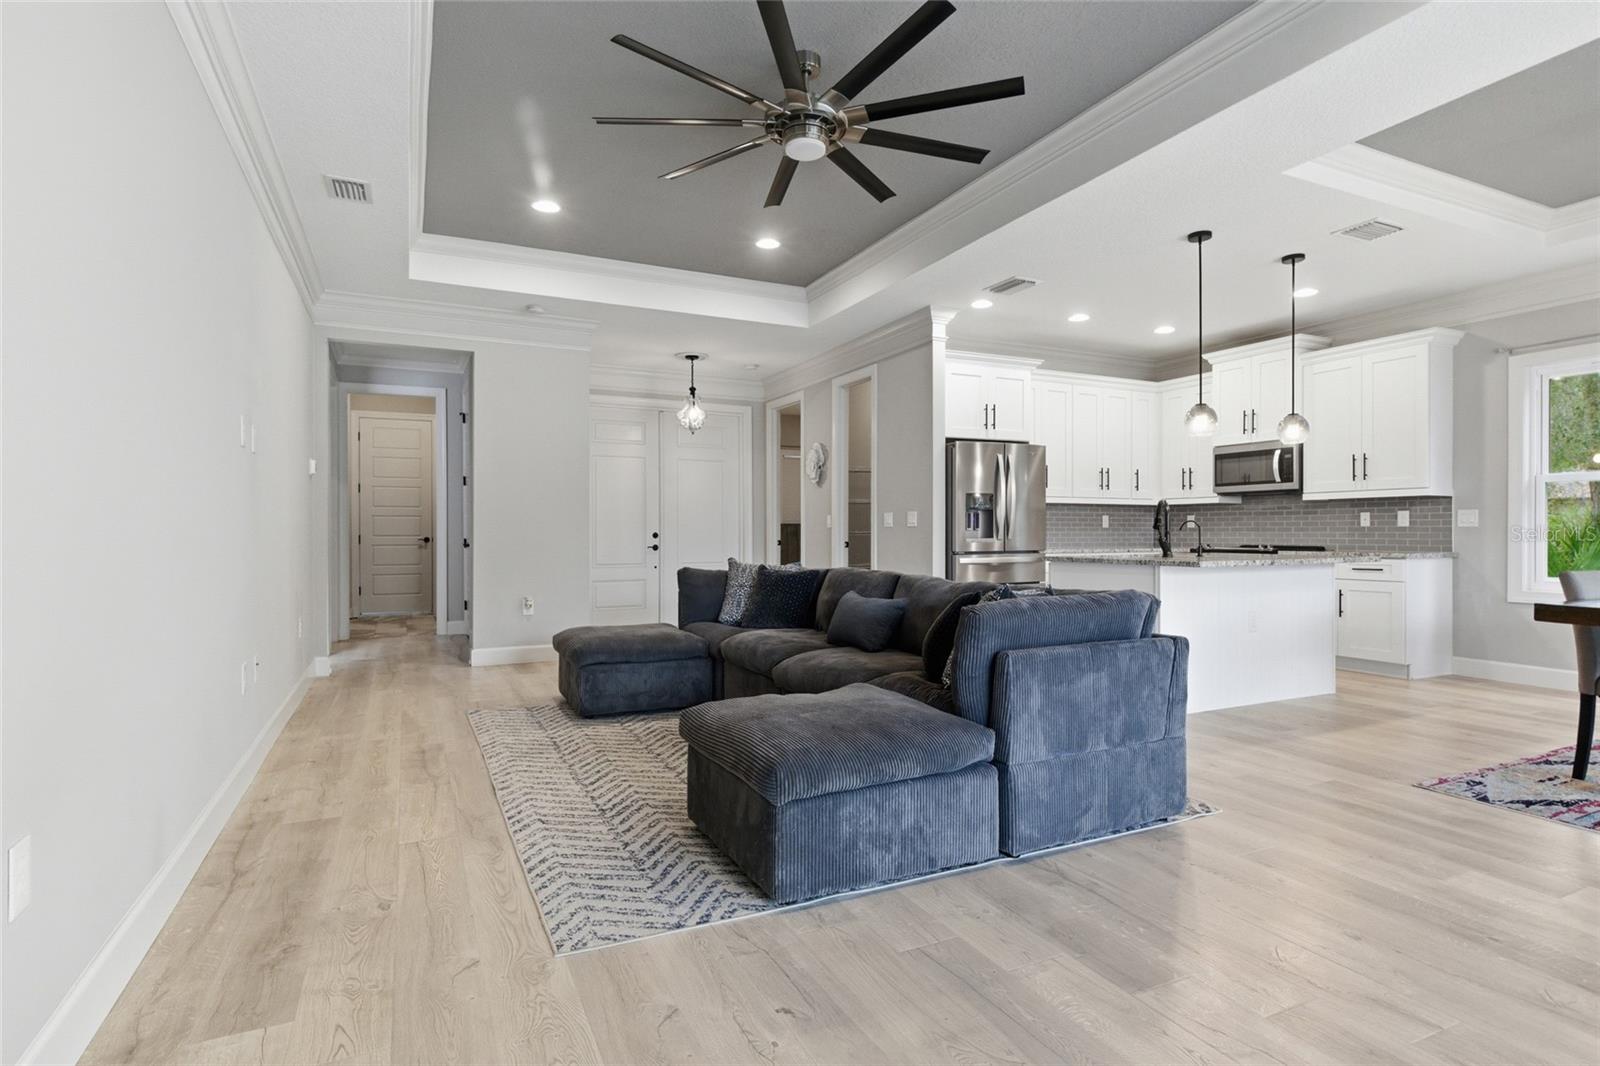
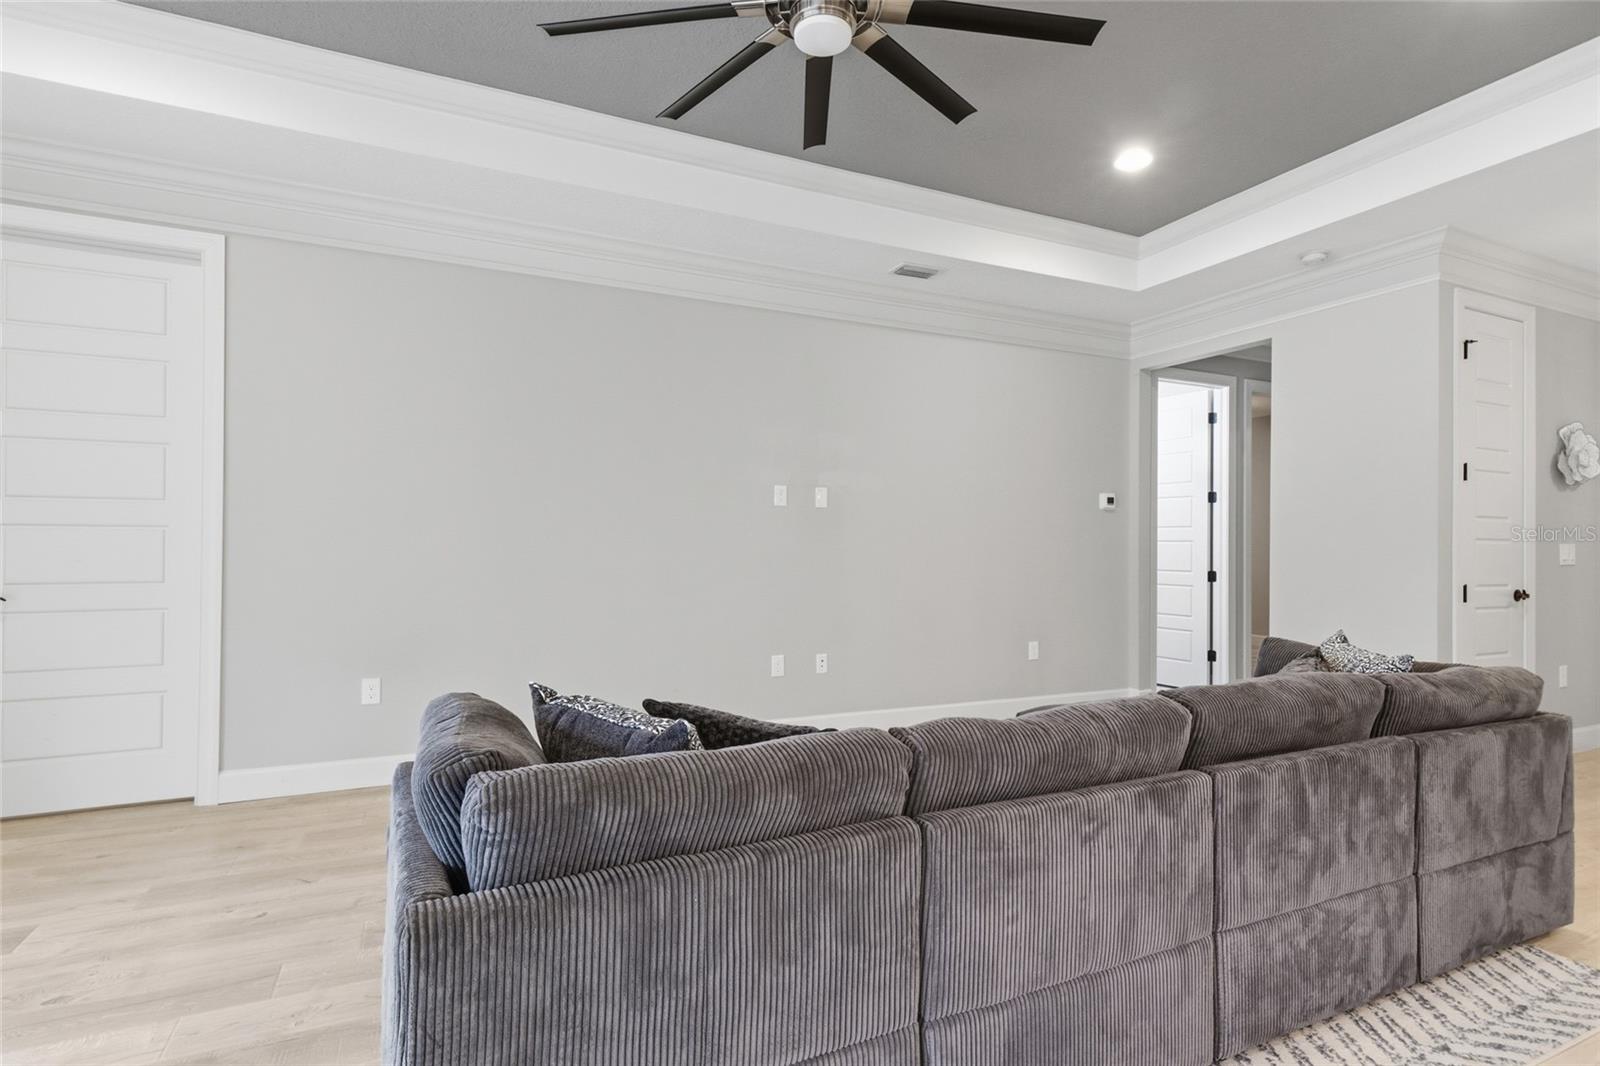
Short Sale. Short sale subject to third-party approval. Beautifully built in 2021, this 3-bedroom, 2-bath home offers a spacious and well-designed layout with high ceilings, 8-foot interior doors, and a combination of wood-look laminate flooring in the main living areas and tile flooring in the wet areas. The open living and dining spaces are highlighted by tray ceilings and abundant crown molding, creating a bright, welcoming atmosphere that works well for both everyday living and entertaining. Some furniture is already included, what you see is what you get. The eat-in kitchen is thoughtfully designed with stainless steel appliances, granite countertops, a tile backsplash, and a large center island with breakfast bar seating. Tall cabinetry with crown molding, soft-close doors and drawers, and a generous pantry provide excellent storage and functionality. The adjacent dining area overlooks the backyard, offering a comfortable setting for meals and gatherings. Sliding glass doors from the living area lead to the patio and backyard, extending the living space outdoors. The primary suite serves as a private retreat, featuring tray ceilings, direct patio access, a large walk-in closet, and an ensuite bathroom with custom tilework, dual sink vanities, a soaking tub, and a glass-enclosed walk-in shower. The guest bedrooms are well-sized with ample closet space, and the secondary bathroom also features custom tile with a tub/shower combination. Additional highlights include no HOA, no CDD fees, and the property is not located in a flood zone. Conveniently located with easy access to major roadways, shopping, schools, parks, and local amenities, this well-maintained home offers modern finishes, thoughtful upgrades, and a practical layout in a desirable location.
/u.realgeeks.media/ateamsarasota/header.png)
Additional Information
- Year Built
- 2021
- Construction
- Block, Stucco
- Living Area
- 1,681
- Acres
- 0.23
- Interior Features
- Ceiling Fans(s), Crown Molding, Eat-in Kitchen, High Ceilings, Open Floorplan, Solid Wood Cabinets, Split Bedroom, Stone Counters, Tray Ceiling(s), Walk-In Closet(s)
- Cooling
- Central Air
- Heating
- Central
- Garage Spaces
- 2
- Garage Description
- 2 Car Garage
- Exterior Features
- Rain Gutters, Sliding Doors
- Sewer
- Septic Tank
- Stories
- 1
Listing courtesy of ANYTIME REALTY LLC.
Mortgage Calculator
All listing information is deemed reliable but not guaranteed and should be independently verified through personal inspection by appropriate professionals. Listings displayed on this website may be subject to prior sale or removal from sale. Availability of any listing should always be independently verified. Listing information is provided for consumer personal, non-commercial use, solely to identify potential properties for potential purchase. All other use is strictly prohibited and may violate relevant federal and state law. Data last updated on