5708 Bannock Circle, North Port, FL 34288
- $315,000
- 3
- BD
- 2
- BA
- 1,675
- SqFt






- List Price
- $315,000
- Status
- ACTIVE
- MLS#
- C7522440
- Price Change
- ▼ $10,000 1779341382
- Bedrooms
- 3
- Bathrooms
- 2
- Living Area
- 1,675
- Subdivision
- North Port
Property Description
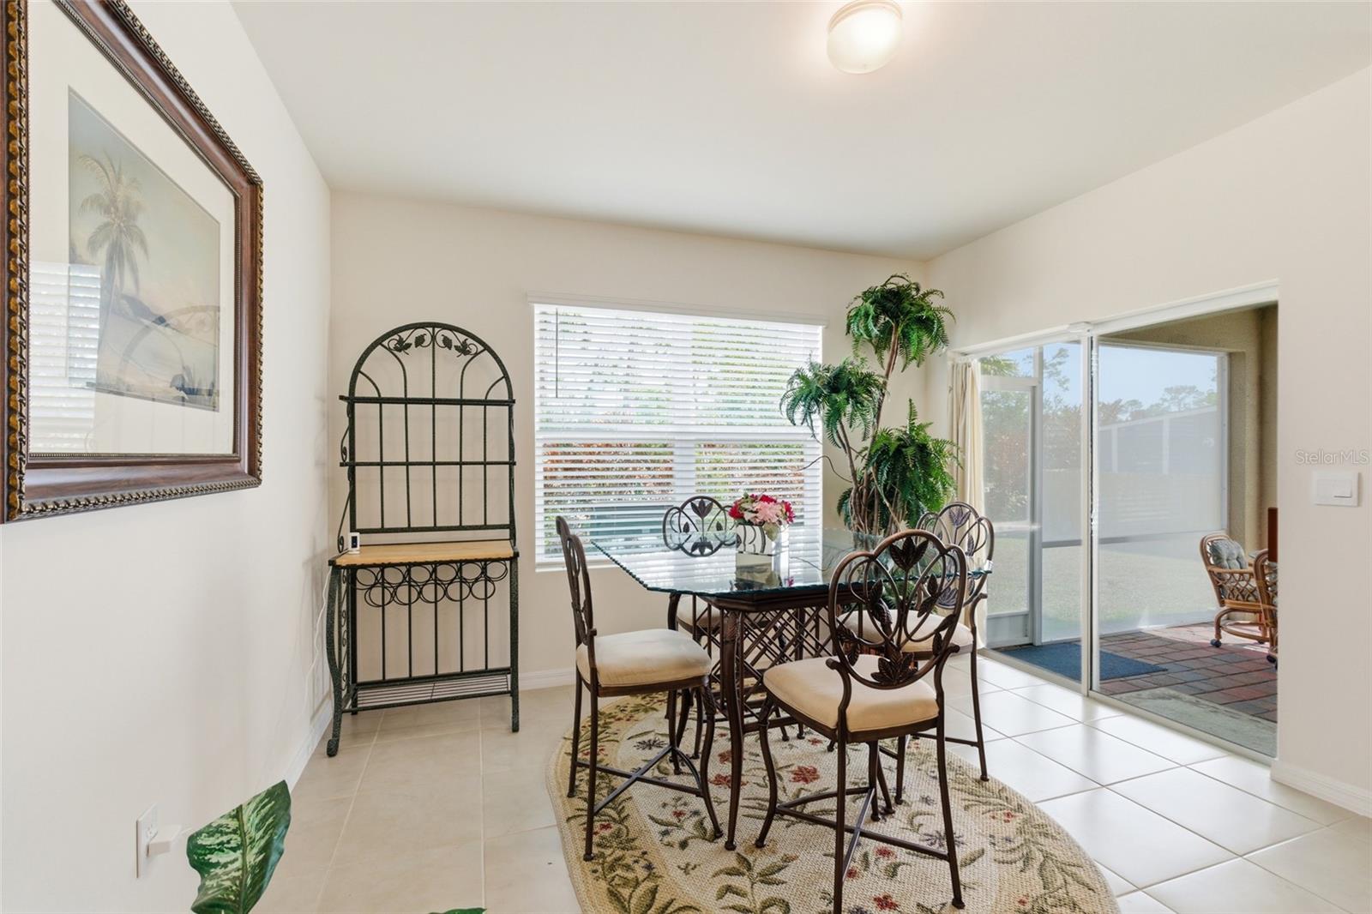
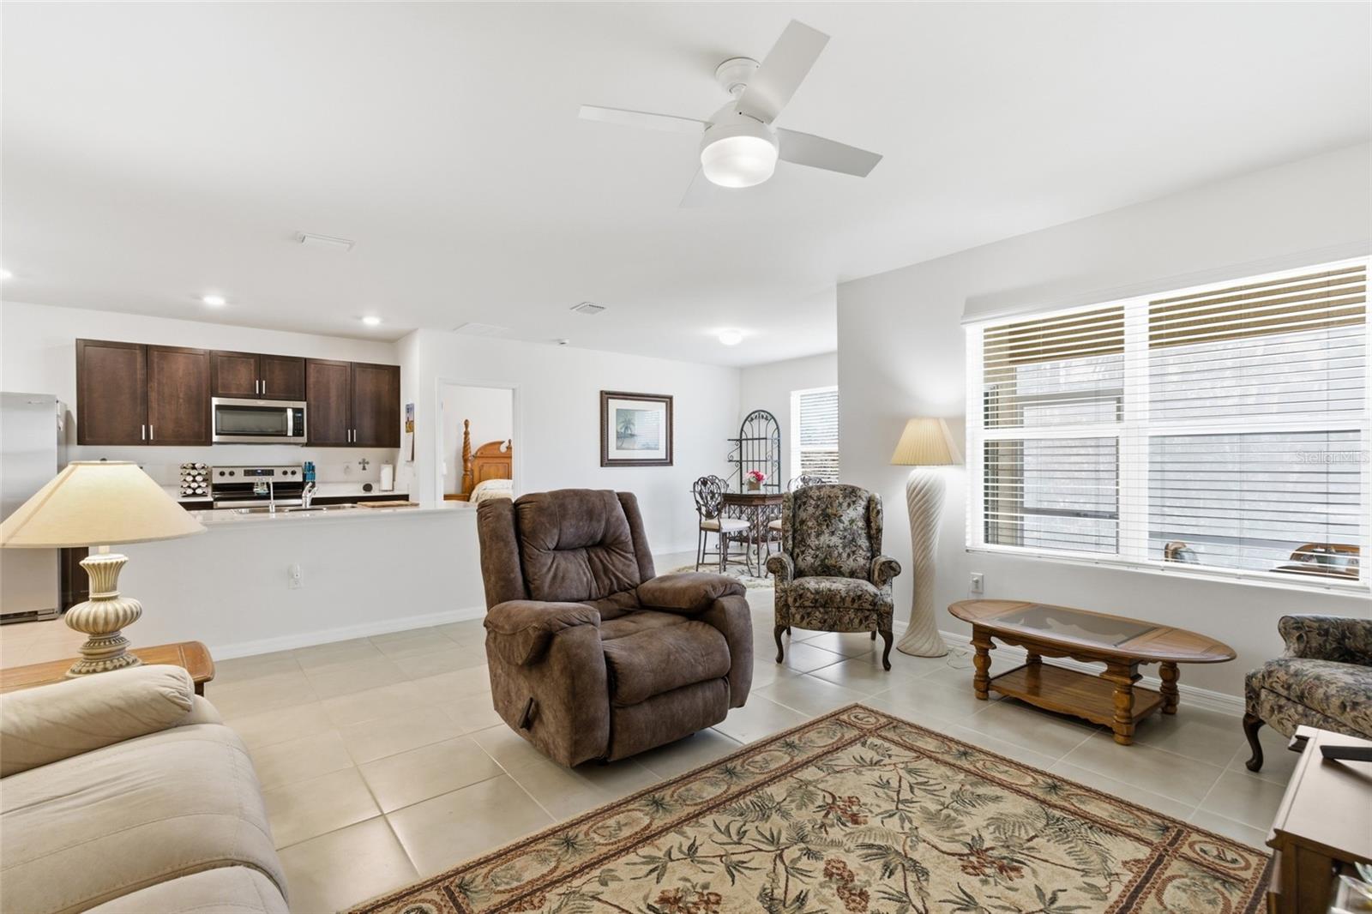
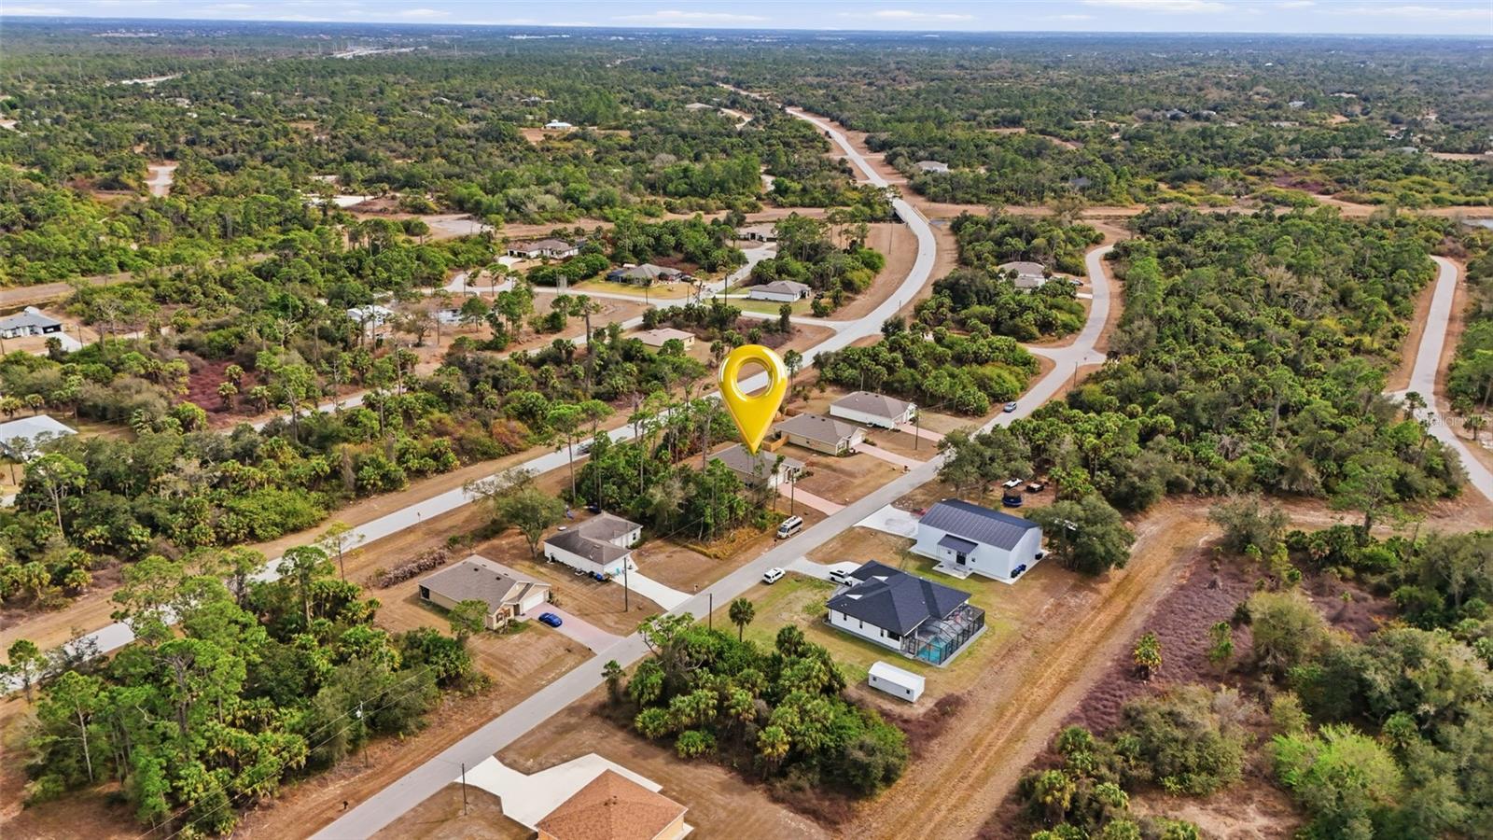
Welcome to this charming FURNISHED 3-bedroom, 2-bathroom home with a 2-car garage located in the heart of North Port. NO HOA FEES & NO FLOOD REQUIRED! CLICK ON THE VIRTUAL TOUR LINK 1 FOR THE VIDEO AND VIRTUAL LINK 2 FOR THE 3D TOUR. Designed with comfort and functionality in mind, this home features tile flooring throughout the main living areas, high ceilings, and recessed lighting that create a bright and airy atmosphere. The open-concept living room offers the perfect space for entertaining friends and family, seamlessly connecting to the eat-in kitchen. You’ll love the modern kitchen complete with stainless steel appliances, quartz countertops, a breakfast bar, and a convenient closet pantry—ideal for both everyday living and hosting gatherings. The spacious primary suite provides a relaxing retreat with a large walk-in closet and a private en-suite bathroom featuring a dual-sink vanity and a walk-in shower. The split-bedroom floor plan ensures privacy, with guest bedrooms offering built-in closets and easy access to a shared guest bathroom nearby. Step outside to the screened lanai with privacy screening—perfect for sipping your morning coffee or unwinding with your favorite evening beverage while enjoying the beautiful Florida sunshine. The open backyard offers endless possibilities, whether you envision installing a pool or creating your own outdoor oasis. Conveniently close to US-41 for easy access to local favorites such as Cool Today Park, the North Port Aquatic Center, Atwater Community Park & the warm mineral springs, shopping, fine & casual dining, LIVE entertainment, and a short car ride to award-winning beaches! You won't want to miss out on this rare opportunity. Schedule your showing TODAY!
/u.realgeeks.media/ateamsarasota/header.png)
Additional Information
- Year Built
- 2022
- Construction
- Block, Stucco
- Living Area
- 1,675
- Acres
- 0.25
- Interior Features
- Ceiling Fans(s), Eat-in Kitchen, Living Room/Dining Room Combo, Open Floorplan, Primary Bedroom Main Floor, Smart Home, Thermostat, Walk-In Closet(s)
- Cooling
- Central Air, Attic Fan
- Heating
- Central, Electric
- Parking
- Driveway, Garage Door Opener, Ground Level, On Street
- Garage Spaces
- 2
- Garage Description
- 2 Car Garage
- Exterior Features
- Hurricane Shutters, Private Mailbox, Sliding Doors
- View
- Trees/Woods
- Sewer
- Septic Tank
- Pets
- Yes
Listing courtesy of KW PEACE RIVER PARTNERS.
Mortgage Calculator
All listing information is deemed reliable but not guaranteed and should be independently verified through personal inspection by appropriate professionals. Listings displayed on this website may be subject to prior sale or removal from sale. Availability of any listing should always be independently verified. Listing information is provided for consumer personal, non-commercial use, solely to identify potential properties for potential purchase. All other use is strictly prohibited and may violate relevant federal and state law. Data last updated on