2414 Gabel Oak Drive, North Port, FL 34289
- $429,000
- 3
- BD
- 2
- BA
- 2,092
- SqFt












- List Price
- $429,000
- Status
- ACTIVE
- MLS#
- C7523382
- Bedrooms
- 3
- Bathrooms
- 2
- Living Area
- 2,092
- Subdivision
- Cedar Grove
Property Description
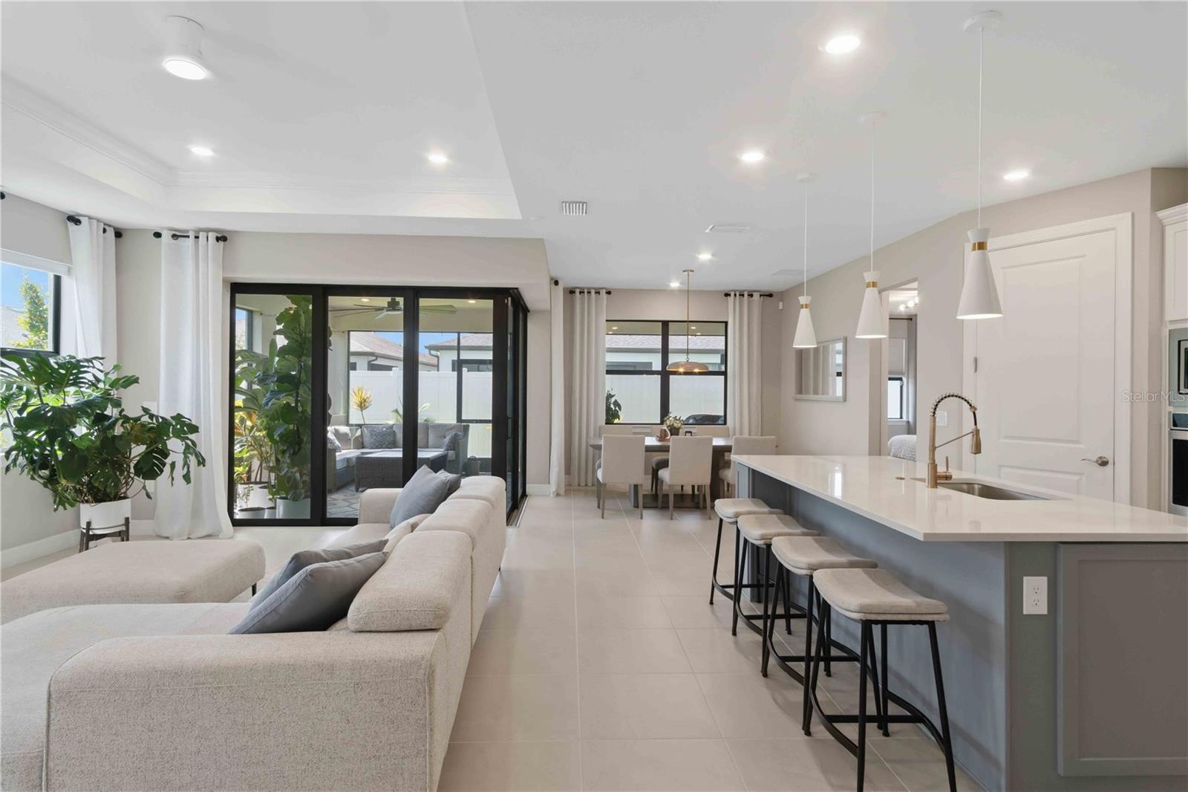
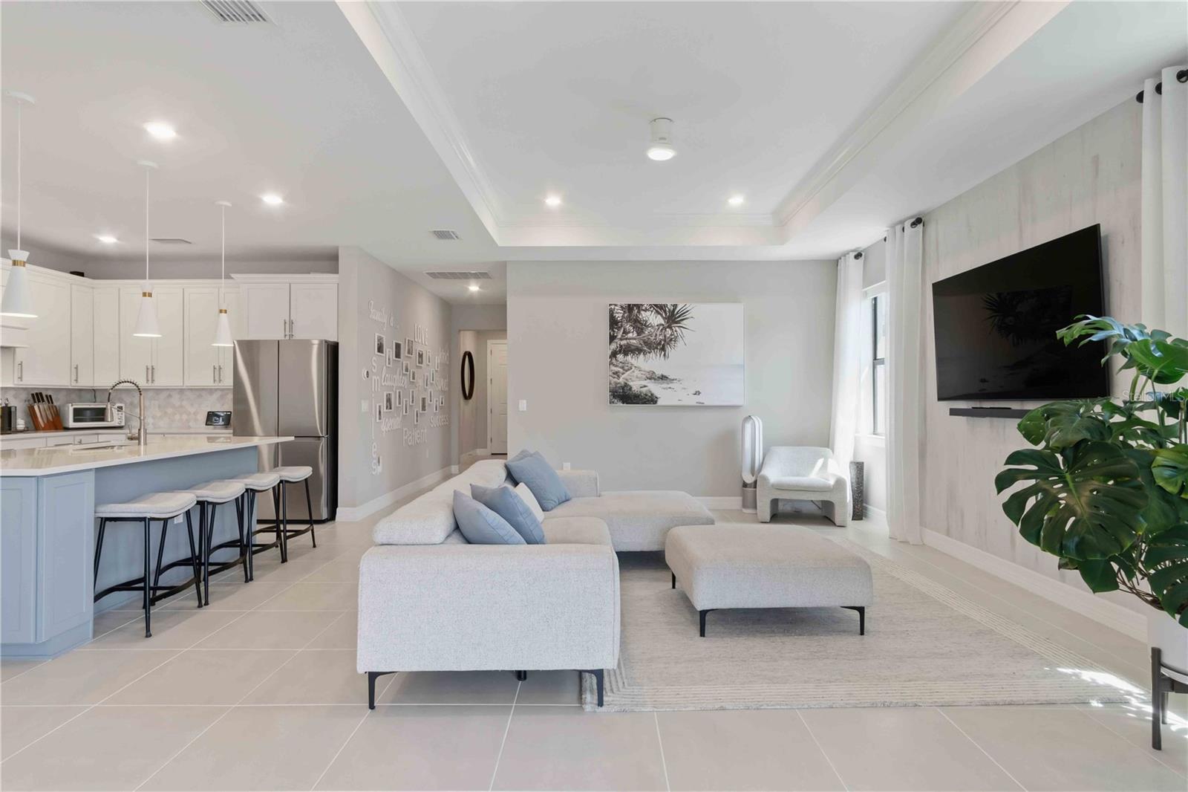
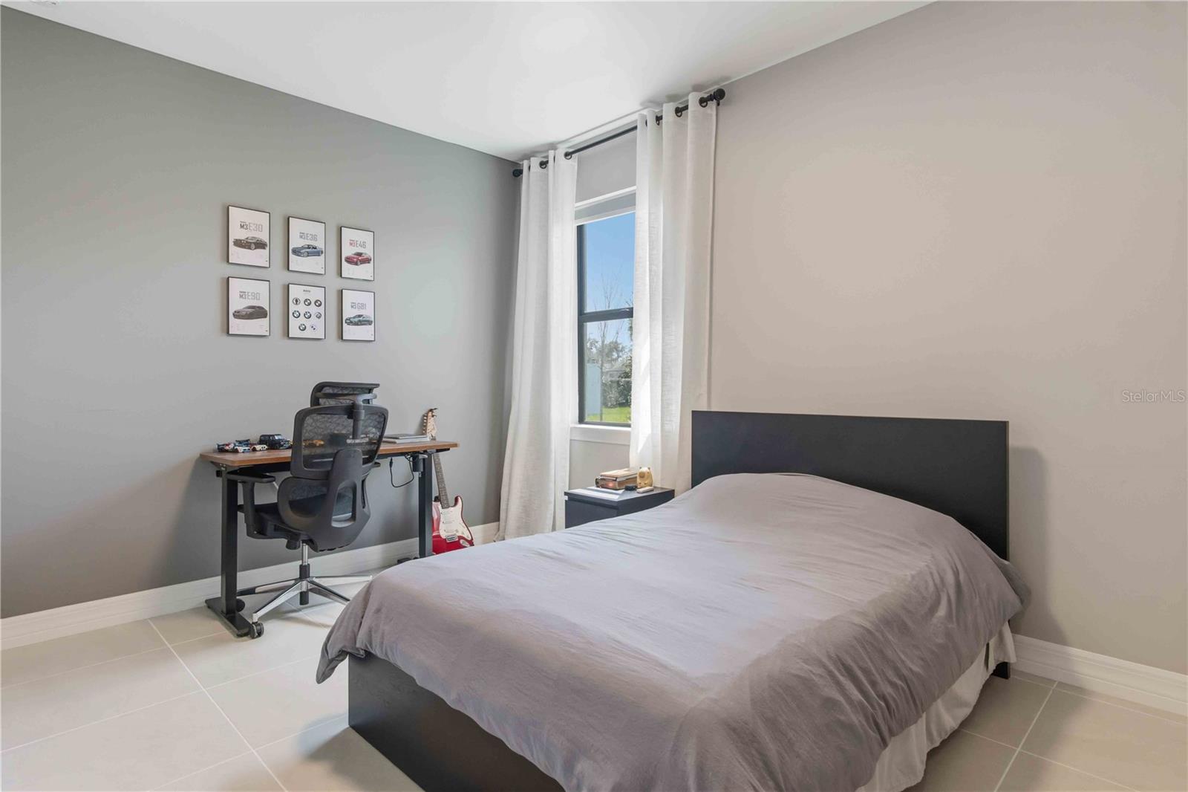
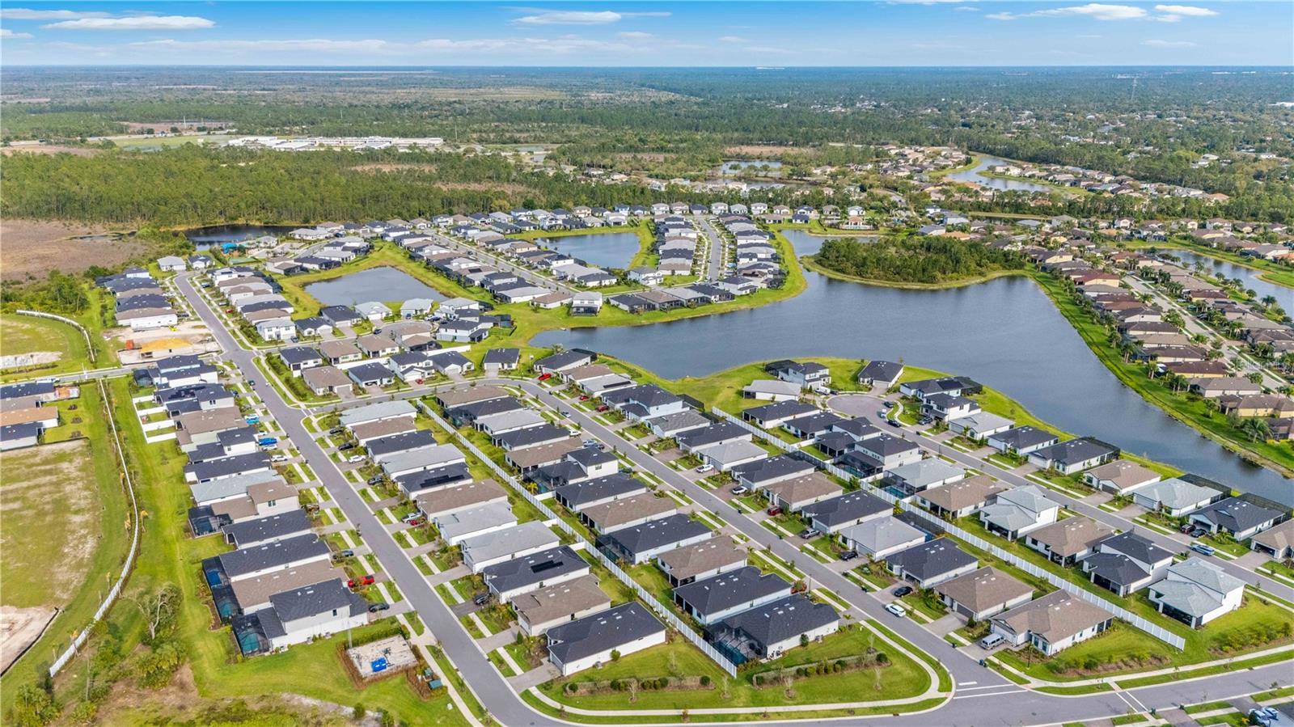
Welcome to your piece of paradise in the highly sought after community of Cedar Grove. Don’t be fooled by lower tier builds, this one stands apart from others and is sure to impress! This BETTER THAN NEW home has countless upgrades not included in other homes! IMPACT WINDOWS AND SLIDERS keeping your home safe year round and no flood insurance required! Upon Arriving to the home you will notice the attractive curb appeal and privacy provided by the vinyl fence in the backyard along with being situated on a corner lot. Once inside you will be greeted by an open layout with tall ceilings, 8 ft doors, and tile floors throughout the entire home. The kitchen features quartz countertops, solid wood cabinets with soft close doors, stainless steel appliances and the upscale appearance of a cook top and built in wall oven. All bedrooms are large with built in California closets and there is an enclosed office that could be converted to a 4th bedroom if desired. The interior laundry room, oversized pantry, and closets throughout the home will provide ample storage and the home has smart home featurs, whole home water filtration system, and water softener. The screened in lanai has pavers matching the driveway and offers a great spot to entertain guests. This community offers a resort style HEATED pool area, playground, and basketball courts allowing you to truly enjoy where you live while also having yard maintained and irrigation included. Ask your agent for the fully interactive 3D tour and prepare to fall in love.
/u.realgeeks.media/ateamsarasota/header.png)
Additional Information
- Taxes
- $1,307
- HOA Fee
- $727
- Year Built
- 2023
- Construction
- Block, Stucco
- Living Area
- 2,092
- Acres
- 0.14
- Hoa Fee
- $727
- Interior Features
- Ceiling Fans(s), Eat-in Kitchen, High Ceilings, In Wall Pest System, Open Floorplan, Primary Bedroom Main Floor, Solid Surface Counters, Split Bedroom, Tray Ceiling(s), Walk-In Closet(s), Window Treatments
- Amenities
- Park, Playground, Pool
- Cooling
- Central Air
- Heating
- Central, Electric
- Garage Spaces
- 2
- Garage Description
- 2 Car Garage
- Exterior Features
- Lighting, Rain Gutters, Sidewalk, Sliding Doors
- View
- Garden
- Sewer
- Public Sewer
- Pets
- Yes
Listing courtesy of RE/MAX PALM REALTY.
Mortgage Calculator
All listing information is deemed reliable but not guaranteed and should be independently verified through personal inspection by appropriate professionals. Listings displayed on this website may be subject to prior sale or removal from sale. Availability of any listing should always be independently verified. Listing information is provided for consumer personal, non-commercial use, solely to identify potential properties for potential purchase. All other use is strictly prohibited and may violate relevant federal and state law. Data last updated on