2501 Sherman Oak Drive, North Port, FL 34289
- $319,900
- 3
- BD
- 2
- BA
- 1,654
- SqFt









- List Price
- $319,900
- Status
- ACTIVE
- MLS#
- C7525326
- Bedrooms
- 3
- Bathrooms
- 2
- Living Area
- 1,654
- Subdivision
- Cedar Cove Sub
Property Description
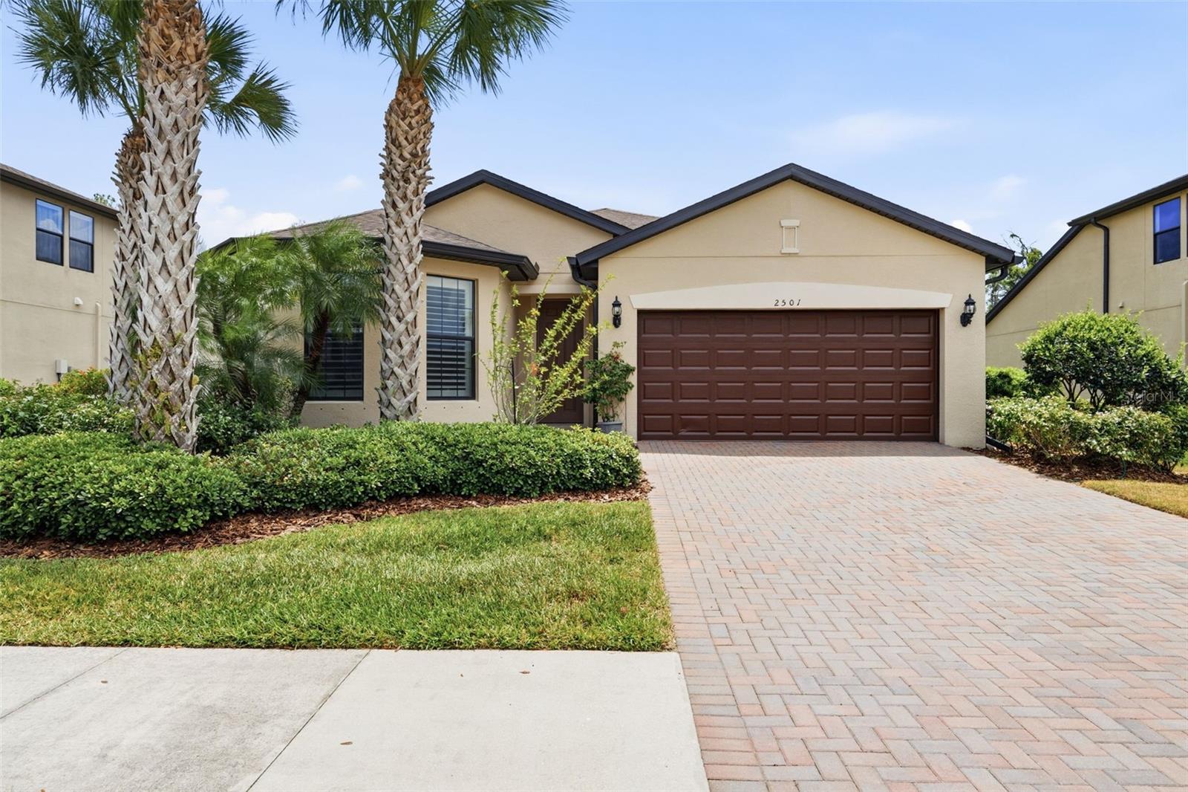
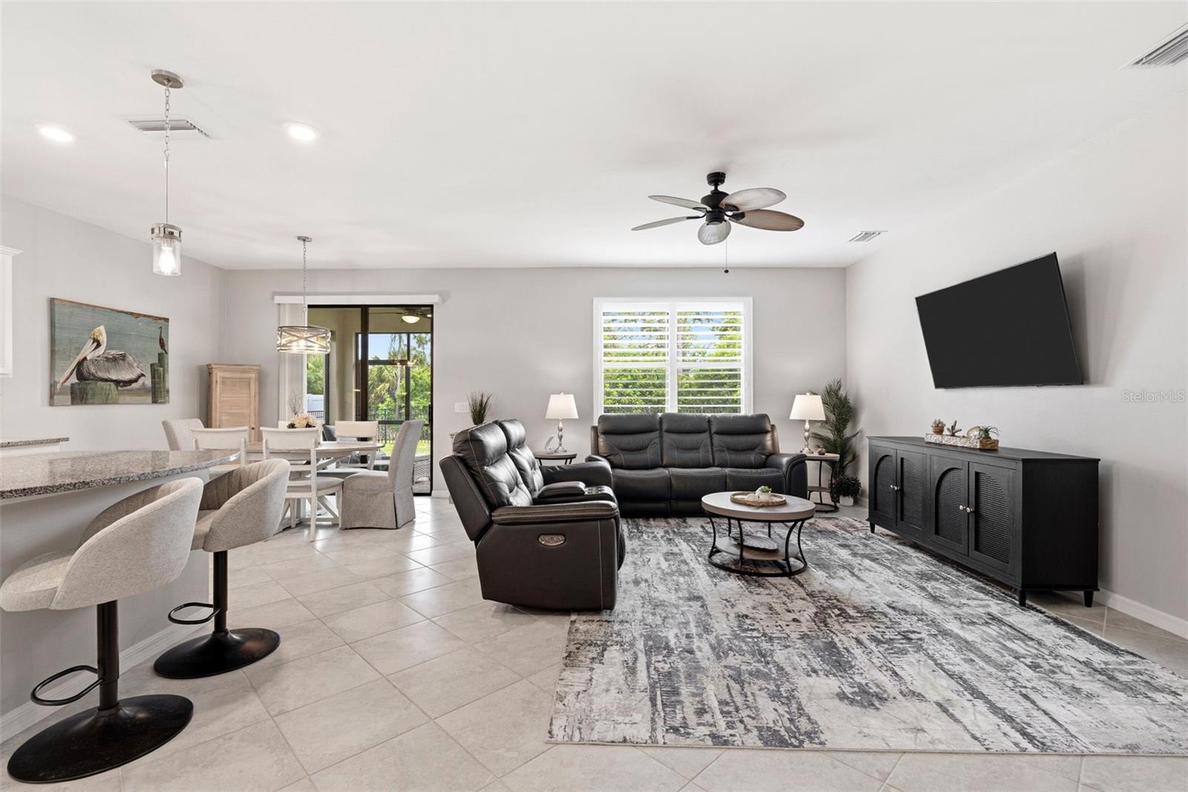
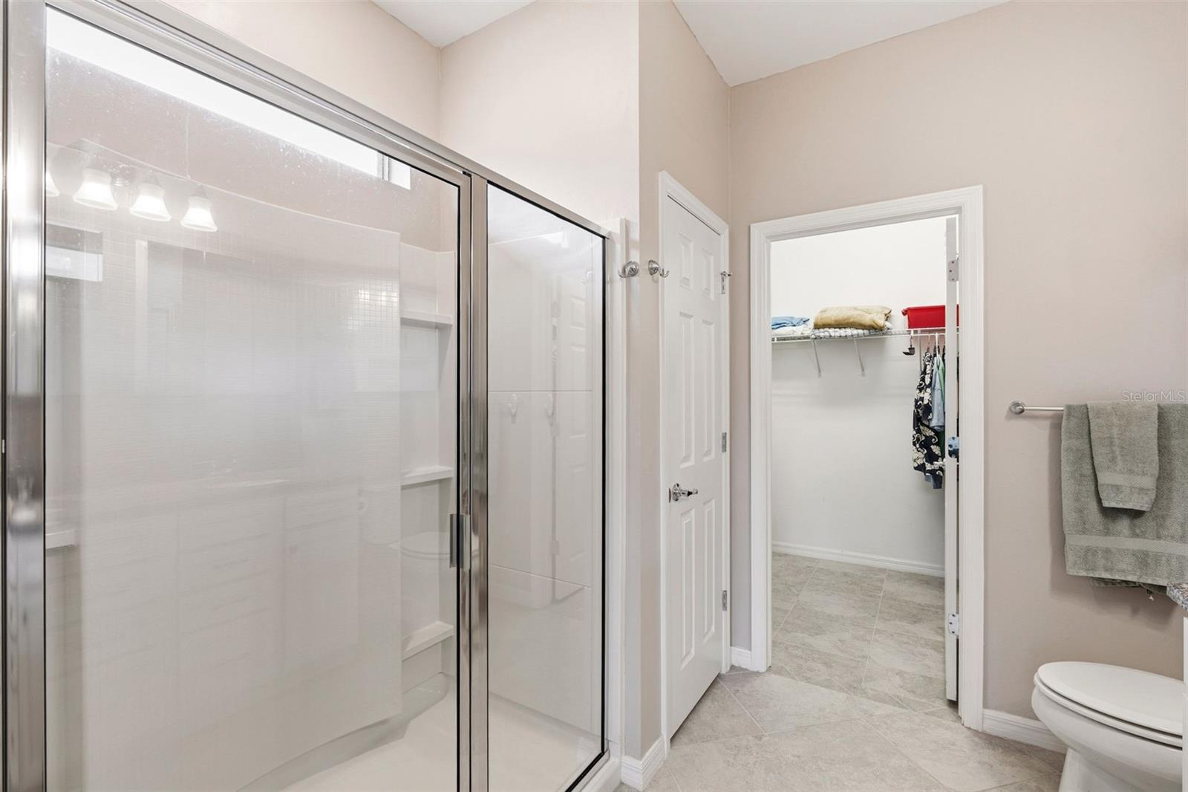
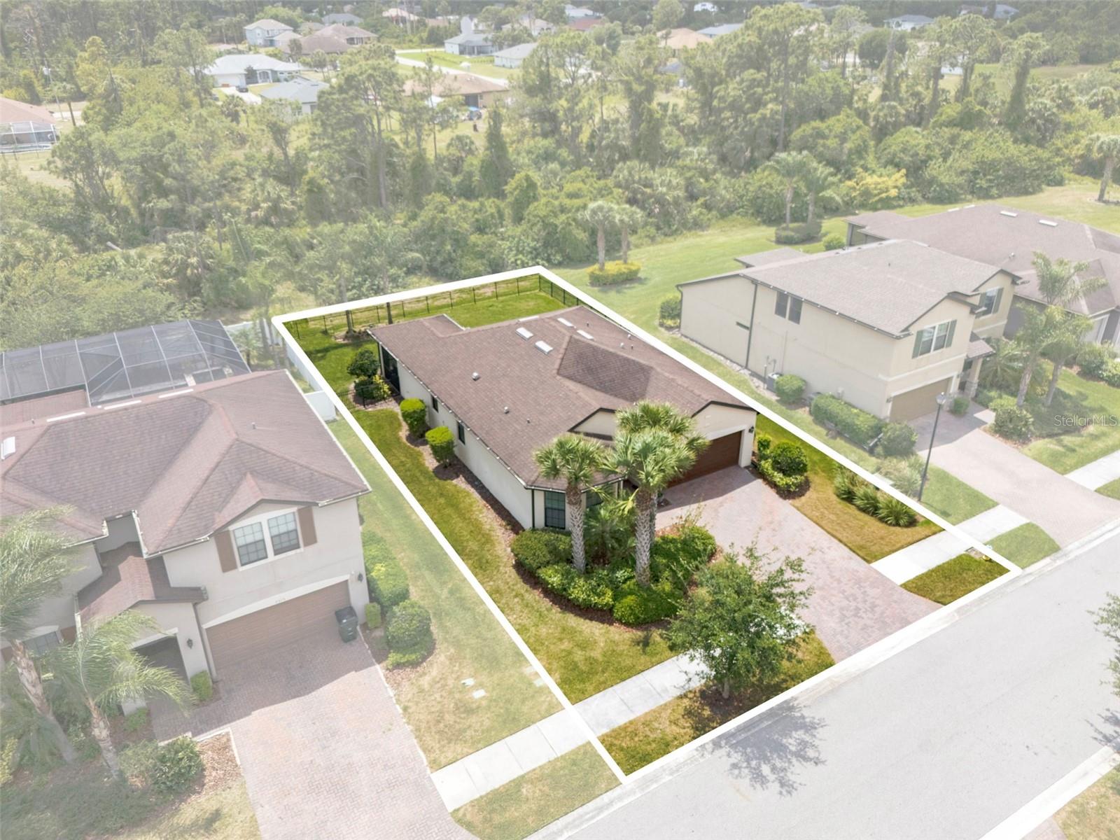
Tired of the searching? Well, you finally found it! This gorgeous 3-bedroom, 2-bathroom, home is located in the highly sought-after community of Cedar Grove and is ready for you! This home features an open concept, split bedroom floor plan. The front guest bedroom has a very desirable hexagon front. This area would be a perfect place to add a reading nook. Large windows, accented with plantation shutters allow for natural light to flow in from all angles showcasing the beautiful tile found throughout the entire home. If you love to entertain and cook, you'll surely fall in love with this kitchen. Stainless steel appliances, white wood cabinets dressed in beautiful granite countertops, under-cabinet lighting, and an HGTV-worthy backsplash round out this amazing space. The spacious primary en suite is the perfect amount of space and boasts a gorgeous primary bathroom with a walk-in shower, double vanity, and a large walk-in closet. Off to the left rear of the home is a great-sized lanai just waiting for you to take in those amazing Florida sunsets. The back yard comes already fenced in and ready to meet your needs. Cedar Grove is a welcoming community with a fantastic location, just minutes to I75, HWY41 and some of the area's best shopping and restaurants. The low HOA fees coupled with a community pool, playground, sidewalks and underground utilities are sure to please! If this was not enough to convince you already, this home is located in an X flood zone, meaning no flood insurance is required by most lenders. Don't let your Florida Dream Home become someone else's address, set up your showing today! Please check out the fly through video and virtual floor plan.
/u.realgeeks.media/ateamsarasota/header.png)
Additional Information
- Taxes
- $809
- HOA Fee
- $750
- Year Built
- 2018
- Construction
- Block, Stucco
- Living Area
- 1,654
- Acres
- 0.17
- Hoa Fee
- $750
- Interior Features
- Ceiling Fans(s), Eat-in Kitchen, High Ceilings, Open Floorplan, Primary Bedroom Main Floor, Solid Wood Cabinets, Split Bedroom, Stone Counters, Walk-In Closet(s)
- Amenities
- Playground, Pool
- Cooling
- Central Air
- Heating
- Central, Electric
- Parking
- Driveway, Garage Door Opener
- Garage Spaces
- 2
- Garage Description
- 2 Car Garage
- Exterior Features
- Hurricane Shutters, Private Mailbox, Sidewalk, Sliding Doors
- Sewer
- Public Sewer
- Pets
- Yes
Listing courtesy of RE/MAX PALM REALTY.
Mortgage Calculator
All listing information is deemed reliable but not guaranteed and should be independently verified through personal inspection by appropriate professionals. Listings displayed on this website may be subject to prior sale or removal from sale. Availability of any listing should always be independently verified. Listing information is provided for consumer personal, non-commercial use, solely to identify potential properties for potential purchase. All other use is strictly prohibited and may violate relevant federal and state law. Data last updated on