4462 La France Avenue, North Port, FL 34286
- $479,900
- 3
- BD
- 2
- BA
- 1,992
- SqFt








- List Price
- $479,900
- Status
- ACTIVE
- MLS#
- C7525891
- Bedrooms
- 3
- Bathrooms
- 2
- Living Area
- 1,992
- Subdivision
- Port Charlotte Sub
Property Description
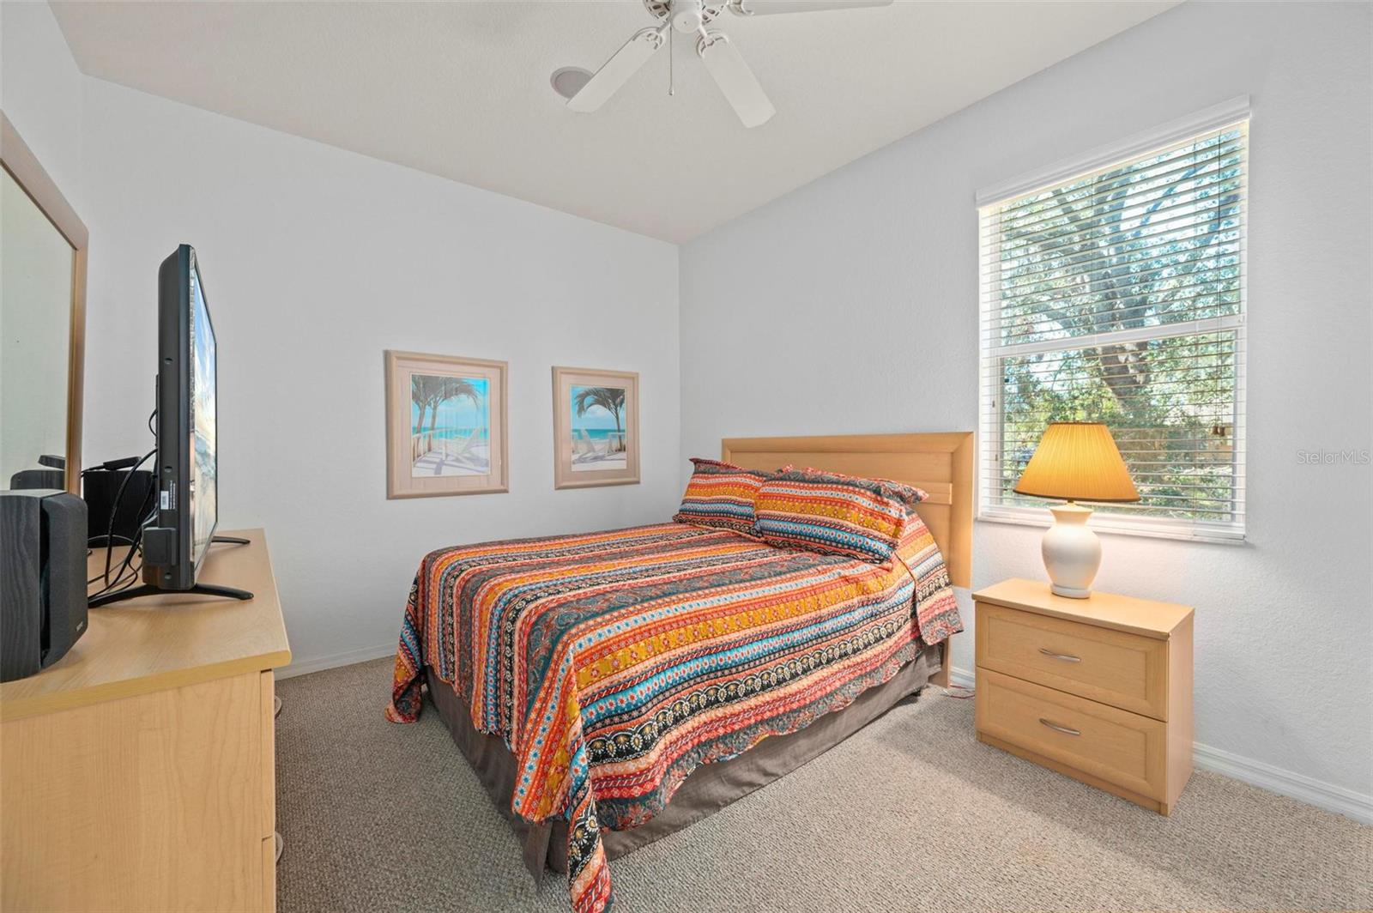
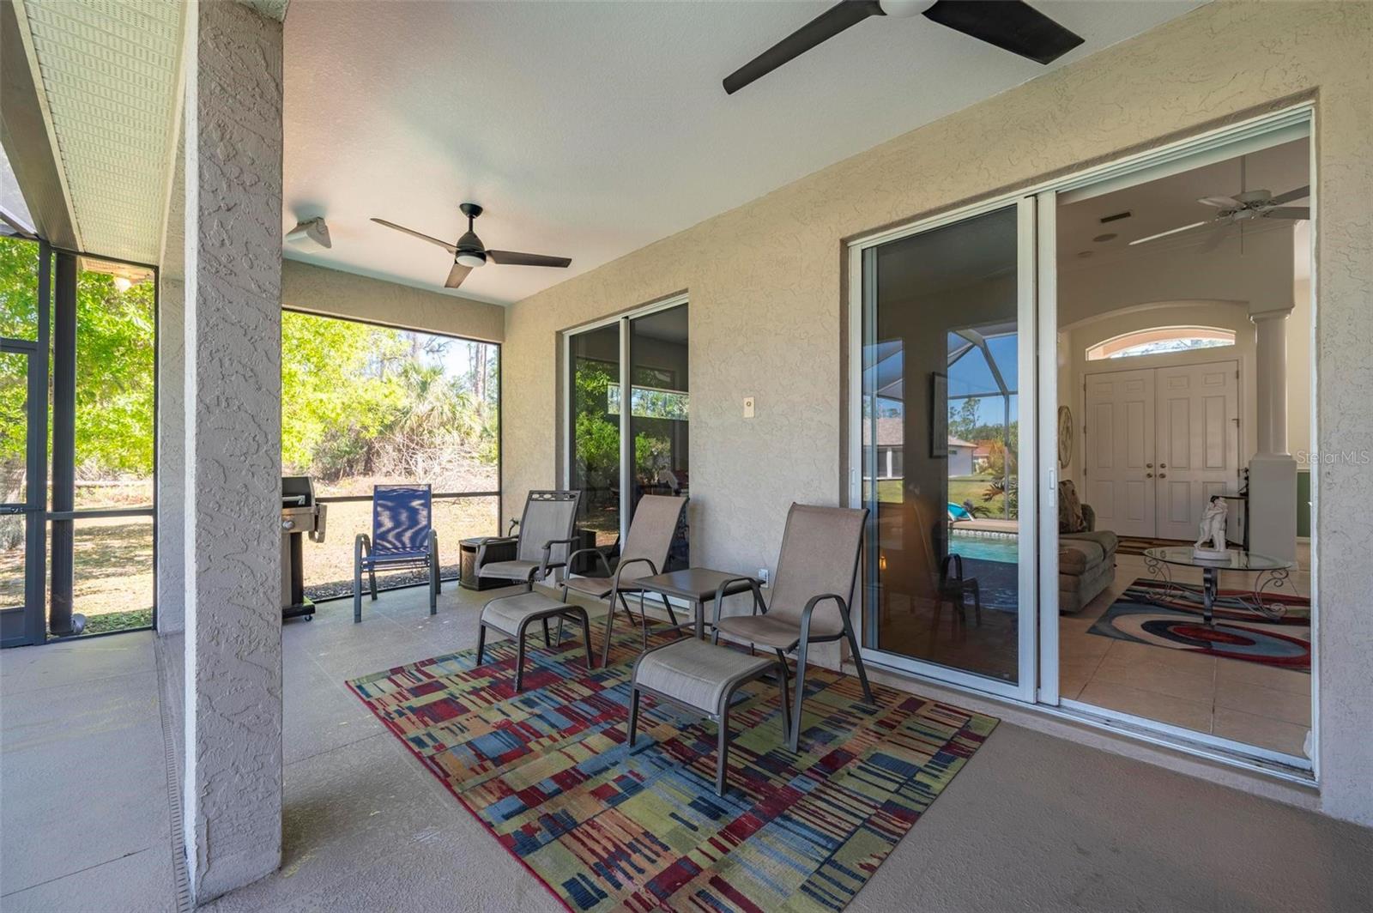
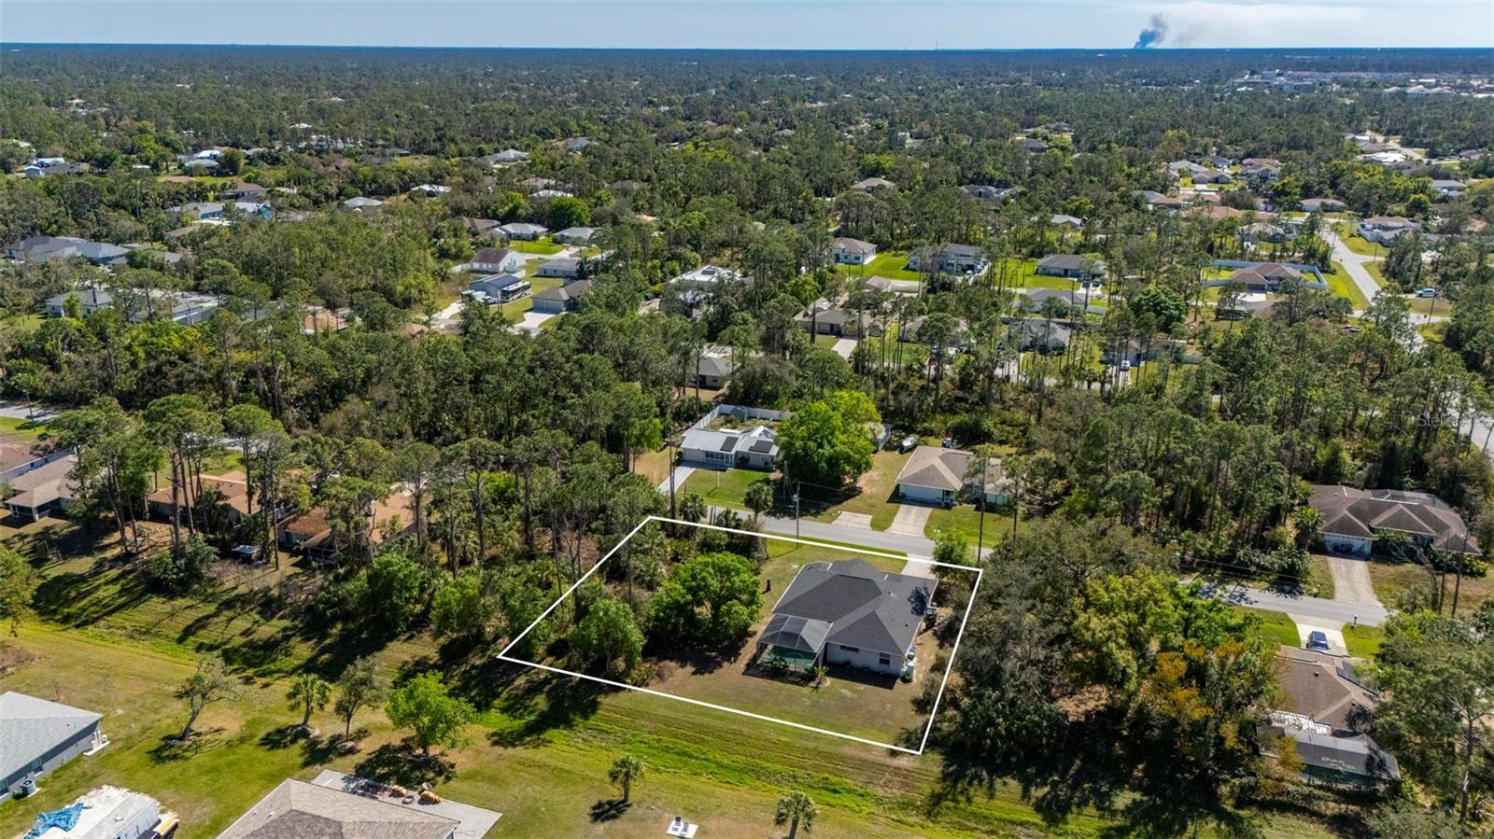
NO HOA • NO CDD • NOT IN A FLOOD ZONE DOUBLE LOT! Welcome to this exceptional one-owner 3-bedroom, 2-bathroom pool home situated on an oversized 0.47-acre double lot. Meticulously maintained and loaded with upgrades, this home features a new roof (2022), impact-resistant windows and impact pocket sliders, new gutters and soffits, HVAC (2018), new water heater (2026), whole-house reverse osmosis system, all-new attic insulation (2022), and a septic system inspected and pumped in 2024. For added peace of mind, the seller has already completed a full home inspection. Outstanding curb appeal welcomes you with lush tropical landscaping, custom paver walkways, and a beautifully maintained exterior. Inside, the open-concept floor plan is filled with natural light and features a spacious kitchen with Corian countertops, abundant cabinetry, a large pantry, newer stainless steel appliances, and generous counter space overlooking the living and dining areas. The primary suite offers a walk-in closet and private ensuite bath, while two additional bedrooms provide flexibility for guests, a home office, or hobbies. A rare stand-up attic, oversized laundry room, and oversized two-car garage provide exceptional storage. Step outside to your private screened pool and oversized covered lanai, complete with indoor and outdoor surround sound—perfect for entertaining or relaxing. Furniture is negotiable, making this beautiful home even more move-in ready. This property offers the perfect combination of space, quality, comfort, and Florida living. Schedule your private showing today!
/u.realgeeks.media/ateamsarasota/header.png)
Additional Information
- Year Built
- 2004
- Construction
- Stucco
- Living Area
- 1,992
- Acres
- 0.47
- Interior Features
- Built-in Features, Ceiling Fans(s), Dry Bar, Eat-in Kitchen, Primary Bedroom Main Floor, Solid Surface Counters, Split Bedroom, Thermostat, Walk-In Closet(s), Window Treatments
- Cooling
- Central Air
- Heating
- Central, Electric
- Garage Spaces
- 2
- Garage Description
- 2 Car Garage
- Exterior Features
- French Doors, Lighting, Private Mailbox, Rain Gutters, Sliding Doors, Sprinkler Metered
- Sewer
- Septic Tank
- Pool Description
- Gunite, In Ground
- Stories
- 1
Listing courtesy of RE/MAX PALM REALTY.
Mortgage Calculator
All listing information is deemed reliable but not guaranteed and should be independently verified through personal inspection by appropriate professionals. Listings displayed on this website may be subject to prior sale or removal from sale. Availability of any listing should always be independently verified. Listing information is provided for consumer personal, non-commercial use, solely to identify potential properties for potential purchase. All other use is strictly prohibited and may violate relevant federal and state law. Data last updated on