1729 Milan Street, North Port, FL 34286
- $389,000
- 3
- BD
- 2
- BA
- 1,405
- SqFt






- List Price
- $389,000
- Status
- ACTIVE
- MLS#
- C7526054
- Price Change
- ▼ $8,000 1786506414
- Bedrooms
- 3
- Bathrooms
- 2
- Living Area
- 1,405
- Subdivision
- North Port
Property Description
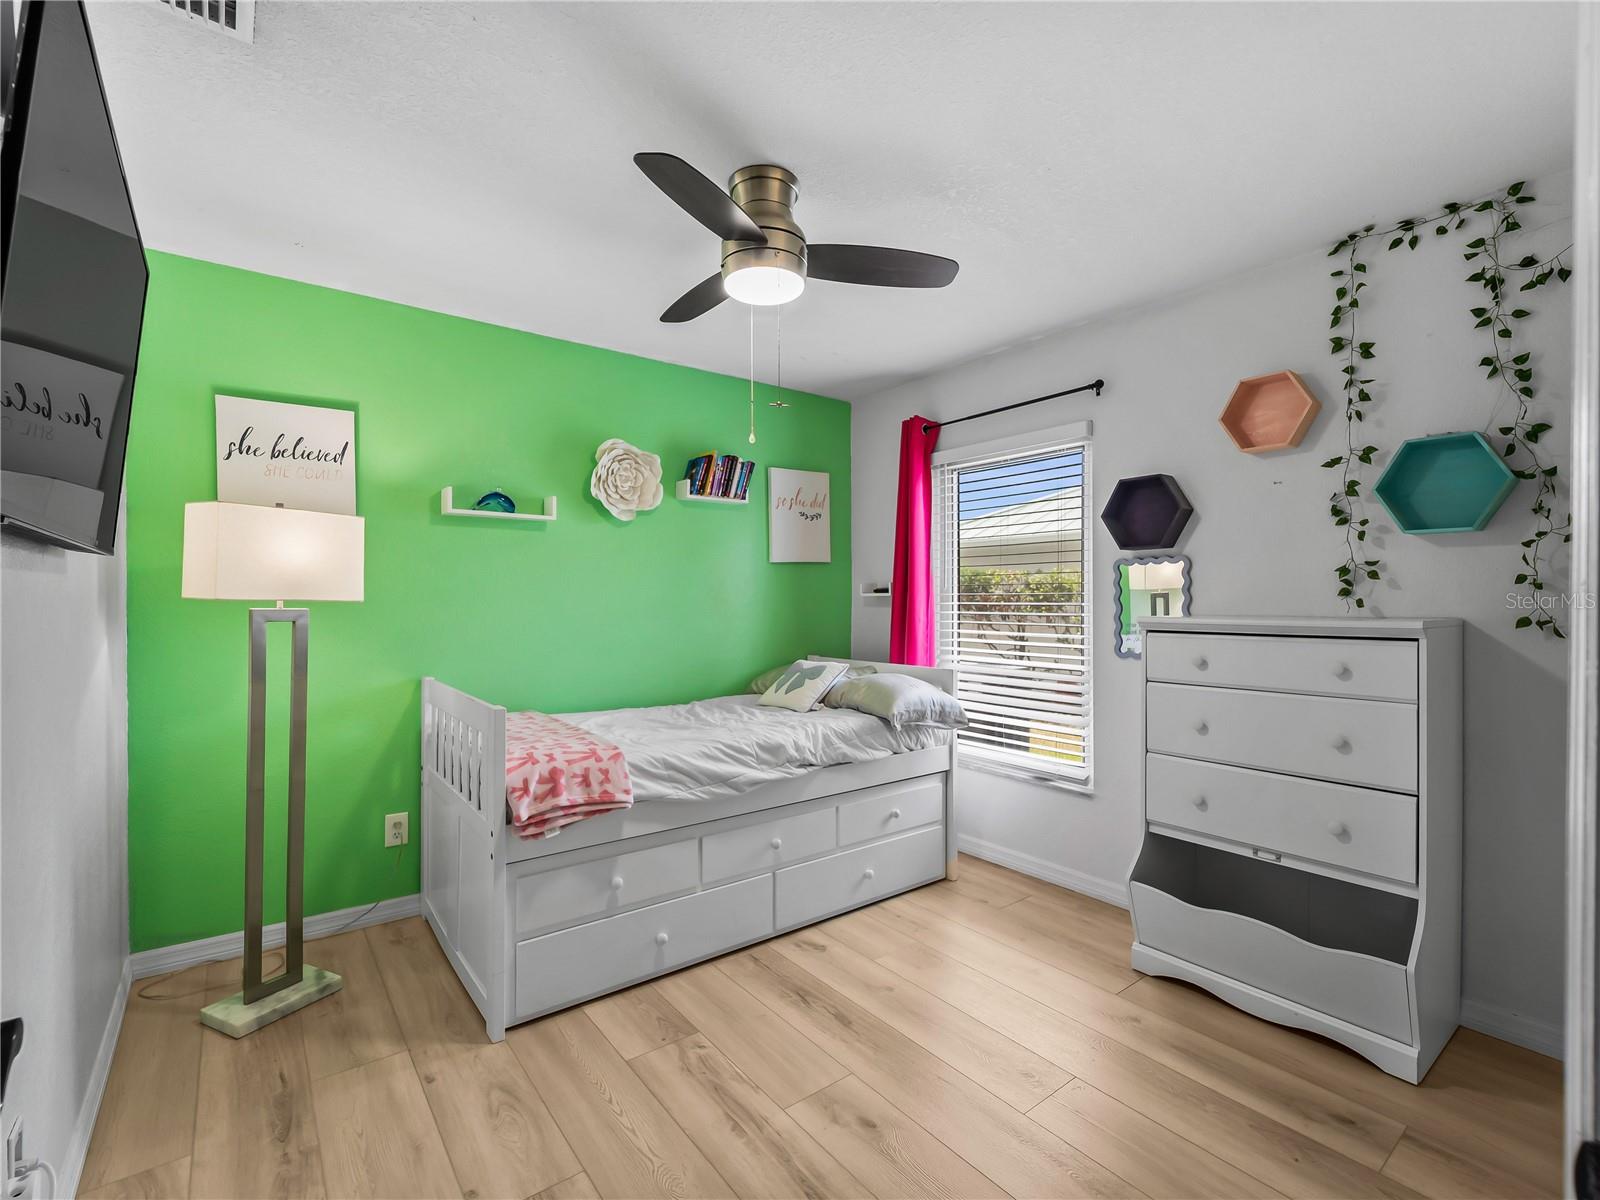
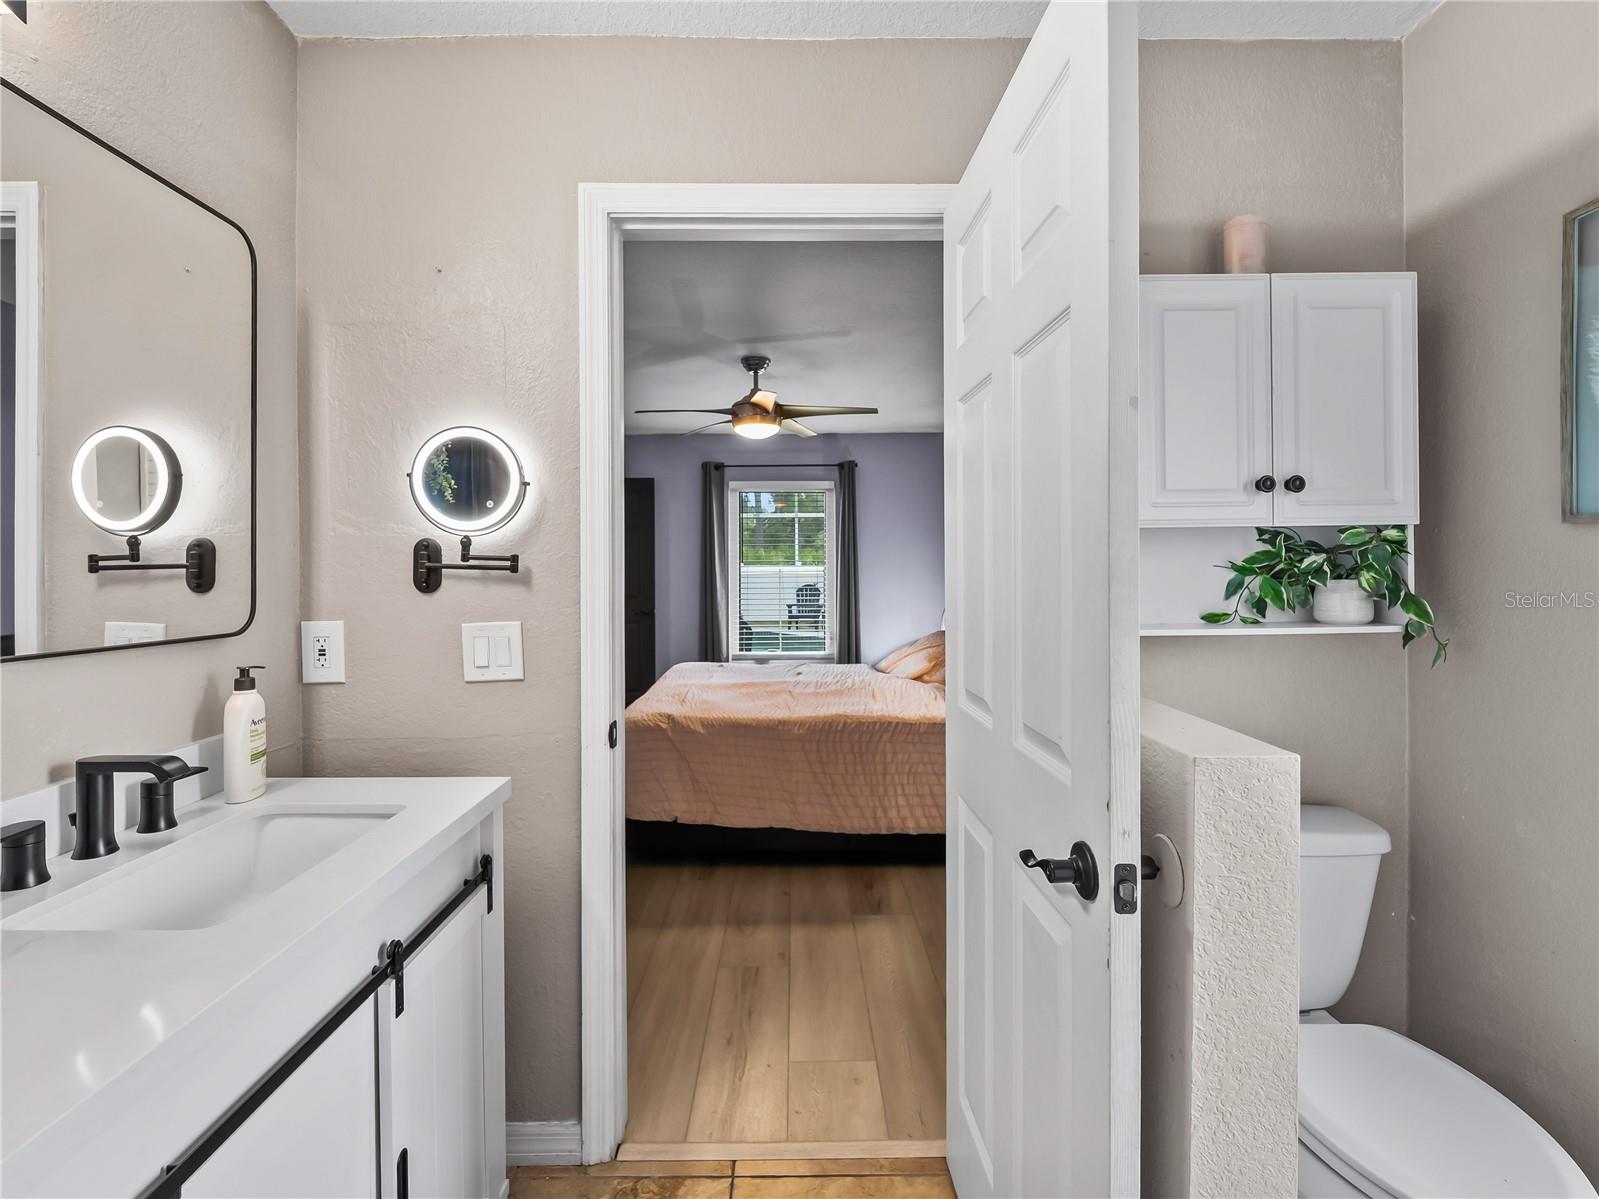
Welcome to 1729 Milan St! Located in the heart of North Port on CITY WATER, this beautifully updated 3-bedroom, 2-bath pool home offers comfort, style, and peace of mind with a long list of recent upgrades. Conveniently situated within a mile of schools, shopping, dining, and everyday conveniences, this meticulously maintained residence is truly move-in ready. Step inside to discover a spacious open layout highlighted by all-new luxury vinyl plank flooring throughout and an inviting living room filled with natural light. A charming reading nook or flex space just off the main living area can easily serve as a formal dining room, office, or sitting area. The refreshed kitchen features abundant cabinetry, generous counter space, and tasteful 2025 updates that make it both functional and stylish. Adjacent to the kitchen is a large dining/family room area with direct access to the lanai and pool, creating the perfect setup for entertaining. The split-bedroom floor plan provides privacy and flexibility for family and guests alike. Two generously sized guest bedrooms and a shared bath are located on one side of the home, while the spacious primary suite offers private pool access and a beautifully updated en-suite bath complete with dual vanities. Outdoor living shines with an oversized screened lanai, expansive pool deck, and a fully fenced backyard featuring durable white vinyl fencing for added privacy. A wired storage shed provides the perfect space for tools, lawn equipment, or a workshop setup. Major recent upgrades include a new roof (2023), hurricane impact windows (2023), new gutter system, updated overhead plumbing, a 5-year-old A/C system, mini-split A/C in the garage, and a fully paid-off solar system for added energy efficiency and long-term savings. This exceptional property combines modern upgrades, functional living space, and an unbeatable location all in one impressive package.
/u.realgeeks.media/ateamsarasota/header.png)
Additional Information
- Year Built
- 2000
- Construction
- Block, Stucco
- Living Area
- 1,405
- Acres
- 0.23
- Interior Features
- Ceiling Fans(s), High Ceilings, Primary Bedroom Main Floor, Split Bedroom, Walk-In Closet(s), Window Treatments
- Cooling
- Central Air
- Heating
- Central
- Parking
- Garage Door Opener
- Garage Spaces
- 2
- Garage Description
- 2 Car Garage
- Exterior Features
- Rain Gutters
- View
- Pool
- Sewer
- Septic Tank
- Pool Description
- Gunite, In Ground, Screen Enclosure
- Pets
- Yes
Listing courtesy of PREFERRED SHORE LLC.
Mortgage Calculator
All listing information is deemed reliable but not guaranteed and should be independently verified through personal inspection by appropriate professionals. Listings displayed on this website may be subject to prior sale or removal from sale. Availability of any listing should always be independently verified. Listing information is provided for consumer personal, non-commercial use, solely to identify potential properties for potential purchase. All other use is strictly prohibited and may violate relevant federal and state law. Data last updated on