13356 Verandi Street, Venice, FL 34293
- $1,200,000
- 4
- BD
- 4
- BA
- 3,868
- SqFt






- List Price
- $1,200,000
- Status
- ACTIVE
- MLS#
- C7527681
- Bedrooms
- 4
- Bathrooms
- 4
- Living Area
- 3,868
- Subdivision
- Islandwalk At The West Villages
Property Description
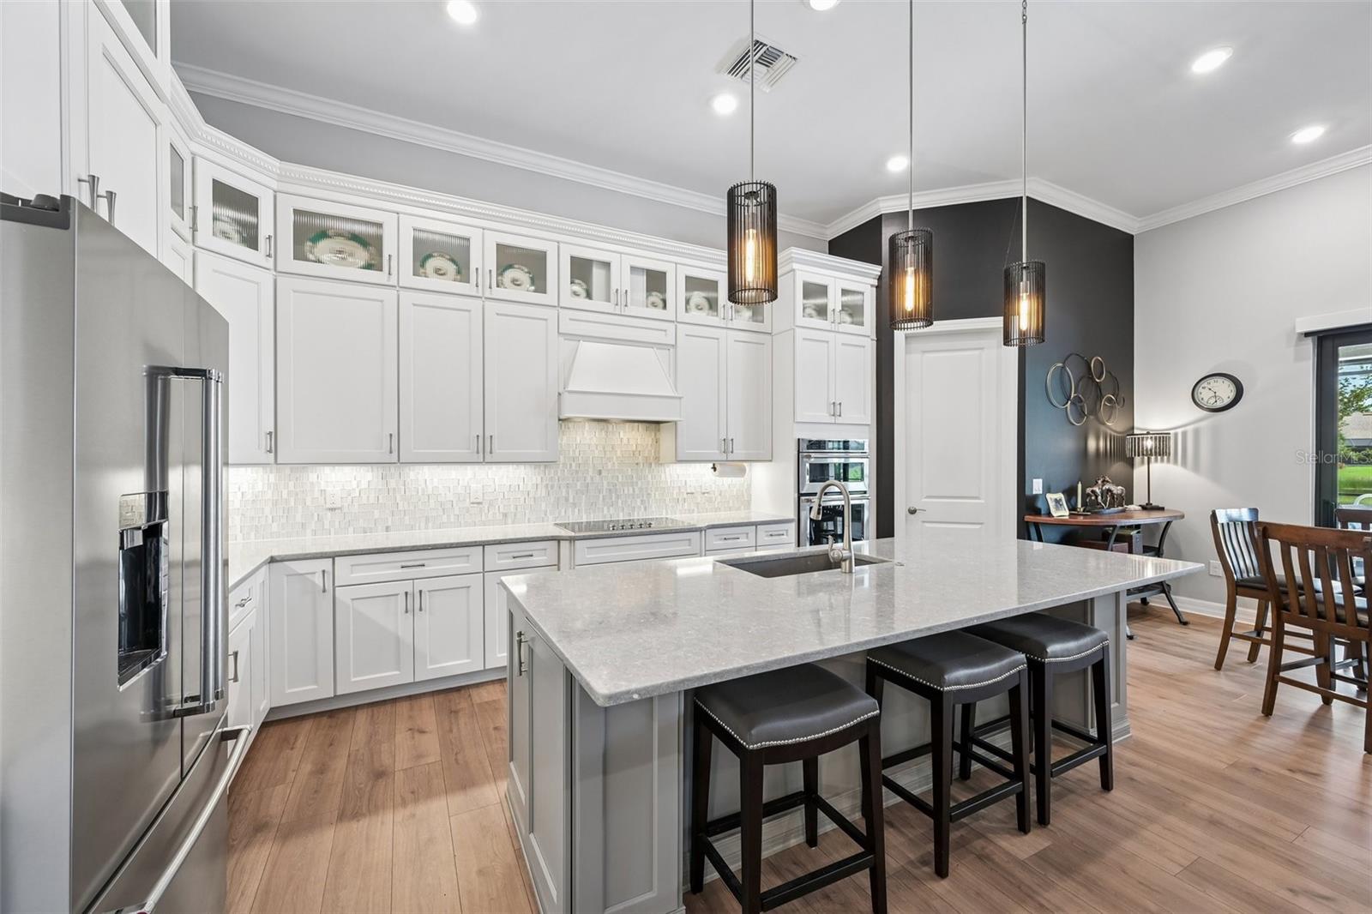
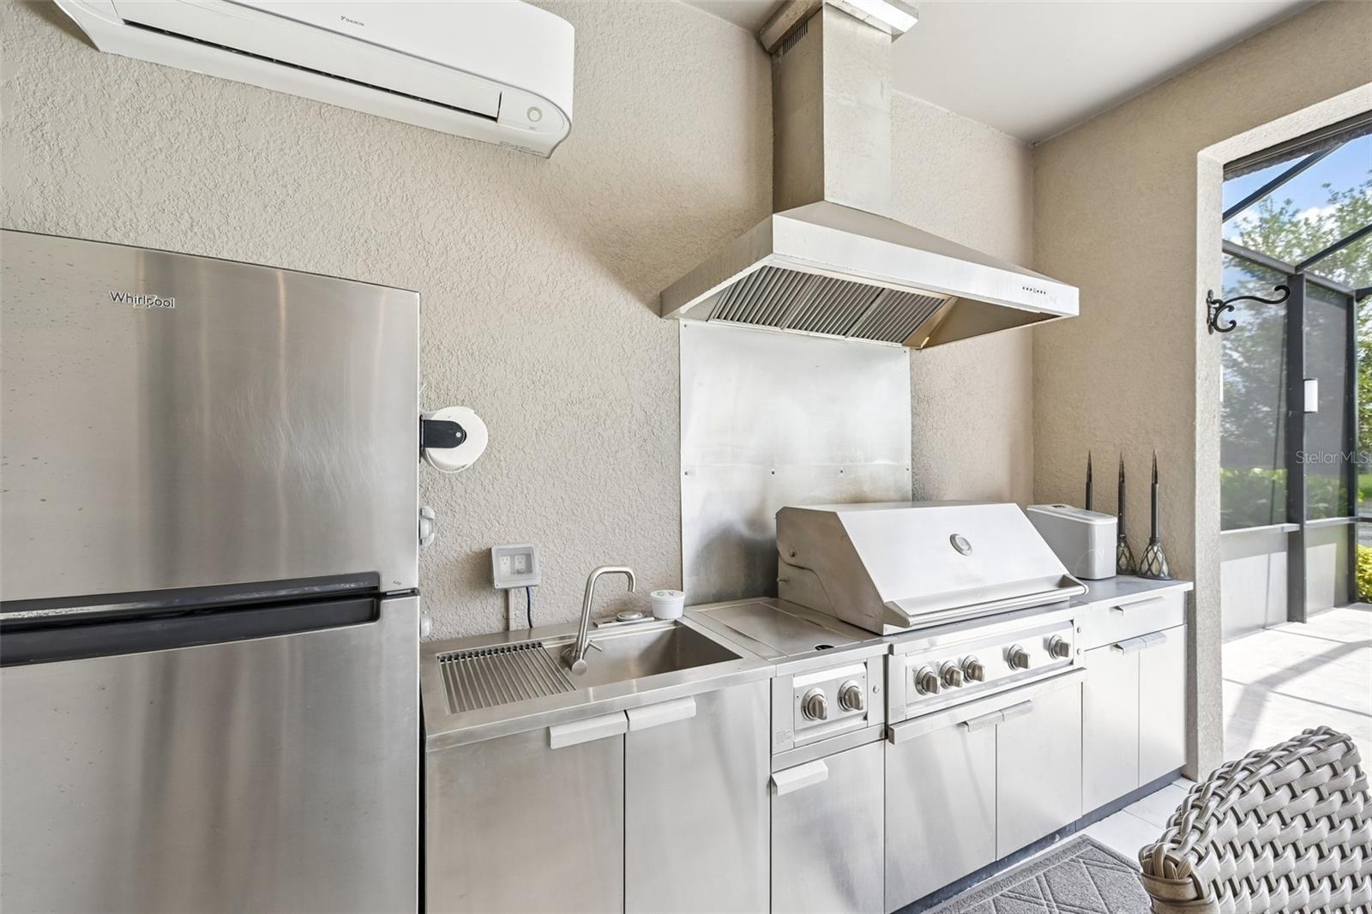
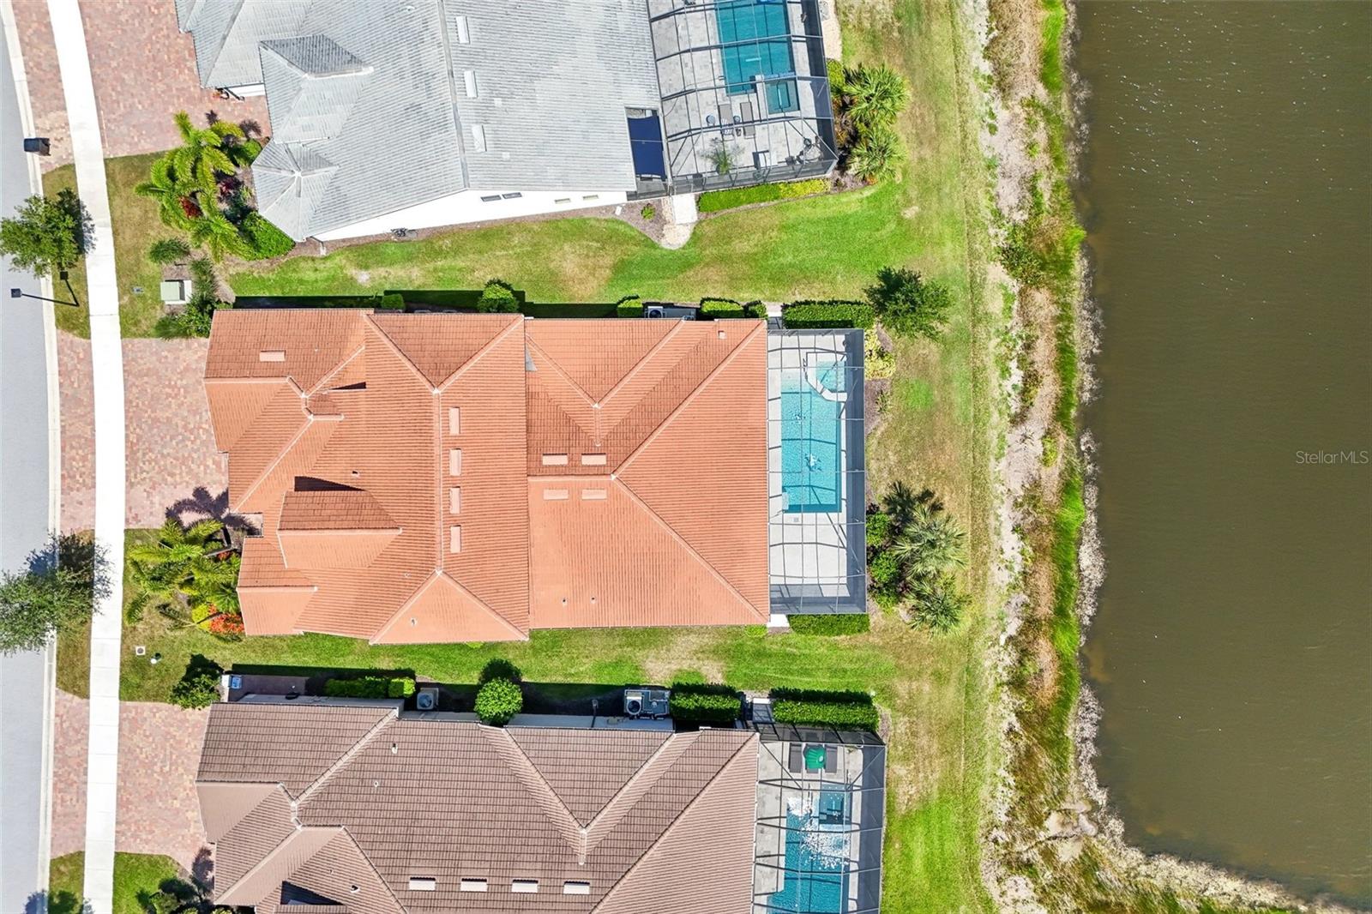
MOVE IN READY and extensively upgraded, this exceptional lakefront residence offers nearly 3,900 square feet of living space with 4 bedrooms, 4 full bathrooms, a dedicated office, an expansive second floor bonus room, a private pool and spa, an extended 3 car garage, and spectacular long lake views in the highly sought after gated community of IslandWalk at West Villages. An impressive two story foyer welcomes you into a thoughtfully designed floor plan highlighted by a 12 foot coffered ceiling in the great room, 10 foot ceilings throughout the main living areas, 8 foot interior doors, custom 24 inch tile flooring, crown molding throughout, and new hardwood flooring. Electric roll down sunshades in the great room provide added comfort while framing beautiful views of the lake. The gourmet kitchen was designed with both style and functionality in mind, featuring 52 inch wood cabinetry, granite countertops, a large center island, a walk in pantry with custom shelving, abundant cabinet storage, and an adjacent dining area ideal for everyday living or entertaining. A central vacuum system with a convenient kitchen sweep station adds everyday convenience. The spacious first floor primary suite enjoys peaceful lake views and features custom shelving in the walk in closet along with a beautifully appointed en suite bathroom. Two additional guest bedrooms on the first floor each include their own private bathroom, while the dedicated office offers a quiet workspace. Upstairs, nearly 1,000 square feet of additional living space includes a large bonus room, a fourth bedroom, a full bathroom, and its own dedicated air conditioning system, creating exceptional flexibility for guests or additional living space. Outdoor living is equally impressive. The screened lakefront lanai features a resurfaced pool and spa with convenient interior control system, a stainless outdoor kitchen, dedicated lanai air conditioning, a repaved paver lanai and pool deck, electric Kevlar storm screens, an electric hurricane shutter, and electric blinds that create a seamless indoor and outdoor living experience while maximizing the beautiful water views. Extensive updates and improvements make this home completely move in ready. New hardwood flooring and a new staircase complement the home's timeless finishes. All windows and doors are hurricane impact rated. The smart plumbing system provides leak detection and allows remote water shutoff from your smartphone. Every sink has been replumbed with braided water supply lines for added reliability. The oversized garage has been extended by four feet and includes dedicated air conditioning, added insulation, ceiling mounted storage, additional built in storage, and an epoxy finished floor. Completing the exterior is a paver driveway and sidewalk that enhance the home's outstanding curb appeal. IslandWalk at West Villages offers an exceptional lifestyle with two amenity centers featuring resort style and lap pools, fitness centers, tennis courts, pickleball, bocce, walking and biking trails, playgrounds, and an active social calendar. Conveniently located near Downtown Venice, Gulf beaches, shopping, dining, golf courses, medical facilities, and CoolToday Park.
/u.realgeeks.media/ateamsarasota/header.png)
Additional Information
- Taxes
- $633
- HOA Fee
- $1,199
- Year Built
- 2020
- Construction
- Block, Stone, Stucco
- Living Area
- 3,868
- Acres
- 0.22
- Hoa Fee
- $1,199
- Interior Features
- Ceiling Fans(s), Coffered Ceiling(s), Crown Molding, Eat-in Kitchen, High Ceilings, Living Room/Dining Room Combo, Open Floorplan, Primary Bedroom Main Floor, Solid Wood Cabinets, Split Bedroom, Stone Counters, Thermostat, Walk-In Closet(s), Window Treatments
- Amenities
- Basketball Court, Clubhouse, Fitness Center, Gated, Pickleball Court(s), Playground, Pool, Security, Shuffleboard Court, Tennis Court(s), Trail(s)
- Cooling
- Central Air
- Heating
- Central, Electric
- Parking
- Driveway, Garage Door Opener
- Garage Spaces
- 3
- Garage Description
- 3 Car Garage
- Exterior Features
- Lighting, Outdoor Kitchen, Sprinkler Metered
- View
- Water
- Waterfront
- Yes
- Waterfront Description
- Lake Front
- Water
- Lake Front
- Sewer
- Public Sewer
- Pool Description
- Deck, Gunite, Heated, In Ground, Lighting, Screen Enclosure
- Stories
- 2
- Pets
- Yes
Listing courtesy of REALTY ONE GROUP MVP.
How much is your home worth?
...get instant property value now!
Mortgage Calculator
All listing information is deemed reliable but not guaranteed and should be independently verified through personal inspection by appropriate professionals. Listings displayed on this website may be subject to prior sale or removal from sale. Availability of any listing should always be independently verified. Listing information is provided for consumer personal, non-commercial use, solely to identify potential properties for potential purchase. All other use is strictly prohibited and may violate relevant federal and state law. Data last updated on