4317 Meager Circle, Port Charlotte, FL 33948
- $460,000
- 3
- BD
- 2
- BA
- 1,688
- SqFt



- List Price
- $460,000
- Status
- ACTIVE
- MLS#
- C7530100
- Bedrooms
- 3
- Bathrooms
- 2
- Living Area
- 1,688
- Subdivision
- Port Charlotte
Property Description
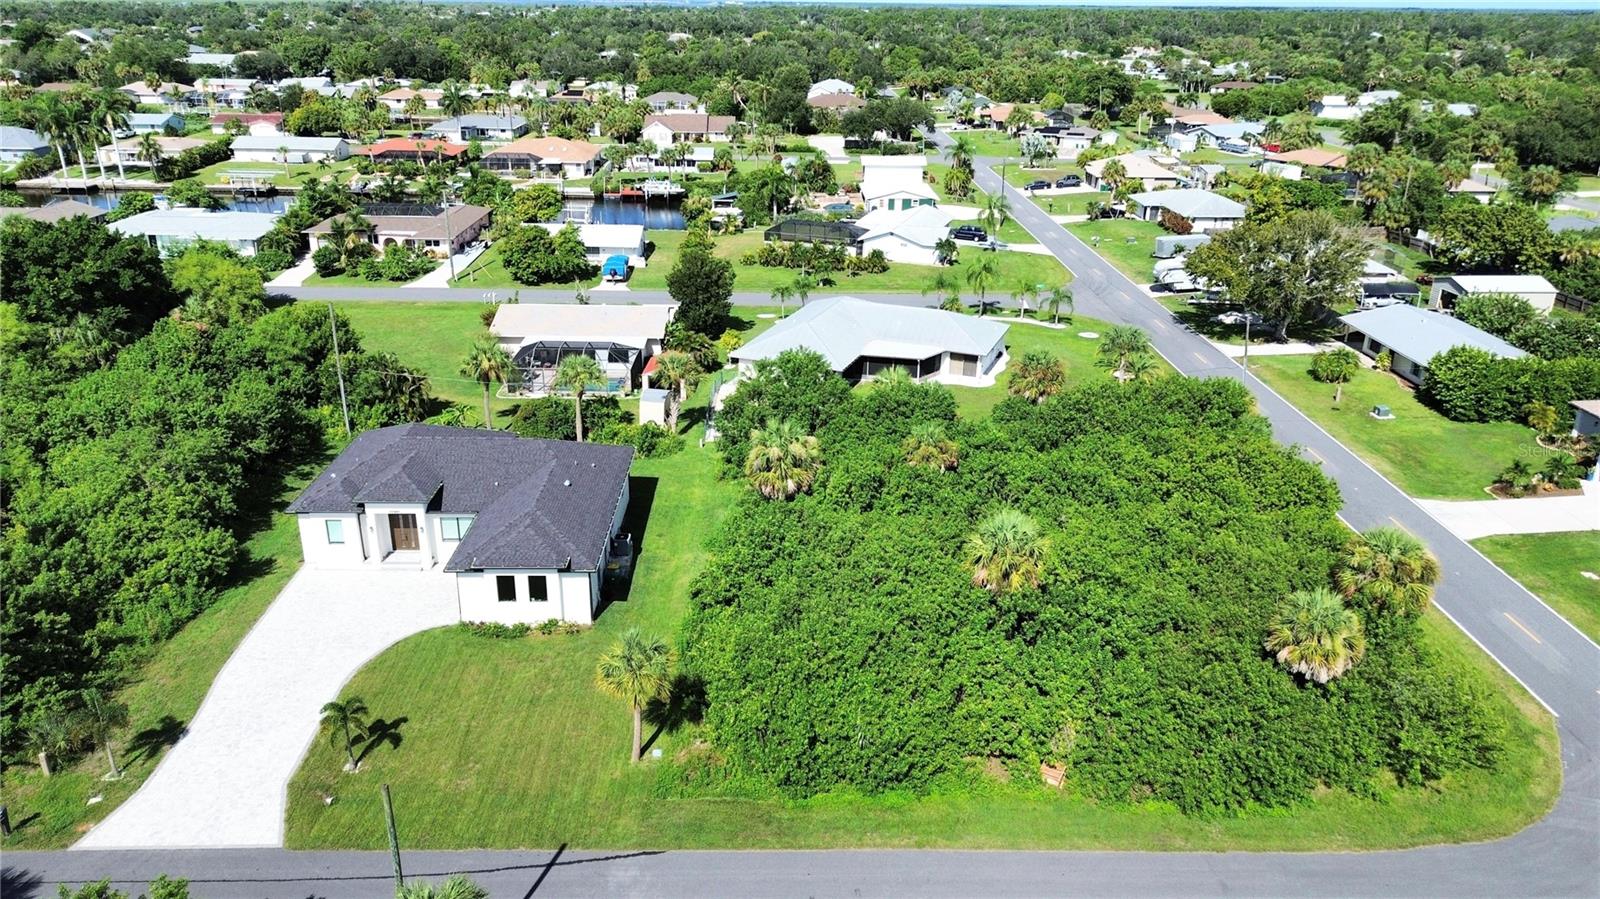
GREAT VALUE! Spacious & Bright Home on Double Lot 0.59 Acres with PUBLIC WATER AND SEWER!!! Welcome to this luxurious, modern, custom-built home in a prime Port Charlotte location! This beautiful 3-bedroom, 2-bathroom home features high ceilings throughout and a bright, open-concept floor plan that creates a spacious and inviting atmosphere, perfect for both everyday living and entertaining. The modern kitchen features quartz countertops, a stylish backsplash, modern cabinetry, and a breakfast bar. Waterproof laminate flooring flows throughout the entire home, providing a clean, modern look and easy maintenance. Both bathrooms feature custom tile work, quartz countertops, and spacious fully tiled showers. The home is loaded with upgrades, including hurricane-resistant windows and doors, a complete gutter package, paved driveway and lanai, an extra-long paved driveway, and a laundry room with cabinets and a utility sink. The upgrades continue throughout the home! The house is connected to public water and sewer. The adjacent vacant corner lot on the right side is included in the listing price, providing additional space, privacy, and flexibility for the new owner. Conveniently located with easy access to I-75 and US-41, as well as shopping, restaurants, beaches, boating, fishing, Charlotte Harbor, and other local attractions. This property offers the perfect combination of modern design, quality finishes, extra land, and a convenient Port Charlotte location. Don’t miss this exceptional opportunity to own a beautiful custom-built home with the adjacent vacant corner lot included! Schedule your private showing today.
/u.realgeeks.media/ateamsarasota/header.png)
Additional Information
- Year Built
- 2023
- Construction
- Block, Stucco
- Living Area
- 1,688
- Acres
- 0.23
- Interior Features
- High Ceilings, Living Room/Dining Room Combo, Open Floorplan, Thermostat
- Cooling
- Central Air
- Heating
- Central, Electric
- Parking
- Driveway
- Garage Spaces
- 2
- Garage Description
- 2 Car Garage
- Exterior Features
- Lighting, Private Mailbox
- Sewer
- Public Sewer
Listing courtesy of REALTY ONE GROUP MVP.
Mortgage Calculator
All listing information is deemed reliable but not guaranteed and should be independently verified through personal inspection by appropriate professionals. Listings displayed on this website may be subject to prior sale or removal from sale. Availability of any listing should always be independently verified. Listing information is provided for consumer personal, non-commercial use, solely to identify potential properties for potential purchase. All other use is strictly prohibited and may violate relevant federal and state law. Data last updated on