9150 Pine Cove Drive, Englewood, FL 34224
- $1,050,000
- 4
- BD
- 3
- BA
- 2,636
- SqFt




- List Price
- $1,050,000
- Status
- ACTIVE
- MLS#
- D6143011
- Price Change
- ▼ $50,000 1787885375
- Bedrooms
- 4
- Bathrooms
- 3
- Living Area
- 2,636
- Subdivision
- Pine Cove
Property Description
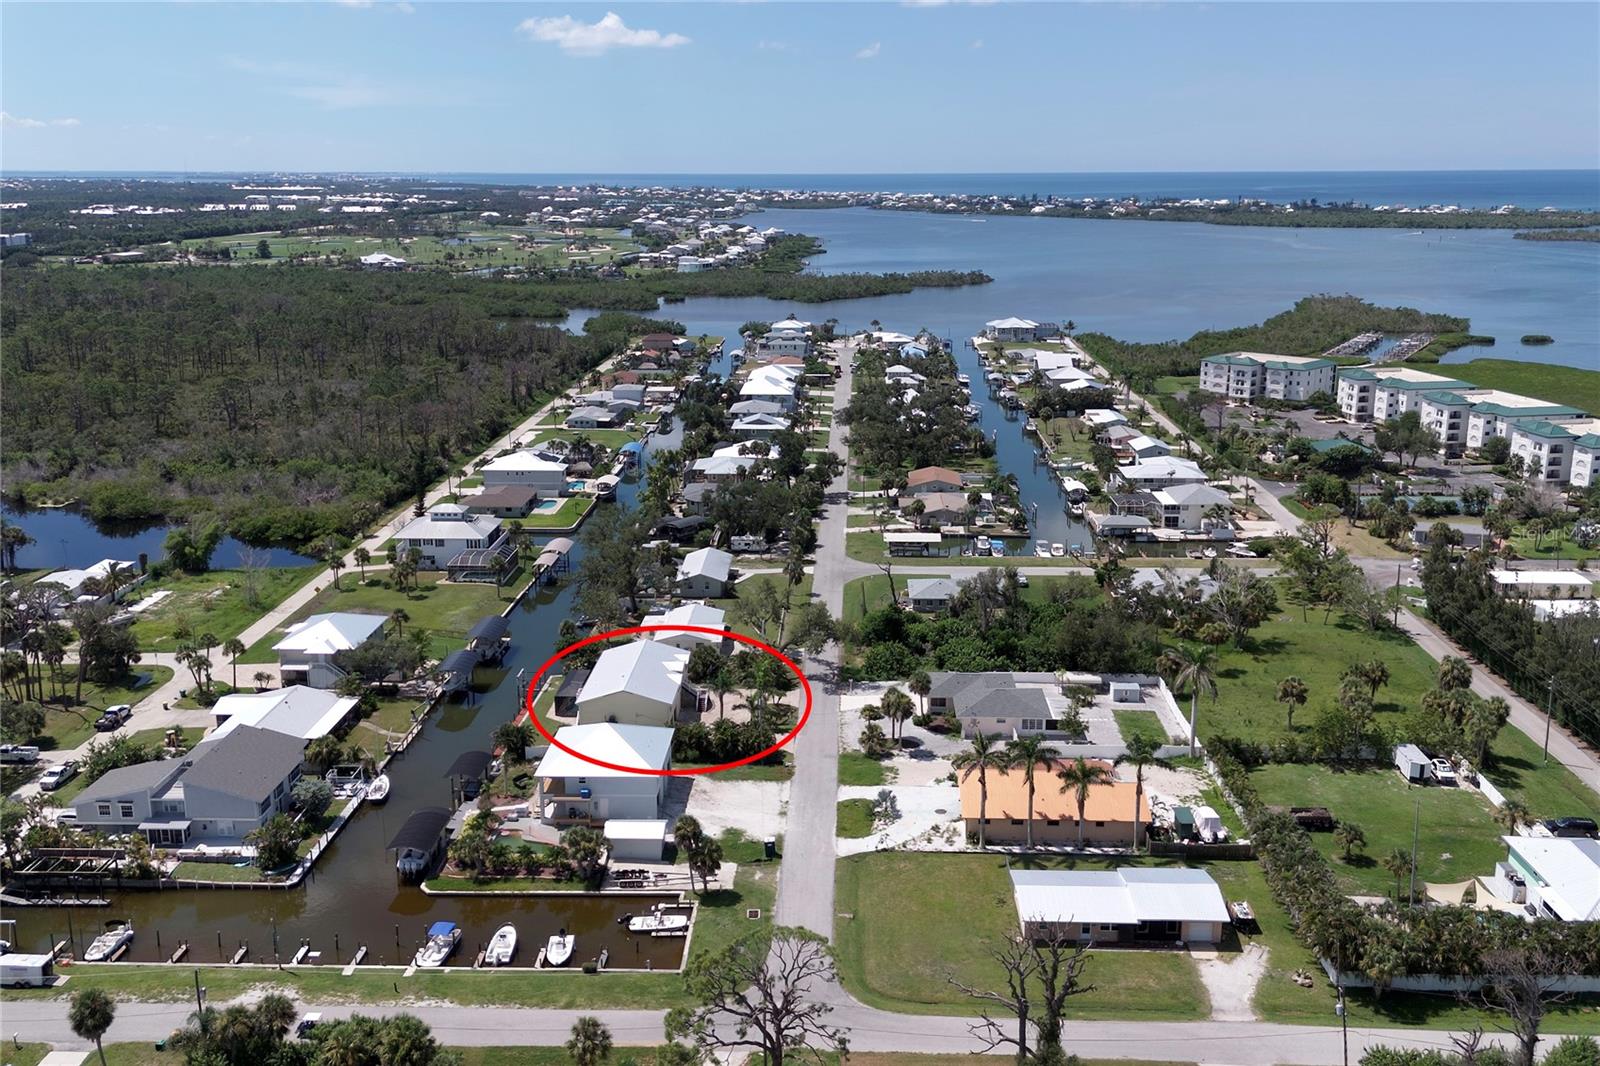
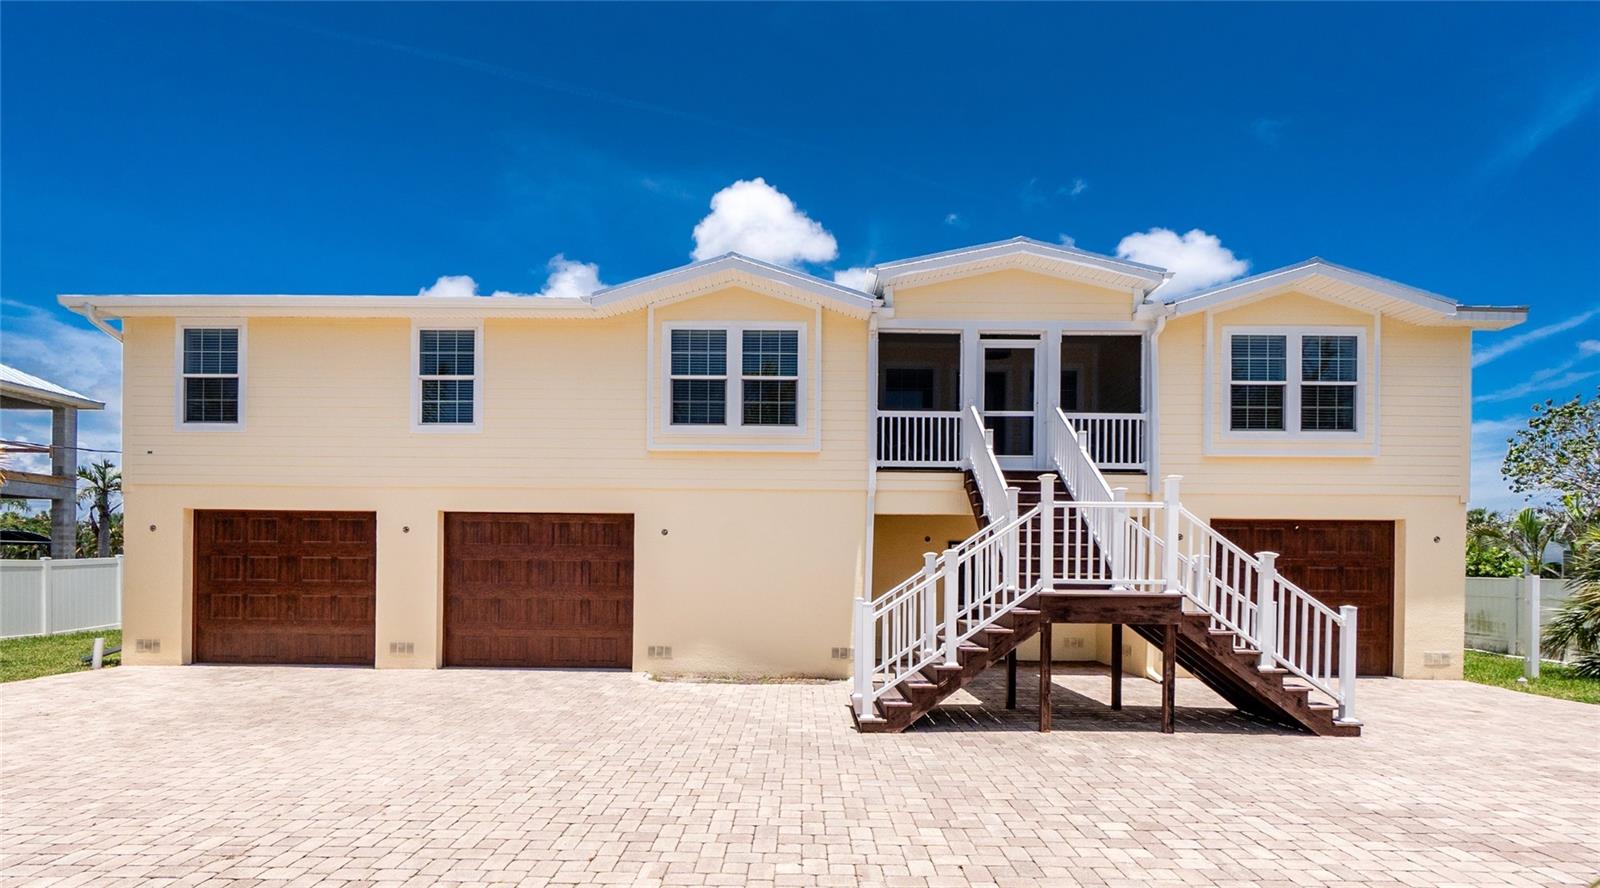
Where every day begins on the water and ends with open-Gulf adventures. This 2013 elevated coastal home offers direct Gulf access and the ideal blend of luxury, comfort, and the Florida lifestyle. Enjoy sparkling canal views, step onto your private dock, and reach the Gulf of America within minutes for boating, fishing, or sunset cruising. Offering 4 bedrooms and 3 bathrooms, the thoughtfully designed layout is perfect for both everyday living and hosting guests. The spacious primary suite features a private sitting area and a spa-inspired ensuite. On the opposite side of the home, two bedrooms share a versatile Jack-and-Jill bonus room ideal for a playroom, office, or media space, while a private fourth bedroom provides peaceful water views and an inviting guest retreat. The chef’s kitchen is appointed with custom wood cabinetry, stainless steel appliances, and expansive granite countertops designed for both style and functionality. The ground level is constructed of solid concrete block and provides abundant parking, storage, and private elevator access. Outdoors, a heated saltwater pool and spa are surrounded by lush tropical landscaping, creating a true backyard oasis. The private dock is equipped with boat and jet-ski lifts and offers direct deep-water access to Lemon Bay and beyond. Conveniently located near Englewood’s dining, waterfront restaurants, shopping, and beaches, this exceptional property delivers resort-style living every day. Schedule your private showing today.
/u.realgeeks.media/ateamsarasota/header.png)
Additional Information
- Year Built
- 2013
- Construction
- Block, HardiPlank Type, Frame
- Living Area
- 2,636
- Acres
- 0.28
- Interior Features
- Ceiling Fans(s), Crown Molding, Elevator, High Ceilings, Living Room/Dining Room Combo, Open Floorplan, Solid Wood Cabinets, Stone Counters, Thermostat, Tray Ceiling(s), Vaulted Ceiling(s), Walk-In Closet(s), Window Treatments
- Cooling
- Central Air
- Heating
- Central, Heat Pump
- Garage Spaces
- 3
- Garage Description
- 3 Car Garage
- Exterior Features
- Lighting, Rain Gutters, Storage
- Waterfront
- Yes
- Waterfront Description
- Canal - Saltwater
- Water
- Sailboat Water, Boatable Water, Beach View, Beach Access
- Sewer
- Public Sewer
- Pool Description
- Heated, In Ground, Salt Water, Screen Enclosure
- Stories
- 1
Listing courtesy of KW COASTAL LIVING.
Mortgage Calculator
All listing information is deemed reliable but not guaranteed and should be independently verified through personal inspection by appropriate professionals. Listings displayed on this website may be subject to prior sale or removal from sale. Availability of any listing should always be independently verified. Listing information is provided for consumer personal, non-commercial use, solely to identify potential properties for potential purchase. All other use is strictly prohibited and may violate relevant federal and state law. Data last updated on